Welcome to 2586 Lazy Oak Drive in Lancaster, South Carolina — a beautifully maintained residence offering the privacy, space, and comfort you’ve been searching for.
Situated on approximately 0.94 acres and built in 2017, this charming 3-bedroom, 2-bath home features a thoughtfully designed split-bedroom floor plan that enhances both functionality and privacy.
The main living areas showcase luxury Pergo plank flooring installed in 2023, providing a modern, cohesive look throughout the home. The spacious family room flows seamlessly into the kitchen and dining area, creating an inviting environment ideal for everyday living and entertaining. The kitchen is equipped with a gas stove, microwave, refrigerator, and ample cabinetry, making meal preparation both convenient and enjoyable.
The primary suite is positioned privately on one side of the home and includes a double-vanity bathroom, a large walk-in closet, and generous natural light. The two additional bedrooms are located on the opposite side of the home, offering comfort and flexibility for family, guests, or a home office.
A dedicated laundry room with built-in cabinetry adds valuable storage and includes a washer and dryer for move-in convenience.
Step outside to enjoy the expansive screened-in porch, perfect for relaxing while overlooking the wooded backyard. The property’s mature trees create a serene, natural setting that enhances the sense of privacy. Additional exterior features include a long driveway, an extra-wide garage, and abundant outdoor space for gardening, recreation, or future enhancements.
This home combines modern updates, thoughtful design, and peaceful surroundings — a truly fantastic opportunity in Lancaster.
Active
$379,000
2586 Lazy Oak Dr, Lancaster, SC 29720
3beds
1,475sqft
Single Family Residence
Built in 2017
0.94 Acres Lot
$374,900 Zestimate®
$257/sqft
$-- HOA
What's special
- 8 days
- 42
- 2
Zillow last checked:
Listing updated:
Listed by:
Valmond Aguilera vaguilera@kw.com,
Keller Williams Ballantyne Area
Source: Canopy MLS as distributed by MLS GRID,MLS#: 4433049
Facts & features
Interior
Bedrooms & bathrooms
- Bedrooms: 3
- Bathrooms: 2
- Full bathrooms: 2
- Main level bedrooms: 3
Primary bedroom
- Level: Main
Heating
- Central
Cooling
- Central Air
Appliances
- Included: Gas Cooktop, Gas Water Heater, Washer/Dryer
- Laundry: Laundry Room
Features
- Has basement: No
Interior area
- Total structure area: 1,475
- Total interior livable area: 1,475 sqft
- Finished area above ground: 1,475
- Finished area below ground: 0
Property
Parking
- Total spaces: 2
- Parking features: Driveway, Attached Garage, Garage Door Opener, Garage Faces Front, Parking Space(s), Garage on Main Level
- Attached garage spaces: 2
- Has uncovered spaces: Yes
Features
- Levels: One
- Stories: 1
- Patio & porch: Front Porch, Rear Porch, Screened
Lot
- Size: 0.94 Acres
Details
- Parcel number: 0049D0A023.00
- Zoning: MDR
- Special conditions: Standard
Construction
Type & style
- Home type: SingleFamily
- Architectural style: Traditional
- Property subtype: Single Family Residence
Materials
- Vinyl
- Foundation: Slab
Condition
- New construction: No
- Year built: 2017
Utilities & green energy
- Sewer: Septic Installed
- Water: County Water
Community & HOA
Community
- Subdivision: Shiloh North Estates
Location
- Region: Lancaster
Financial & listing details
- Price per square foot: $257/sqft
- Tax assessed value: $269,000
- Annual tax amount: $1,203
- Date on market: 10/7/2026
- Cumulative days on market: 9 days
- Listing terms: Cash,Conventional,FHA,VA Loan
- Road surface type: Concrete, Paved
Estimated market value
$374,900
$356,000 - $394,000
$1,979/mo
Price history
| Date | Event | Price |
|---|---|---|
| 10/8/2026 | Listed for sale | $379,000+127.4%$257/sqft |
Source:  Canopy MLS as distributed by MLS GRID #4433049 Report a problem Canopy MLS as distributed by MLS GRID #4433049 Report a problem | ||
| 11/9/2017 | Sold | $166,700+1567%$113/sqft |
Source: Canopy MLS as distributed by MLS GRID #3313748 Report a problem | ||
| 7/14/2017 | Sold | $10,000-21.9%$7/sqft |
Source: Public Record Report a problem | ||
| 8/12/2016 | Sold | $12,800$9/sqft |
Source: Public Record Report a problem | ||
Public tax history
| Year | Property taxes | Tax assessment |
|---|---|---|
| 2025 | $1,203 -51.4% | $8,240 +15% |
| 2024 | $2,475 +0.1% | $7,164 |
| 2023 | $2,474 +2% | $7,164 |
| 2022 | $2,425 | $7,164 |
| 2021 | $2,425 +10.8% | $7,164 +10.8% |
| 2020 | $2,189 +0.1% | $6,468 |
| 2019 | $2,187 -28.6% | $6,468 -33.3% |
| 2018 | $3,064 +720.4% | $9,702 |
| 2017 | $373 | -- |
| 2016 | $373 | -- |
| 2015 | $373 | -- |
| 2014 | -- | -- |
| 2003 | $264 | $1,120 |
Find assessor info on the county website
Monthly payment
Est. payment
Payment breakdown
Explore the cost of this home by adjusting the details. Changes won't be saved.Climate risks
Neighborhood: 29720
Similar homes
- $365,0003 bd2 ba1.4k sqft410 W Shiloh Unity Rd, Lancaster, SC 29720For Sale
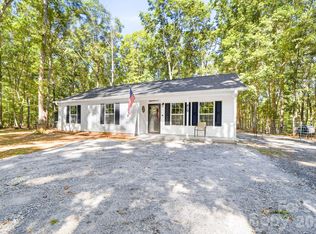
 MLS ID #4433993, Rob Johnson, RE/MAX Results. Canopy MLS as distributed by MLS GRID
 - $415,0003 bd3 ba1.6k sqft2522 Lazy Oak Dr, Lancaster, SC 29720New Construction
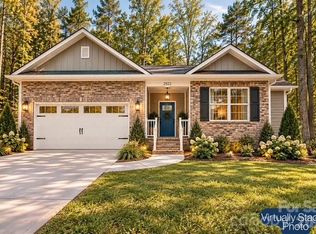 MLS ID #4412877, Amanda Helms, RE/MAX Executive. Canopy MLS as distributed by MLS GRID
 - $392,0004 bd3 ba2k sqft3743 Travertine Dr, Lancaster, SC 29720For Sale
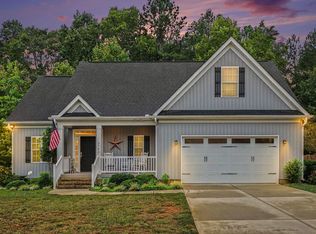 MLS ID #644599, Diane Kuiper. Consolidated MLS
 - $379,0003 bd2 ba1.3k sqft2697 Kendelwood Dr, Lancaster, SC 29720New Construction
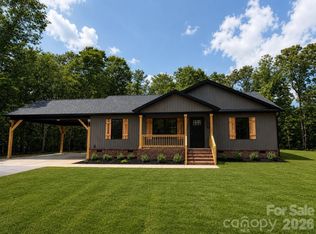 MLS ID #4409067, Josh Courtright, Keller Williams Connected. Canopy MLS as distributed by MLS GRID
 - $399,9003 bd2 ba1.6k sqft2820 Rock Chimney Cir, Lancaster, SC 29720New ConstructionMLS ID #4423731, Paul Arini, Premier South. Canopy MLS as distributed by MLS GRID
- $355,0003 bd2 ba1.5k sqft201 Lady Catherine St, Lancaster, SC 29720For SaleMLS ID #4431877, Sheila Chillcott, COMPASS. Canopy MLS as distributed by MLS GRID
- $402,8993 bd2 ba1.8k sqft6420 Turkey Roost Way #213, Lancaster, SC 29720New ConstructionMLS ID #4428870, Caitlin Marchillo, Lennar Sales Corp. Canopy MLS as distributed by MLS GRID
- $355,7993 bd2 ba1.5k sqft398 Waxhaw Village Rd #308, Lancaster, SC 29720New ConstructionMLS ID #4428876, Caitlin Marchillo, Lennar Sales Corp. Canopy MLS as distributed by MLS GRID
- $320,0003 bd2 ba1.9k sqft938 Forest Dr, Lancaster, SC 29720For SaleMLS ID #4410690, Melanie Outlaw, Northgroup Real Estate. Canopy MLS as distributed by MLS GRID
- $375,0003 bd2 ba1.7k sqft2223 Camp Creek Rd, Lancaster, SC 29720For SaleMLS ID #4413492, James Taylor, Mark Spain Real Estate. Canopy MLS as distributed by MLS GRID
- $360,0003 bd2 ba1.6k sqft384 Waxhaw Village Rd #310, Lancaster, SC 29720New ConstructionMLS ID #4422735, Caitlin Marchillo, Lennar Sales Corp. Canopy MLS as distributed by MLS GRID
- $308,7004 bd2 ba1.7k sqft2681 University Dr, Lancaster, SC 29720For SaleMLS ID #4424448, James Taylor, Mark Spain Real Estate. Canopy MLS as distributed by MLS GRID
- $352,0003 bd2 ba1.6k sqft390 Waxhaw Village Rd #309, Lancaster, SC 29720New ConstructionMLS ID #4428867, Riley Lowe, Lennar Sales Corp. Canopy MLS as distributed by MLS GRID
- $386,8904 bd3 ba2.1k sqft4204 Granite Falls Ave, Lancaster, SC 29720New ConstructionCanopy MLS as distributed by MLS GRID
- $351,7192 bd2 ba1.6k sqft404 Waxhaw Village Rd #307, Lancaster, SC 29720New ConstructionMLS ID #4429294, Riley Lowe, Lennar Sales Corp. Canopy MLS as distributed by MLS GRID
- $285,0003 bd2 ba1.7k sqft815 Lakeside Cir, Lancaster, SC 29720For SaleMLS ID #4419047, Alexis Hughes, EXP Realty LLC Ballantyne. Canopy MLS as distributed by MLS GRID
- $379,1654 bd3 ba1.9k sqft4200 Granite Falls Ave, Lancaster, SC 29720New ConstructionCanopy MLS as distributed by MLS GRID
- $349,9993 bd3 ba1.7k sqft308 N Catawba St, Lancaster, SC 29720For SaleMLS ID #4344860, Andres Astudillo, Northgroup Real Estate. Canopy MLS as distributed by MLS GRID
- $342,0003 bd2 ba1.5k sqft378 Waxhaw Village Rd #311, Lancaster, SC 29720New ConstructionMLS ID #4421966, Caitlin Marchillo, Lennar Sales Corp. Canopy MLS as distributed by MLS GRID
- $400,0003 bd2 ba1.7k sqft8004 Agape Ln, Waxhaw, NC 28173For SaleMLS ID #4430325, Sandy Jones, Keller Williams Ballantyne Area. Canopy MLS as distributed by MLS GRID
