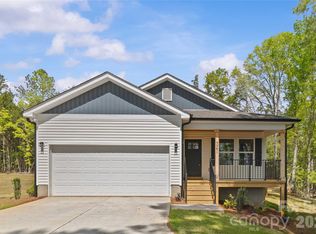
The privacy will be hard to beat! This single story new construction home offers so many thoughtful features, you'll be impressed. Completion is expected in mid-October, just in time to be home for the holidays. The split-bedroom layout is ideal for privacy. The primary suite features an ensuite bath with a walk-in closet, double vanity and large shower. Two additional bedrooms share a dual-entry bathroom, while a convenient half bath is perfect for guests. The crawl space is sealed for energy efficiency and cleaner living conditions. A deck will be added for outdoor entertaining, and towering trees surround the home, providing plenty of shade and privacy. Luxury vinyl plank flooring throughout the living areas and bedrooms makes cleaning a breeze! A drop zone in the laundry area provides the perfect catch-all spot. This home also will be completed with upgraded interior paint, lighting and stainless Whirlpool appliances, including the fridge. All of these features just add more appeal. Smooth ceilings throughout as well. Long driveway sets you off the road and a two car garage with remote openers and professional landscaping will be completed prior to closing.
Active
$415,000
2522 Lazy Oak Dr, Lancaster, SC 29720
3beds
1,662sqft
Single Family Residence
Built in 2023
1.26 Acres Lot
$-- Zestimate®
$250/sqft
$-- HOA
What's special
Professional landscapingUpgraded interior paintTwo additional bedroomsSplit-bedroom layoutLarge showerSmooth ceilings throughoutDouble vanity
- 62 days
- 350
- 15
Zillow last checked:
Listing updated:
Listed by:
Amanda Helms amandahelms4home@gmail.com,
RE/MAX Executive
Source: Canopy MLS as distributed by MLS GRID,MLS#: 4412877
Facts & features
Interior
Bedrooms & bathrooms
- Bedrooms: 3
- Bathrooms: 3
- Full bathrooms: 2
- 1/2 bathrooms: 1
- Main level bedrooms: 3
Primary bedroom
- Level: Main
Bedroom s
- Level: Main
Bedroom s
- Level: Main
Bathroom full
- Level: Main
Bathroom full
- Level: Main
Bathroom half
- Level: Main
Dining area
- Level: Main
Kitchen
- Level: Main
Laundry
- Level: Main
Living room
- Level: Main
Heating
- Heat Pump
Cooling
- Ceiling Fan(s), Central Air
Appliances
- Included: Dishwasher, Electric Oven, Electric Range, Electric Water Heater, Exhaust Fan, Ice Maker, Microwave, Plumbed For Ice Maker, Refrigerator, Refrigerator with Ice Maker, Self Cleaning Oven
- Laundry: Laundry Closet, Main Level
Features
- Breakfast Bar
- Flooring: Tile, Vinyl
- Doors: Sliding Doors
- Windows: Insulated Windows
- Has basement: No
Interior area
- Total structure area: 1,662
- Total interior livable area: 1,662 sqft
- Finished area above ground: 1,662
- Finished area below ground: 0
Video & virtual tour
Property
Parking
- Total spaces: 2
- Parking features: Attached Garage, Garage Door Opener, Garage Faces Front, Garage on Main Level
- Attached garage spaces: 2
Features
- Levels: One
- Stories: 1
- Patio & porch: Deck
Lot
- Size: 1.26 Acres
- Features: Private, Rolling Slope, Wooded
Details
- Parcel number: 0049D0A018.00
- Zoning: MDR
- Special conditions: Standard
Construction
Type & style
- Home type: SingleFamily
- Architectural style: Transitional
- Property subtype: Single Family Residence
Materials
- Brick Partial, Vinyl
- Foundation: Crawl Space
Condition
- New construction: Yes
- Year built: 2023
Details
- Builder name: Heritage/Evans
Utilities & green energy
- Sewer: Septic Installed
- Water: County Water
- Utilities for property: Cable Available, Electricity Connected, Underground Utilities
Community & HOA
Community
- Subdivision: Shiloh North Estates
Location
- Region: Lancaster
Financial & listing details
- Price per square foot: $250/sqft
- Tax assessed value: $30,000
- Annual tax amount: $573
- Date on market: 8/14/2026
- Cumulative days on market: 62 days
- Listing terms: Cash,Conventional,FHA,VA Loan
- Electric utility on property: Yes
- Road surface type: Concrete, Gravel, Paved
Estimated market value
Not available
Estimated sales range
Not available
$2,203/mo
Price history
| Date | Event | Price |
|---|---|---|
| 8/14/2026 | Listed for sale | $415,000+46.1%$250/sqft |
Source:  Canopy MLS as distributed by MLS GRID #4412877 Report a problem Canopy MLS as distributed by MLS GRID #4412877 Report a problem | ||
| 7/30/2026 | Sold | $284,000-14.3%$171/sqft |
Source: Canopy MLS as distributed by MLS GRID #4359367 Report a problem | ||
| 2/27/2026 | Sold | $331,335-17.2%$199/sqft |
Source: Public Record Report a problem | ||
| 5/1/2024 | Listing removed | $399,999$241/sqft |
Source:  Arbor Construction Report a problem Arbor Construction Report a problem | ||
| 2/6/2024 | Price change | $399,999+0.3%$241/sqft |
Source: Arbor Construction Report a problem | ||
| 12/3/2023 | Listed for sale | $399,000$240/sqft |
Source: Arbor Construction Report a problem | ||
Public tax history
| Year | Property taxes | Tax assessment |
|---|---|---|
| 2025 | $573 +19.6% | $1,590 +14.7% |
| 2024 | $479 -0.3% | $1,386 |
| 2023 | $480 +249.5% | $1,386 +241.4% |
| 2022 | $137 | $406 |
| 2021 | $137 | $406 |
| 2020 | $137 +0.1% | $406 |
| 2019 | $137 +6% | $406 |
| 2018 | $130 +19.6% | $406 |
| 2017 | $108 | -- |
| 2016 | $108 | -- |
| 2015 | $108 | -- |
| 2014 | -- | -- |
Find assessor info on the county website
Monthly payment
Est. payment
Payment breakdown
Explore the cost of this home by adjusting the details. Changes won't be saved.Climate risks
Neighborhood: 29720
Nearby schools
Schools provided by the listing agent
- Elementary: North
- High: Lancaster
Source: Canopy MLS as distributed by MLS GRID. This data may not be complete. We recommend contacting the local school district to confirm school assignments for this home.
Similar homes
- $358,0003 bd2 ba1.4k sqft1801 Bridgewood Dr, Lancaster, SC 29720For Sale
 MLS ID #4401979, Chrissy Epps, RE/MAX Executive. Canopy MLS as distributed by MLS GRID
 - $420,9393 bd3 ba2.1k sqft5480 Redbud Rd #60, Lancaster, SC 29720New Construction
 MLS ID #4356444, Caitlin Marchillo, Lennar Sales Corp. Canopy MLS as distributed by MLS GRID
 - $400,0002 bd2 ba1.8k sqft4861 Good Day Dr #28, Lancaster, SC 29720New Construction
 MLS ID #4411546, Riley Lowe, Lennar Sales Corp. Canopy MLS as distributed by MLS GRID
 - $429,0003 bd2 ba1.5k sqft4581 Riverside Rd, Lancaster, SC 29720New Construction
 MLS ID #4357592, Bob Smith, Granite Real Estate Investments, LLC. Canopy MLS as distributed by MLS GRID
 - $339,0003 bd2 ba1.3k sqft2809 Shiloh Unity Rd, Lancaster, SC 29720For SaleMLS ID #4384470, Myra Morton, NextHome Paramount. Canopy MLS as distributed by MLS GRID
- $439,9003 bd2 ba1.7k sqft4247 Merrivale Dr, Lancaster, SC 29720For SaleMLS ID #4414845, Kaih Igle, Realty One Group Revolution. Canopy MLS as distributed by MLS GRID
- $342,0003 bd2 ba1.5k sqft378 Waxhaw Village Rd #311, Lancaster, SC 29720New ConstructionMLS ID #4421966, Caitlin Marchillo, Lennar Sales Corp. Canopy MLS as distributed by MLS GRID
- $350,0003 bd2 ba1.6k sqft8548 Norman Forest Rd #313, Lancaster, SC 29720New ConstructionMLS ID #4401740, Riley Lowe, Lennar Sales Corp. Canopy MLS as distributed by MLS GRID
- $279,9003 bd2 ba1.3k sqft556 Oakhaven Dr, Lancaster, SC 29720For SaleMLS ID #4422430, John Combs, Local Real Estate. Canopy MLS as distributed by MLS GRID
- $320,0003 bd2 ba1.5k sqft505 E Dunlap St, Lancaster, SC 29720New ConstructionMLS ID #4415288, Ashley Carpenter, Better Homes and Gardens Real Estate Paracle. Canopy MLS as distributed by MLS GRID
- $280,0003 bd2 ba1.7k sqft221 S Potter Rd, Lancaster, SC 29720For SaleMLS ID #4396108, Kim Christenbury, Ivy and Trellis LLC. Canopy MLS as distributed by MLS GRID
- $270,0003 bd2 ba1.4k sqft2246 Pacer Rd, Lancaster, SC 29720For SaleMLS ID #4424044, Tyler Williams, Howard Hanna Allen Tate Rock Hill. Canopy MLS as distributed by MLS GRID
- $339,0003 bd2 ba1.5k sqft8536 Norman Forest Rd #316, Lancaster, SC 29720New ConstructionMLS ID #4395787, Caitlin Marchillo, Lennar Sales Corp. Canopy MLS as distributed by MLS GRID
- $315,0003 bd2 ba1.5k sqft3200 Silver Fox Cir #48, Lancaster, SC 29720For SaleMLS ID #4403774, Ronda Carson, NextHome Authority. Canopy MLS as distributed by MLS GRID
- $450,0004 bd4 ba2.3k sqft230 Sycamore Dr, Lancaster, SC 29720For SaleMLS ID #4399490, Heather Skinner, Keller Williams Ballantyne Area. Canopy MLS as distributed by MLS GRID
- $318,0002 bd2 ba1.3k sqft374 Waxhaw Village Rd #312, Lancaster, SC 29720New ConstructionMLS ID #4412720, Caitlin Marchillo, Lennar Sales Corp. Canopy MLS as distributed by MLS GRID
- $569,9994 bd4 ba2.3k sqft1382 W Rebound Rd, Lancaster, SC 29720For SaleMLS ID #4415377, Elin Brown, Premier South. Canopy MLS as distributed by MLS GRID
- $399,0003 bd2 ba1.5k sqft3228 Karen Ln, Monroe, NC 28110For SaleMLS ID #4419261, Drew Bartek, Realty One Group Revolution. Canopy MLS as distributed by MLS GRID
- $385,0004 bd3 ba1.3k sqft6324 Saddlewood Dr #30, Waxhaw, NC 28173For SaleMLS ID #4409886, Jonathan Dean, Call It Closed International Inc. Canopy MLS as distributed by MLS GRID
- $345,0002 bd2 ba1.5k sqft8544 Norman Forest Rd #314, Lancaster, SC 29720New ConstructionMLS ID #4398434, Caitlin Marchillo, Lennar Sales Corp. Canopy MLS as distributed by MLS GRID
