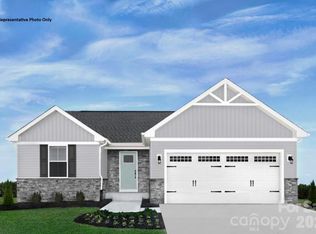
NEW HOMES IN LANCASTER, SC OFFERING CHARM, CONVENIENCE, AND AFFORDABILITY! The ASPEN has an open floor plan on the main level with kitchen, dining and great room. Upgraded granite kitchen countertops and all kitchen appliances are included! Upstairs has 3 bedrooms, 2 full bathrooms and a dedicated laundry room. Take advantage of our "Buy More, Save More" promotion and save up to $10,000 on select upgrades! Plus, receive up to 3% in closing cost credits with the use of the builder's preferred lender! Contact us today to schedule your appointment to find out more about this unique and charming Lancaster community.
Active
$261,990
626 Maplin Gardens St, Lancaster, SC 29720
3beds
1,440sqft
Single Family Residence
Built in 2026
0.14 Acres Lot
$-- Zestimate®
$182/sqft
$70/mo HOA
What's special
Upgraded granite kitchen countertops
- 2 days |
- 48 |
- 7 |
Zillow last checked:
Listing updated:
Listed by:
Jerry Smith smithcapitalpartnersllc@gmail.com,
Smith Capital Partners LLC
Source: Canopy MLS as distributed by MLS GRID,MLS#: 4418007
Facts & features
Interior
Bedrooms & bathrooms
- Bedrooms: 3
- Bathrooms: 2
- Full bathrooms: 2
Primary bedroom
- Features: Walk-In Closet(s)
- Level: Upper
- Area: 220.68 Square Feet
- Dimensions: 13' 7" X 16' 3"
Bedroom s
- Level: Upper
- Area: 116.7 Square Feet
- Dimensions: 11' 8" X 10' 0"
Bedroom s
- Features: Walk-In Closet(s)
- Level: Upper
- Area: 119.5 Square Feet
- Dimensions: 10' 2" X 11' 9"
Bathroom half
- Level: Main
Bathroom full
- Level: Upper
Bathroom full
- Level: Upper
Dining area
- Level: Main
- Area: 123 Square Feet
- Dimensions: 12' 0" X 10' 3"
Kitchen
- Level: Main
- Area: 132.96 Square Feet
- Dimensions: 12' 0" X 11' 1"
Living room
- Level: Main
- Area: 261.3 Square Feet
- Dimensions: 16' 1" X 16' 3"
Heating
- Central, Electric
Cooling
- Central Air, Electric
Appliances
- Included: Dishwasher, Disposal, Electric Range, Microwave, Refrigerator, Washer/Dryer
- Laundry: Electric Dryer Hookup, Laundry Room, Upper Level
Features
- Kitchen Island, Open Floorplan, Pantry, Walk-In Closet(s)
- Flooring: Carpet, Vinyl
- Windows: Insulated Windows
- Has basement: No
Interior area
- Total structure area: 1,440
- Total interior livable area: 1,440 sqft
- Finished area above ground: 1,440
- Finished area below ground: 0
Property
Parking
- Total spaces: 2
- Parking features: Driveway, Attached Garage, Garage Door Opener, Garage Faces Front, Garage on Main Level
- Attached garage spaces: 2
- Has uncovered spaces: Yes
Features
- Levels: Two
- Stories: 2
- Waterfront features: None
Lot
- Size: 0.14 Acres
- Dimensions: 55 x 110
Details
- Parcel number: 0062J0J244.00
- Zoning: R3
- Special conditions: Standard
Construction
Type & style
- Home type: SingleFamily
- Architectural style: Traditional,Transitional
- Property subtype: Single Family Residence
Materials
- Vinyl
- Foundation: Slab
Condition
- New construction: Yes
- Year built: 2026
Details
- Builder model: Aspen
- Builder name: Ryan Homes
Utilities & green energy
- Sewer: County Sewer
- Water: County Water
Community & HOA
Community
- Security: Carbon Monoxide Detector(s), Smoke Detector(s)
- Subdivision: Basildon
HOA
- Has HOA: Yes
- HOA fee: $70 monthly
- HOA name: Braesael Mgmt.
- HOA phone: 704-847-3507
Location
- Region: Lancaster
Financial & listing details
- Price per square foot: $182/sqft
- Date on market: 8/25/2026
- Cumulative days on market: 2 days
- Road surface type: Concrete, Paved
Estimated market value
Not available
Estimated sales range
Not available
Not available
Price history
| Date | Event | Price |
|---|---|---|
| 8/25/2026 | Listed for sale | $261,990$182/sqft |
Source:  Canopy MLS as distributed by MLS GRID #4418007 Report a problem Canopy MLS as distributed by MLS GRID #4418007 Report a problem | ||
Public tax history
Tax history is unavailable.
Monthly payment
Est. payment
Payment breakdown
Explore the cost of this home by adjusting the details. Changes won't be saved.Climate risks
Neighborhood: 29720
Nearby schools
GreatSchools rating
- 3/10Erwin Elementary SchoolGrades: PK-5Distance: 3.6 mi
- 2/10South Middle SchoolGrades: 6-8Distance: 3.5 mi
- 2/10Lancaster High SchoolGrades: 9-12Distance: 1.9 mi
Schools provided by the listing agent
- Elementary: North
- Middle: A.R. Rucker
- High: Lancaster
Source: Canopy MLS as distributed by MLS GRID. This data may not be complete. We recommend contacting the local school district to confirm school assignments for this home.
- $284,9904 bd3 ba1.7k sqft431 Derbyshire St, Lancaster, SC 29720New Construction
- $308,9904 bd3 ba1.9k sqft435 Derbyshire St, Lancaster, SC 29720New Construction
- $479,800-- bd3 ba2.6k sqft2220 University Dr, Lancaster, SC 29720Off Market
- $299,9994 bd3 ba2.2k sqft129 Basildon St #3, Lancaster, SC 29720Sold
- $319,9904 bd3 ba2.2k sqft612 Maplin Gardens St, Lancaster, SC 29720New Construction
- $302,2003 bd2 ba1.6k sqft2232 University Dr, Lancaster, SC 29720Off Market
- $234,200-- bd2 ba1.3k sqft2250 University Dr, Lancaster, SC 29720Off Market
- $274,6653 bd2 ba1.4k sqft735 Paxfords St, Lancaster, SC 29720New Construction
A local agent can set up tours, give advice and negotiate with sellers.
Similar homes
- $283,9903 bd2 ba1.3k sqftBasildon, Lancaster, SC 29720For Sale

 MLS ID #4398050, Dominik Livinsky, Keller Williams Ballantyne Area. Canopy MLS as distributed by MLS GRID
 - $280,0003 bd2 ba1.3k sqft621 Grandiflora Ave, Lancaster, SC 29720For Sale
 MLS ID #4397110, Jan Lee, United Real Estate-Queen City. Canopy MLS as distributed by MLS GRID
 - $275,0002 bd2 ba1.1k sqft620 Grandiflora Ave, Lancaster, SC 29720For Sale
 MLS ID #4414706, Lisa Archer, Keller Williams Ballantyne Area. Canopy MLS as distributed by MLS GRID
 - $284,9903 bd2 ba1.3k sqftBasildon, Lancaster, SC 29720New Construction
 MLS ID #4372234, Jerry Smith, Smith Capital Partners LLC. Canopy MLS as distributed by MLS GRID
 - $284,9904 bd3 ba1.7k sqftBasildon, Lancaster, SC 29720New ConstructionMLS ID #4365898, Jerry Smith, Smith Capital Partners LLC. Canopy MLS as distributed by MLS GRID
- $308,9904 bd3 ba1.9k sqftBasildon, Lancaster, SC 29720New ConstructionMLS ID #4367487, Jerry Smith, Smith Capital Partners LLC. Canopy MLS as distributed by MLS GRID
- $304,9003 bd2 ba1.5k sqft329 Damask Dr, Lancaster, SC 29720For SaleMLS ID #4382139, Crystal Clemence, Howard Hanna Allen Tate Rock Hill. Canopy MLS as distributed by MLS GRID
- $279,9004 bd3 ba1.5k sqft128 Pleasant Hill St, Lancaster, SC 29720For SaleMLS ID #4356399, Abigail Borisik, DW Realty Team Inc. Canopy MLS as distributed by MLS GRID
- $285,0004 bd3 ba1.8k sqft463 W Barr St, Lancaster, SC 29720For SaleMLS ID #628781, Lloyd Hartman-Trimble. Consolidated MLS
- $220,0003 bd1 ba1.3k sqft1747 Williams Cir, Lancaster, SC 29720For SaleMLS ID #4410871, Melanie Outlaw, Northgroup Real Estate. Canopy MLS as distributed by MLS GRID
- $269,0003 bd2 ba1.3k sqft2211 Airport Rd, Lancaster, SC 29720For SaleMLS ID #4332158, Dayna Beekman, Lifestyle International Realty. Canopy MLS as distributed by MLS GRID
- $290,0003 bd2 ba1.7k sqft221 S Potter Rd, Lancaster, SC 29720For SaleMLS ID #4396108, Kim Christenbury, Ivy and Trellis LLC. Canopy MLS as distributed by MLS GRID
- $319,9903 bd2 ba1.6k sqftBasildon, Lancaster, SC 29720New ConstructionMLS ID #4344918, Jerry Smith, Smith Capital Partners LLC. Canopy MLS as distributed by MLS GRID
- $315,0003 bd3 ba1.5k sqft2036 Jack Robertson Ln #5, Lancaster, SC 29720New ConstructionMLS ID #4413710, Tanasha Smith, Carolina Homes Connection, LLC. Canopy MLS as distributed by MLS GRID
- $250,0003 bd2 ba1.1k sqft630 Ginger Cake Rd, Lancaster, SC 29720For SaleMLS ID #4378541, Jennifer Croft, Corcoran HM Properties. Canopy MLS as distributed by MLS GRID
- $343,9904 bd3 ba1.9k sqftBasildon, Lancaster, SC 29720New ConstructionMLS ID #4329740, Jerry Smith, Smith Capital Partners LLC. Canopy MLS as distributed by MLS GRID
- $330,0004 bd2 ba1.6k sqft6407 Hunting Creek Rd, Lancaster, SC 29720For SaleMLS ID #4408661, Brandy Parketon, Keller Williams Connected. Canopy MLS as distributed by MLS GRID
- $329,4853 bd2 ba1.5k sqft151 Old Gregory Ln, Lancaster, SC 29720For SaleMLS ID #4402110, Gail Vincent, NorthGroup Real Estate LLC. Canopy MLS as distributed by MLS GRID
- $315,0003 bd2 ba1.5k sqft3200 Silver Fox Cir #48, Lancaster, SC 29720For SaleMLS ID #4403774, Ronda Carson, NextHome Authority. Canopy MLS as distributed by MLS GRID
- $312,0004 bd2 ba1.5k sqft3301 Silver Fox Cir, Lancaster, SC 29720For SaleMLS ID #4410414, Amanda Carter, Southern Properties Realty. Canopy MLS as distributed by MLS GRID
