Home of the Month Pricing!! Welcome home to the Grand Bahama where modern one-level living meets a vibrant community lifestyle. This popular open-concept ranch floorplan offers a bright, inviting feel with a stylish kitchen featuring granite countertops, a spacious central island with pull-out shelving, stainless steel GE appliances including a refrigerator, convenient lower pull-out trays, and a built-in trash bin—all flowing seamlessly into the family room for easy entertaining and everyday comfort. Large windows fill the home with natural light, enhancing its warm and pleasant atmosphere. The spacious primary suite accommodates a king-size bed and includes a generous walk-in closet and a private en-suite bath. Beyond the home, Basildon Ranches offers amenities such as a dog park, playground, pickleball courts, and scenic walking trails, all just 15 minutes from Indian Land, SC and Waxhaw for shopping, dining, parks, and historic downtown charm.
Active
Price cut: $3K (10/5)
$273,990
1021 Pemberley St, Lancaster, SC 29720
3beds
1,338sqft
Single Family Residence
Built in 2027
0.15 Acres Lot
$273,500 Zestimate®
$205/sqft
$110/mo HOA
What's special
Popular open-concept ranch floorplanPrivate en-suite bathModern one-level livingBright inviting feelWarm and pleasant atmosphereBuilt-in trash binConvenient lower pull-out trays
- 170 days
- 117
- 10
Zillow last checked:
Listing updated:
Listed by:
Jerry Smith smithcapitalpartnersllc@gmail.com,
Smith Capital Partners LLC
Source: Canopy MLS as distributed by MLS GRID,MLS#: 4372234
Facts & features
Interior
Bedrooms & bathrooms
- Bedrooms: 3
- Bathrooms: 2
- Full bathrooms: 2
- Main level bedrooms: 3
Primary bedroom
- Level: Main
Bedroom s
- Level: Main
Bedroom s
- Level: Main
Bathroom full
- Level: Main
Bathroom full
- Level: Main
Dining area
- Level: Main
Great room
- Level: Main
Kitchen
- Level: Main
Heating
- Central, Electric
Cooling
- Electric
Appliances
- Included: Dishwasher, Disposal, Electric Water Heater, Exhaust Fan, Microwave, Oven, Plumbed For Ice Maker, Refrigerator
- Laundry: Electric Dryer Hookup, Main Level
Features
- Open Floorplan, Pantry, Walk-In Closet(s)
- Flooring: Carpet, Tile, Vinyl
- Has basement: No
Interior area
- Total structure area: 1,338
- Total interior livable area: 1,338 sqft
- Finished area above ground: 1,338
- Finished area below ground: 0
Property
Parking
- Total spaces: 2
- Parking features: Attached Garage, Garage on Main Level
- Attached garage spaces: 2
Features
- Levels: One
- Stories: 1
- Exterior features: Lawn Maintenance
Lot
- Size: 0.15 Acres
Details
- Parcel number: 0062J0J183.00
- Zoning: R3
- Special conditions: Standard
Construction
Type & style
- Home type: SingleFamily
- Architectural style: Ranch
- Property subtype: Single Family Residence
Materials
- Stone Veneer, Vinyl
- Foundation: Slab
Condition
- New construction: Yes
- Year built: 2027
Details
- Builder model: Grand Bahama
- Builder name: Ryan Homes
Utilities & green energy
- Sewer: Public Sewer
- Water: City
Community & HOA
Community
- Features: Sidewalks, Street Lights
- Security: Carbon Monoxide Detector(s)
- Subdivision: Basildon
HOA
- Has HOA: Yes
- HOA fee: $110 monthly
- HOA name: SiteWise Management
- HOA phone: 704-751-9471
Location
- Region: Lancaster
Financial & listing details
- Price per square foot: $205/sqft
- Date on market: 4/20/2026
- Cumulative days on market: 170 days
- Road surface type: Concrete, Paved
Estimated market value
$273,500
$260,000 - $287,000
$2,030/mo
Price history
| Date | Event | Price |
|---|---|---|
| 10/5/2026 | Price change | $273,990-1.1%$205/sqft |
Source:  Canopy MLS as distributed by MLS GRID #4372234 Report a problem Canopy MLS as distributed by MLS GRID #4372234 Report a problem | ||
| 10/2/2026 | Price change | $276,990-1.8%$207/sqft |
Source: Canopy MLS as distributed by MLS GRID #4372234 Report a problem | ||
| 9/16/2026 | Price change | $281,990-1.7%$211/sqft |
Source: Canopy MLS as distributed by MLS GRID #4372234 Report a problem | ||
| 9/7/2026 | Price change | $286,990+0.7%$214/sqft |
Source: Canopy MLS as distributed by MLS GRID #4372234 Report a problem | ||
| 8/22/2026 | Listed for sale | $284,990-1.4%$213/sqft |
Source: Canopy MLS as distributed by MLS GRID #4372234 Report a problem | ||
| 7/31/2026 | Listing removed | $288,990$216/sqft |
Source: Canopy MLS as distributed by MLS GRID #4372234 Report a problem | ||
| 7/21/2026 | Price change | $288,990+0.7%$216/sqft |
Source: Canopy MLS as distributed by MLS GRID #4372234 Report a problem | ||
| 7/8/2026 | Price change | $286,990+1.4%$214/sqft |
Source: Canopy MLS as distributed by MLS GRID #4372234 Report a problem | ||
| 5/23/2026 | Price change | $282,990+0.7%$212/sqft |
Source: Canopy MLS as distributed by MLS GRID #4372234 Report a problem | ||
| 4/20/2026 | Listed for sale | $280,990$210/sqft |
Source: Canopy MLS as distributed by MLS GRID #4372234 Report a problem | ||
Public tax history
Tax history is unavailable.
Monthly payment
Est. payment
Payment breakdown
Explore the cost of this home by adjusting the details. Changes won't be saved.Climate risks
Neighborhood: 29720
Nearby schools
Schools provided by the listing agent
- Elementary: North
- Middle: A.R. Rucker
- High: Lancaster
Source: Canopy MLS as distributed by MLS GRID. This data may not be complete. We recommend contacting the local school district to confirm school assignments for this home.
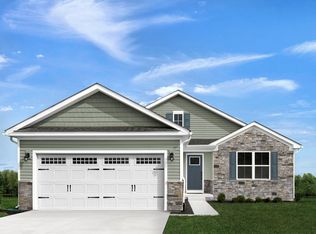
- from $314,9903 bd2 ba1.6k sqftDominica Spring Plan, Basildon Ranches, Lancaster, SC 29720New Construction
- $315,000-- bd2 ba1.9k sqft619 Nesbe St, Lancaster, SC 29720Sold
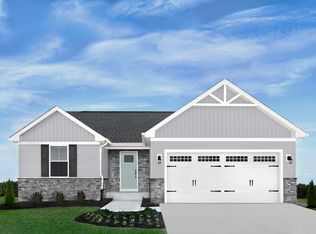
- from $278,9903 bd2 ba1.3k sqftGrand Bahama Plan, Basildon Ranches, Lancaster, SC 29720New Construction
- from $299,9903 bd2 ba1.5k sqftGrand Cayman Plan, Basildon Ranches, Lancaster, SC 29720New Construction

Similar homes
- $265,9903 bd2 ba1.4k sqftBasildon, Lancaster, SC 29720New Construction
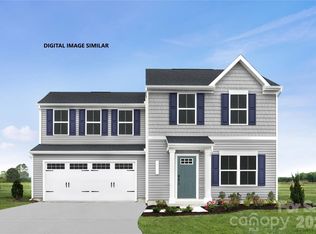
 MLS ID #4418007, Jerry Smith, Smith Capital Partners LLC. Canopy MLS as distributed by MLS GRID
 - $295,0003 bd2 ba1.7k sqft815 Lakeside Cir, Lancaster, SC 29720For Sale
 MLS ID #4419047, Alexis Hughes, EXP Realty LLC Ballantyne. Canopy MLS as distributed by MLS GRID
 - $290,9904 bd3 ba1.7k sqftBasildon, Lancaster, SC 29720New Construction
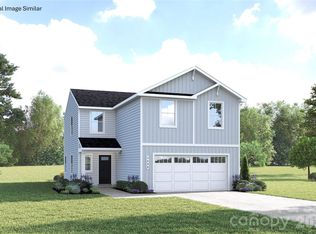 MLS ID #4424135, Jerry Smith, Smith Capital Partners LLC. Canopy MLS as distributed by MLS GRID
 - $275,0004 bd3 ba1.7k sqft1326 Old Still St, Lancaster, SC 29720For Sale
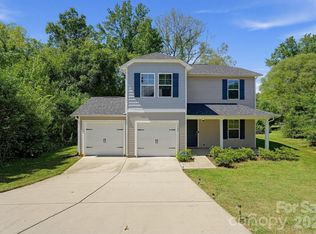 MLS ID #4404739, Tiera White, Urban Posh Realty LLC. Canopy MLS as distributed by MLS GRID
 - $304,9003 bd2 ba1.5k sqft329 Damask Dr, Lancaster, SC 29720For SaleMLS ID #4382139, Crystal Clemence, Howard Hanna Allen Tate Rock Hill. Canopy MLS as distributed by MLS GRID
- $278,0003 bd2 ba1.9k sqft310 Elm St, Lancaster, SC 29720For SaleMLS ID #4419096, Jessica Threatt, EXP Realty LLC Ballantyne. Canopy MLS as distributed by MLS GRID
- $270,0003 bd2 ba1.3k sqft2211 Airport Rd, Lancaster, SC 29720For SaleMLS ID #4332158, Dayna Beekman, Lifestyle International Realty. Canopy MLS as distributed by MLS GRID
- $314,9903 bd2 ba1.6k sqftBasildon, Lancaster, SC 29720New ConstructionMLS ID #4344918, Jerry Smith, Smith Capital Partners LLC. Canopy MLS as distributed by MLS GRID
- $279,9004 bd3 ba1.5k sqft128 Pleasant Hill St, Lancaster, SC 29720For SaleMLS ID #4356399, Abigail Borisik, DW Realty Team Inc. Canopy MLS as distributed by MLS GRID
- $260,0003 bd2 ba1.2k sqft2274 White Pine Ct, Lancaster, SC 29720For SaleMLS ID #4419652, Melanie Outlaw, Northgroup Real Estate. Canopy MLS as distributed by MLS GRID
- $259,9004 bd3 ba1.7k sqft117 Barron Blvd, Lancaster, SC 29720For SaleMLS ID #4420621, Sherika Dyer, Keller Williams Ballantyne Area. Canopy MLS as distributed by MLS GRID
- $292,0004 bd3 ba1.7k sqft1425 Springdale Rd, Lancaster, SC 29720For SaleMLS ID #4415341, Paula Barros, Rinehart Realty Corporation. Canopy MLS as distributed by MLS GRID
- $299,9993 bd2 ba1.2k sqft21216 Sanctuary Dr, Lancaster, SC 29720For SaleMLS ID #4430850, Steve Koleno, Beycome Brokerage Realty LLC. Canopy MLS as distributed by MLS GRID
- $220,0003 bd1 ba1.3k sqft1747 Williams Cir, Lancaster, SC 29720For SaleMLS ID #4410871, Melanie Outlaw, Northgroup Real Estate. Canopy MLS as distributed by MLS GRID
- $329,4853 bd2 ba1.5k sqft151 Old Gregory Ln, Lancaster, SC 29720For SaleMLS ID #4402110, Gail Vincent, NorthGroup Real Estate LLC. Canopy MLS as distributed by MLS GRID
- $324,5003 bd2 ba1.5k sqft505 E Dunlap St, Lancaster, SC 29720New ConstructionMLS ID #4415288, Ashley Carpenter, Better Homes and Gardens Real Estate Paracle. Canopy MLS as distributed by MLS GRID
- $338,9904 bd3 ba1.9k sqftBasildon, Lancaster, SC 29720New ConstructionMLS ID #4329740, Jerry Smith, Smith Capital Partners LLC. Canopy MLS as distributed by MLS GRID
- $346,1403 bd2 ba1.5k sqft378 Waxhaw Village Rd #311, Lancaster, SC 29720New ConstructionMLS ID #4421966, Caitlin Marchillo, Lennar Sales Corp. Canopy MLS as distributed by MLS GRID
- $325,0002 bd2 ba1.3k sqft374 Waxhaw Village Rd #312, Lancaster, SC 29720New ConstructionMLS ID #4412720, Caitlin Marchillo, Lennar Sales Corp. Canopy MLS as distributed by MLS GRID
