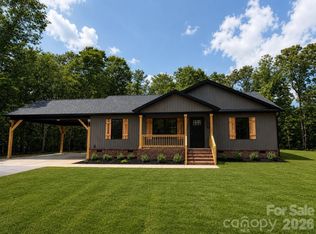
Coming Soon! Beautifully updated brick ranch situated on 0.82 acres in a peaceful country setting! This move-in-ready home offers 1,443 heated square feet (2,229 total square feet under roof) with 3 bedrooms, 2 full baths, and quality updates throughout.
Step inside to find new luxury vinyl plank flooring throughout (no carpet), gorgeous new quartz countertops, and a stylish new tile backsplash, giving the home a fresh, modern feel. The bright sunroom provides the perfect space to enjoy your morning coffee, unwind with a good book, or take in views of the backyard.
Outside, you’ll appreciate the convenience of an attached carport along with a 26’ x 24’ detached garage/workshop, offering ample room for vehicles, storage, hobbies, or projects. The home is served by county water, and the HVAC system is approximately 10 years old.
Enjoy the peace and privacy of country living while remaining conveniently located to Lancaster, Pageland, and surrounding communities. Whether you’re looking for your first home, your forever home, or simply a quieter lifestyle, this property is one you won’t want to miss!
Active
$359,900
2889 Shiloh Unity Rd, Lancaster, SC 29720
3beds
1,453sqft
Single Family Residence
Built in 1995
0.82 Acres Lot
$354,200 Zestimate®
$248/sqft
$-- HOA
What's special
Beautifully updated brick ranchBright sunroomViews of the backyardQuality updates throughoutStylish new tile backsplashAttached carportGorgeous new quartz countertops
- 46 days
- 243
- 15
Zillow last checked:
Listing updated:
Listed by:
Sharon Holden sharonpholdenhomes4u@gmail.com,
Southern Properties Realty
Source: Canopy MLS as distributed by MLS GRID,MLS#: 4402120
Facts & features
Interior
Bedrooms & bathrooms
- Bedrooms: 3
- Bathrooms: 2
- Full bathrooms: 2
- Main level bedrooms: 3
Primary bedroom
- Level: Main
Bedroom s
- Level: Main
Bedroom s
- Level: Main
Bathroom full
- Level: Main
Bathroom full
- Level: Main
Dining room
- Level: Main
Kitchen
- Level: Main
Living room
- Level: Main
Sunroom
- Level: Main
Heating
- Central, Natural Gas
Cooling
- Central Air
Appliances
- Included: Electric Range, Refrigerator
- Laundry: In Hall
Features
- Has basement: No
Interior area
- Total structure area: 1,453
- Total interior livable area: 1,453 sqft
- Finished area above ground: 1,453
- Finished area below ground: 0
Property
Parking
- Total spaces: 3
- Parking features: Attached Carport, Driveway, Detached Garage
- Garage spaces: 2
- Carport spaces: 1
- Covered spaces: 3
- Has uncovered spaces: Yes
Features
- Levels: One
- Stories: 1
Lot
- Size: 0.82 Acres
Details
- Parcel number: 004200058.06
- Zoning: R
- Special conditions: Standard
Construction
Type & style
- Home type: SingleFamily
- Architectural style: Ranch
- Property subtype: Single Family Residence
Materials
- Brick Full
- Foundation: Crawl Space
Condition
- New construction: No
- Year built: 1995
Utilities & green energy
- Sewer: Septic Installed
- Water: City
Community & HOA
Community
- Subdivision: None
Location
- Region: Lancaster
Financial & listing details
- Price per square foot: $248/sqft
- Tax assessed value: $233,800
- Annual tax amount: $1,140
- Date on market: 7/30/2026
- Road surface type: Concrete, Paved
Estimated market value
$354,200
$336,000 - $372,000
$2,046/mo
Price history
| Date | Event | Price |
|---|---|---|
| 7/30/2026 | Listed for sale | $359,900+118.1%$248/sqft |
Source:  Canopy MLS as distributed by MLS GRID #4402120 Report a problem Canopy MLS as distributed by MLS GRID #4402120 Report a problem | ||
| 4/6/2018 | Sold | $165,000+18.7%$114/sqft |
Source: Public Record Report a problem | ||
| 10/27/2005 | Sold | $139,000+275.7%$96/sqft |
Source: Public Record Report a problem | ||
| 9/7/2004 | Sold | $37,000$25/sqft |
Source: Public Record Report a problem | ||
Public tax history
| Year | Property taxes | Tax assessment |
|---|---|---|
| 2025 | $1,140 -46.5% | $7,100 +15% |
| 2024 | $2,132 | $6,172 |
| 2023 | $2,132 +2.1% | $6,172 |
| 2022 | $2,089 | $6,172 |
| 2021 | $2,089 -30.1% | $6,172 -30.1% |
| 2020 | $2,988 +0.1% | $8,826 |
| 2019 | $2,985 +225.8% | $8,826 +50.9% |
| 2018 | $916 +29.7% | $5,848 |
| 2017 | $706 | -- |
| 2016 | $706 | -- |
| 2015 | $706 | -- |
| 2014 | -- | -- |
| 2011 | -- | $147,600 |
Find assessor info on the county website
Monthly payment
Est. payment
Payment breakdown
Explore the cost of this home by adjusting the details. Changes won't be saved.Climate risks
Neighborhood: Unity
Similar homes
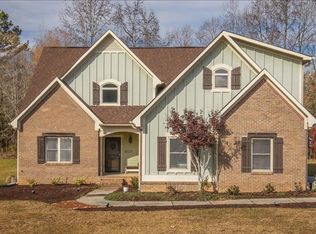
- $339,0003 bd2 ba1.3k sqft2809 Shiloh Unity Rd, Lancaster, SC 29720For Sale
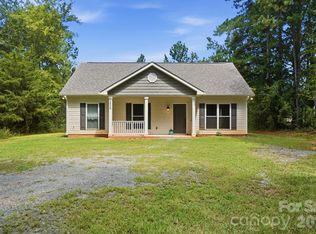
 MLS ID #4384470, Myra Morton, NextHome Paramount. Canopy MLS as distributed by MLS GRID
 - $339,0003 bd3 ba1.4k sqft2213 Balmy Ct, Lancaster, SC 29720For Sale
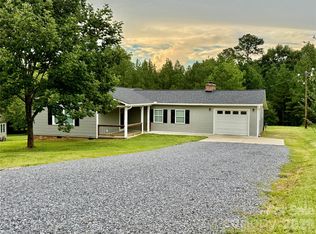 MLS ID #4419724, Kimberly Puckett, Lake Wateree Properties. Canopy MLS as distributed by MLS GRID
 - $350,0003 bd2 ba1.4k sqft4535 Taxahaw Rd, Lancaster, SC 29720For Sale
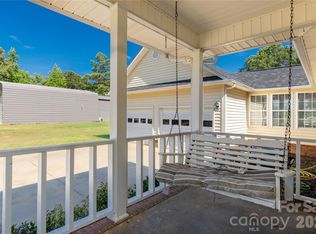 MLS ID #4400028, Melanie Outlaw, Northgroup Real Estate. Canopy MLS as distributed by MLS GRID
 - $389,0003 bd2 ba1.3k sqft2697 Kendelwood Dr, Lancaster, SC 29720New Construction
 MLS ID #4409067, Josh Courtright, Keller Williams Connected. Canopy MLS as distributed by MLS GRID
 - $329,4853 bd2 ba1.5k sqft151 Old Gregory Ln, Lancaster, SC 29720For SaleMLS ID #4402110, Gail Vincent, NorthGroup Real Estate LLC. Canopy MLS as distributed by MLS GRID
- $315,0003 bd2 ba1.6k sqft2117 Emma Cir, Lancaster, SC 29720For SaleMLS ID #4404855, Omar Perez Avila, NorthGroup Real Estate LLC. Canopy MLS as distributed by MLS GRID
- $410,0003 bd2 ba1.6k sqft4316 Fletcher Funderburk Rd, Lancaster, SC 29720New ConstructionMLS ID #4419753, Melanie Outlaw, Northgroup Real Estate. Canopy MLS as distributed by MLS GRID
- $359,9003 bd2 ba1.3k sqft1419 Parkside Dr, Monroe, NC 28110For SaleMLS ID #4420045, Abby Bjelac, Keller Williams South Park. Canopy MLS as distributed by MLS GRID
- $365,0003 bd3 ba1.7k sqft621 S Jackson Ave, Waxhaw, NC 28173For SaleMLS ID #4422463, Jan Konetchy, NorthGroup Real Estate LLC. Canopy MLS as distributed by MLS GRID
- $320,0003 bd2 ba1.9k sqft938 Forest Dr, Lancaster, SC 29720For SaleMLS ID #4410690, Melanie Outlaw, Northgroup Real Estate. Canopy MLS as distributed by MLS GRID
- $360,0003 bd3 ba1.7k sqft900 Providence Rd #10, Lancaster, SC 29720For SaleMLS ID #4380593, Nancy Costa, Coldwell Banker Realty. Canopy MLS as distributed by MLS GRID
- $330,0004 bd2 ba1.6k sqft6407 Hunting Creek Rd, Lancaster, SC 29720For SaleMLS ID #4408661, Brandy Parketon, Keller Williams Connected. Canopy MLS as distributed by MLS GRID
- $325,0003 bd1 ba1.3k sqft2333 Lynwood Dr, Lancaster, SC 29720For SaleMLS ID #4383671, Tara Cooke, Hawkins Realty Inc.. Canopy MLS as distributed by MLS GRID
- $305,0004 bd2 ba1.9k sqft1636 Cedar Terrace Dr, Lancaster, SC 29720For SaleMLS ID #4414700, Damaris Jativa, Lifestyle International Realty. Canopy MLS as distributed by MLS GRID
- $290,0003 bd2 ba1.3k sqft4699 Cherrystone Rd, Lancaster, SC 29720For SaleMLS ID #4380457, Christina Parker, Trelora Realty INC. Canopy MLS as distributed by MLS GRID
- $304,9003 bd2 ba1.6k sqft1820 Bridgewood Dr, Lancaster, SC 29720For SaleMLS ID #4410487, Sheri Shaughness, Premier South. Canopy MLS as distributed by MLS GRID
- $355,0004 bd2 ba1.4k sqft1812 Ruben Rd, Monroe, NC 28112For SaleMLS ID #4396580, David Bothwell, Fathom Realty NC LLC. Canopy MLS as distributed by MLS GRID
- $309,5004 bd2 ba1.5k sqft3301 Silver Fox Cir, Lancaster, SC 29720For SaleMLS ID #4410414, Amanda Carter, Southern Properties Realty. Canopy MLS as distributed by MLS GRID
- $300,0003 bd3 ba2k sqft5130 Sedgefield Dr, Lancaster, SC 29720For SaleMLS ID #4413593, Debra Votta, Votta Realty. Canopy MLS as distributed by MLS GRID
