Welcome to easy country living in this brand new 2026 mobile home, perfectly situated on over an acre of land. Offering 3 bedrooms and 2 full bathrooms, this move-in ready home features a spacious open floor plan with a bright and inviting living area centered around a built-in electric fireplace. The kitchen comes fully equipped with stainless steel appliances and offers plenty of cabinet and counter space. Thoughtful upgrades include newly added porches and decks at every entry creating the perfect spots to enjoy the peaceful setting. If you're looking for a low maintenance, turnkey home with modern finishes and room to enjoy the outdoors, this one checks all the boxes. Schedule your showing to see this beautiful home today.
For sale
Price cut: $10K (9/21)
$249,000
6493 Airport Rd, Mount Croghan, SC 29727
3beds
1,563sqft
Mobile Home
Built in 2026
1.48 Acres Lot
$-- Zestimate®
$159/sqft
$-- HOA
What's special
Built-in electric fireplaceModern finishesPeaceful settingSpacious open floor plan
- 56 days
- 268
- 21
Zillow last checked:
Listing updated:
Listed by:
Anna B Michael 843-910-1611,
Exp Realty Greyfeather Group
Source: Pee Dee Realtor Association,MLS#: 2603188
Facts & features
Interior
Bedrooms & bathrooms
- Bedrooms: 3
- Bathrooms: 2
- Full bathrooms: 2
Heating
- Ceiling
Cooling
- Central Air
Appliances
- Included: Dishwasher, Microwave, Range, Refrigerator
- Laundry: Wash/Dry Cnctn.
Features
- Ceiling Fan(s), Soaking Tub
- Flooring: Other
- Windows: Insulated Windows, Blinds
- Has fireplace: Yes
- Fireplace features: Insert
Interior area
- Total structure area: 1,563
- Total interior livable area: 1,563 sqft
Property
Parking
- Parking features: None
Features
- Patio & porch: Porch
Lot
- Size: 1.48 Acres
Details
- Parcel number: 086000000049
Construction
Type & style
- Home type: MobileManufactured
- Property subtype: Mobile Home
Materials
- Vinyl Siding, Other
- Foundation: Crawl Space
- Roof: Shingle
Condition
- Year built: 2026
Utilities & green energy
- Sewer: Septic Tank
- Water: Well
Community & HOA
Community
- Subdivision: County
Location
- Region: Mount Croghan
Financial & listing details
- Price per square foot: $159/sqft
- Tax assessed value: $6,400
- Date on market: 8/4/2026
Estimated market value
Not available
Estimated sales range
Not available
Not available
Price history
| Date | Event | Price |
|---|---|---|
| 9/21/2026 | Price change | $249,000-3.9%$159/sqft |
Source:  Pee Dee Realtor Association #2603188 Report a problem Pee Dee Realtor Association #2603188 Report a problem | ||
| 8/27/2026 | Price change | $259,000-2.3%$166/sqft |
Source: Pee Dee Realtor Association #2603188 Report a problem | ||
| 8/4/2026 | Listed for sale | $265,000-82.9%$170/sqft |
Source: Pee Dee Realtor Association #2603188 Report a problem | ||
| 2/3/2024 | Listing removed | -- |
Source: Pee Dee Realtor Association #20230398 Report a problem | ||
| 6/1/2023 | Price change | $1,552,000-17%$993/sqft |
Source: Pee Dee Realtor Association #20230398 Report a problem | ||
| 2/3/2023 | Listed for sale | $1,870,000$1,196/sqft |
Source: Pee Dee Realtor Association #20230398 Report a problem | ||
Public tax history
| Year | Property taxes | Tax assessment |
|---|---|---|
| 2025 | -- | $380 |
| 2024 | $188 -69.1% | $380 |
| 2023 | $610 +1.7% | $380 |
| 2022 | $600 | $380 |
Find assessor info on the county website
Monthly payment
Climate risks
Neighborhood: 29727
Nearby schools
Schools provided by the listing agent
- Elementary: Ruby Elementary
- Middle: Chesterfield-Ruby Middle School
- High: Chesterfield Hi
Source: Pee Dee Realtor Association. This data may not be complete. We recommend contacting the local school district to confirm school assignments for this home.
Similar homes
- $185,0003 bd2 ba1.3k sqft7770 Highway 265, Mount Croghan, SC 29727For Sale

 MLS ID #2603706, Allison Becker, Palmetto Realty Chesterfield. Pee Dee Realtor Association
 - $249,9003 bd2 ba1.3k sqft1796 Highway 109, Ruby, SC 29742New Construction

 MLS ID #4410981, Terri Purser, Heartland Realty LLC. Canopy MLS as distributed by MLS GRID
 - $249,8003 bd2 ba1.6k sqft280 W Main St, Ruby, SC 29741For Sale
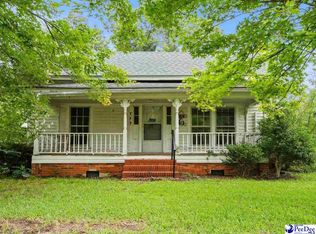 MLS ID #2603235, Ronald Beck, Lewis Realty. Pee Dee Realtor Association
 - $199,0003 bd2 ba1.3k sqft213 Pine Branch Ln, Ruby, SC 29741For Sale
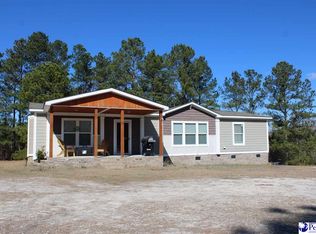 MLS ID #2600707, Tonya H Michael, United Country Real Estate The. Pee Dee Realtor Association
 - $249,8003 bd2 ba1.6k sqft280 W Main St, Ruby, SC 29741For SaleMLS ID #4412532, Ronald Beck, Lewis Realty. Canopy MLS as distributed by MLS GRID
- $149,0003 bd2 ba1k sqft64 Community Rd, Chesterfield, SC 29709For SaleMLS ID #2603929, Anna B Michael, Exp Realty Greyfeather Group. Pee Dee Realtor Association
- $258,5003 bd2 ba1.2k sqft1139 Peach Orchard Rd, Jefferson, SC 29718New ConstructionMLS ID #2603204, Sandra G Moose, Lewis Realty Of Chesterfield. Pee Dee Realtor Association
- $249,0003 bd2 ba1.4k sqft853 Highway 145 N, Chesterfield, SC 29709For SaleMLS ID #2603728, Mary D Anderson, Lewis Realty. Pee Dee Realtor Association
- $249,0004 bd2 ba1.5k sqft132 Teal Ave, Chesterfield, SC 29709For SaleMLS ID #2603618, Anna B Michael, Exp Realty Greyfeather Group. Pee Dee Realtor Association
- $289,0003 bd2 ba2k sqft708 S Arant St, Pageland, SC 29728For SaleMLS ID #2603552, Jennifer Weaver, Exp Realty, Llc. Pee Dee Realtor Association
- $239,9003 bd2 ba1.8k sqft401 S Hickory St, Pageland, SC 29728For SaleMLS ID #4408598, Linnett Burr, A & E Real Estate. Canopy MLS as distributed by MLS GRID
- $268,0013 bd2 ba1.2k sqft171 Courtney Place Ln, Pageland, SC 29728For SaleMLS ID #4237878, Carol Bradley, Bradley Real Estate and Development. Canopy MLS as distributed by MLS GRID
- $268,0004 bd3 ba2.2k sqft2235 Sandy Ridge Church Rd, Morven, NC 28119For SaleMLS ID #4408196, Evelyn Suvillaga Urbina, Coldwell Banker Realty. Canopy MLS as distributed by MLS GRID
- $299,9005 bd3 ba2.2k sqft816 Hough St, Mount Croghan, SC 29727New ConstructionMLS ID #4411530, Jay Ross, Keller Williams Select. Canopy MLS as distributed by MLS GRID
- $260,0003 bd2 ba1.4k sqft405 Watson Hill Ln, Chesterfield, SC 29709For SaleMLS ID #4400349, Farrah Hall, Costello Real Estate and Investments LLC. Canopy MLS as distributed by MLS GRID
- $220,0003 bd2 ba1.2k sqft2239 Freeman Rd, Chesterfield, SC 29709For SaleMLS ID #2601803, Jennifer Weaver, Exp Realty, Llc. Pee Dee Realtor Association
- $262,5003 bd2 ba1.2k sqft214 W Church St, Jefferson, SC 29718For SaleMLS ID #4377660, Linnett Burr, A & E Real Estate. Canopy MLS as distributed by MLS GRID
- $239,8883 bd2 ba1.2k sqft110 Chester Park Cir, Chesterfield, SC 29709For SaleMLS ID #2603853, Karen Congilaro, Carolina Pines Realty Office B. Pee Dee Realtor Association
- $275,0003 bd2 ba1.3k sqft115 Fir St, Pageland, SC 29728For SaleMLS ID #4421820, Tracey Carrigan, Central Carolina Real Estate Group LLC. Canopy MLS as distributed by MLS GRID
