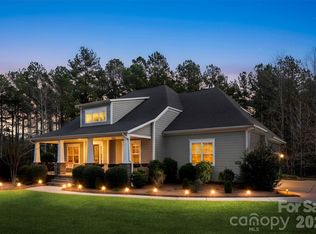
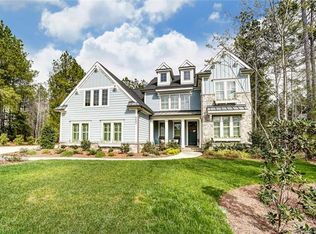
Welcome to resort-style living in the heart of Riverchase Estates, where this stunning two-story home offers space, comfort, and unbeatable value. This home offers 3 bedrooms and 2.5 bathrooms and over 3,000 square feet. Located in a gated community known for its wooded beauty, exclusive amenities, and proximity to the Catawba River. Step inside to soaring vaulted ceilings that fill the home with natural light as you walk in. The spacious layout includes walk-in attic storage room, custom shades, and generously sized walk-in closets throughout offering both function and charm. Enjoy the peaceful mornings from your large front porch, or cozy up in the covered back porch thats ideal for relaxing. Residents of Riverchase Estates enjoy resort-level amenities including a pool, fitness center, clubhouse, nature trails, playground, several sport courts, and river access! This home is priced to sell and offers an incredible opportunity to own in one of Lancaster’s most sought-after communities. Don’t miss your chance to make it yours!
Active
$755,000
6083 Chimney Bluff Rd, Lancaster, SC 29720
3beds
3,139sqft
Single Family Residence
Built in 2021
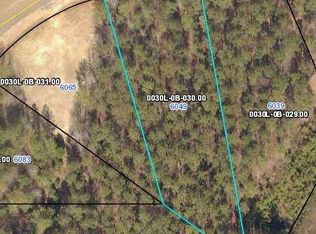
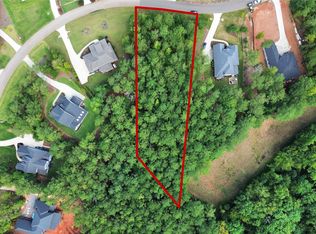
0.76 Acres Lot
$742,500 Zestimate®
$241/sqft
$153/mo HOA
What's special
Large front porchWooded beautySpacious layoutSoaring vaulted ceilingsNatural lightCustom shadesWalk-in attic storage room
- 20 days
- 371
- 18
Likely to sell faster than
Zillow last checked:
Listing updated:
Listed by:
Lilliah Moseley lilliah.moseley@redfin.com,
Redfin Corporation
Source: Canopy MLS as distributed by MLS GRID,MLS#: 4417615
Facts & features
Interior
Bedrooms & bathrooms
- Bedrooms: 3
- Bathrooms: 3
- Full bathrooms: 2
- 1/2 bathrooms: 1
- Main level bedrooms: 1
Primary bedroom
- Level: Main
Bedroom s
- Level: Upper
Bedroom s
- Level: Upper
Bathroom full
- Level: Main
Bathroom half
- Level: Main
Bathroom full
- Level: Upper
Dining room
- Level: Main
Kitchen
- Level: Main
Laundry
- Level: Main
Living room
- Level: Main
Office
- Level: Main
Other
- Level: Upper
Heating
- Forced Air, Heat Pump, Natural Gas, Zoned
Cooling
- Ceiling Fan(s), Heat Pump, Zoned
Appliances
- Included: Dishwasher, Disposal, Electric Cooktop, Electric Oven, Exhaust Fan, Exhaust Hood, Microwave, Tankless Water Heater
- Laundry: Electric Dryer Hookup, Main Level, Washer Hookup
Features
- Kitchen Island, Open Floorplan, Storage, Walk-In Closet(s), Walk-In Pantry
- Flooring: Laminate, Hardwood, Tile
- Doors: Insulated Door(s), Sliding Doors
- Has basement: No
- Attic: Walk-In
- Fireplace features: Insert
Interior area
- Total structure area: 3,139
- Total interior livable area: 3,139 sqft
- Finished area above ground: 3,139
- Finished area below ground: 0
Property
Parking
- Total spaces: 3
- Parking features: Driveway, Attached Garage, Garage on Main Level
- Attached garage spaces: 3
- Has uncovered spaces: Yes
Features
- Levels: Two
- Stories: 2
- Pool features: Community
Lot
- Size: 0.76 Acres
- Features: Level, Wooded
Details
- Parcel number: 0030L0B032.00
- Zoning: LDR
- Special conditions: Standard
- Other equipment: Generator, Generator Hookup
Construction
Type & style
- Home type: SingleFamily
- Property subtype: Single Family Residence
Materials
- Fiber Cement, Stone, Stone Veneer
- Foundation: Slab
Condition
- New construction: No
- Year built: 2021
Utilities & green energy
- Sewer: Septic Installed
- Water: City
Community & HOA
Community
- Features: Clubhouse, Fitness Center, Playground, Recreation Area, Sport Court, Tennis Court(s), Walking Trails
- Subdivision: Riverchase estates
HOA
- Has HOA: Yes
- HOA fee: $919 semi-annually
- HOA name: Riverchase Estates Property Owners Association
- HOA phone: 877-672-2267
Location
- Region: Lancaster
Financial & listing details
- Price per square foot: $241/sqft
- Tax assessed value: $878,100
- Annual tax amount: $4,188
- Date on market: 8/25/2026
- Cumulative days on market: 20 days
- Road surface type: Concrete, Paved
Estimated market value
$742,500
$705,000 - $780,000
$3,028/mo
Price history
| Date | Event | Price |
|---|---|---|
| 8/25/2026 | Listed for sale | $755,000-3%$241/sqft |
Source:  Canopy MLS as distributed by MLS GRID #4417615 Report a problem Canopy MLS as distributed by MLS GRID #4417615 Report a problem | ||
| 8/12/2026 | Sold | $778,700+20.3%$248/sqft |
Source: Public Record Report a problem | ||
| 11/28/2020 | Sold | $647,299+710.1%$206/sqft |
Source: Canopy MLS as distributed by MLS GRID #3687123 Report a problem | ||
| 6/4/2018 | Sold | $79,900-8.1%$25/sqft |
Source: Canopy MLS as distributed by MLS GRID #3376149 Report a problem | ||
| 5/4/2018 | Pending sale | $86,900$28/sqft |
Source: LGI Homes NC LLC #3376149 Report a problem | ||
| 5/4/2018 | Price change | $86,900+8.8%$28/sqft |
Source: LGI Homes NC LLC #3376149 Report a problem | ||
| 4/27/2018 | Listed for sale | $79,900$25/sqft |
Source: LGI Homes NC LLC #3376149 Report a problem | ||
| 4/17/2018 | Pending sale | $79,900$25/sqft |
Source: Local MLS #3376149 Report a problem | ||
| 4/17/2018 | Listed for sale | $79,900$25/sqft |
Source: Local MLS #3376149 Report a problem | ||
Public tax history
| Year | Property taxes | Tax assessment |
|---|---|---|
| 2025 | $4,188 -49.2% | $27,450 +15% |
| 2024 | $8,248 +0% | $23,872 |
| 2023 | $8,247 +2.1% | $23,872 |
| 2022 | $8,081 +430.5% | $23,872 +430.5% |
| 2021 | $1,523 | $4,500 |
| 2020 | $1,523 +0.1% | $4,500 |
| 2019 | $1,522 +60.6% | $4,500 +50% |
| 2018 | $948 | $3,000 |
| 2017 | -- | -- |
| 2016 | -- | -- |
Find assessor info on the county website
Monthly payment
Est. payment
Payment breakdown
Explore the cost of this home by adjusting the details. Changes won't be saved.Climate risks
Neighborhood: 29720
Nearby schools
Schools provided by the listing agent
- Elementary: Erwin
- Middle: South Middle
- High: Lancaster
Source: Canopy MLS as distributed by MLS GRID. This data may not be complete. We recommend contacting the local school district to confirm school assignments for this home.
Similar homes
- $765,0004 bd2 ba1.8k sqft4545 Old Church Rd, Lancaster, SC 29720For Sale

 MLS ID #4408859, David Scibor, Keller Williams Ballantyne Area. Canopy MLS as distributed by MLS GRID
 - $625,0003 bd3 ba2.7k sqft10177 Lakeshore Dr, Lancaster, SC 29720For Sale
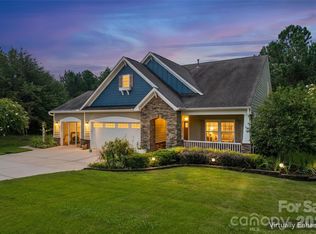 MLS ID #4410125, Vatsana Phommatheth, The Agency - Charlotte. Canopy MLS as distributed by MLS GRID
 - $850,0004 bd4 ba3.8k sqft4606 Quiet Rail Ct, Lancaster, SC 29720New Construction
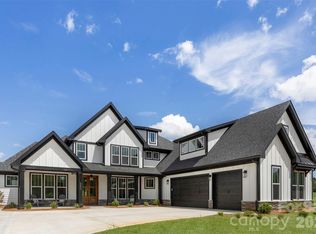 MLS ID #4395665, Brandy Rheinschmidt, Nestlewood Realty, LLC. Canopy MLS as distributed by MLS GRID
 - $799,9004 bd3 ba3.2k sqft7289 Twelve Mile Creek Rd, Lancaster, SC 29720For Sale
 MLS ID #4401307, Alla Yaroshevich, Golden Bridge Realty, LLC. Canopy MLS as distributed by MLS GRID
 - $689,0003 bd3 ba2.9k sqft5529 Braddock Mill Way, Lancaster, SC 29720For SaleMLS ID #4414208, Aly Carlson, Keller Williams Ballantyne Area. Canopy MLS as distributed by MLS GRID
- $715,0005 bd4 ba3.1k sqft5519 Braddock Mill Way, Lancaster, SC 29720For SaleMLS ID #4408263, Kalon Foss, EXP Realty LLC Ballantyne. Canopy MLS as distributed by MLS GRID
- $689,9003 bd4 ba3k sqft7043 Wyngate Pl, Lancaster, SC 29720For SaleMLS ID #4395884, Joe Detraglia, Assist2sell Buyers & Sellers 1st Choice LLC. Canopy MLS as distributed by MLS GRID
- $800,0005 bd5 ba4.4k sqft4050 Brandywine Ter, Lancaster, SC 29720For SaleMLS ID #4417845, Carol Syler, Premier South. Canopy MLS as distributed by MLS GRID
- $900,0004 bd3 ba3.6k sqft2015 Pierson Dr, Lancaster, SC 29720For SaleMLS ID #4386395, Michael Wilfong, Michael Ryan Realty Inc. Canopy MLS as distributed by MLS GRID
- $825,0004 bd4 ba3.1k sqft6044 Candlestick Ln, Lancaster, SC 29720For SaleMLS ID #4385594, Jeremy Ordan, Howard Hanna Allen Tate Charlotte South. Canopy MLS as distributed by MLS GRID
- $459,9005 bd4 ba3.5k sqft15229 Windward Ln #224, Lancaster, SC 29720For SaleMLS ID #4423047, Renee Hill, Premier Agent Network North Carolina LLC. Canopy MLS as distributed by MLS GRID
- $525,0004 bd4 ba3.1k sqft16184 Commodore Dr, Lancaster, SC 29720For SaleMLS ID #4408562, Josh Burnett, EXP Realty LLC Ballantyne. Canopy MLS as distributed by MLS GRID
- $475,0003 bd3 ba2.6k sqft1134 Baldwin Dr, Lancaster, SC 29720For SaleMLS ID #4420995, Nick May, COMPASS. Canopy MLS as distributed by MLS GRID
- $750,0005 bd3 ba3.3k sqft1607 Crestgate Dr, Waxhaw, NC 28173For SaleMLS ID #4412289, Denis Dashchenko, Keller Williams Select. Canopy MLS as distributed by MLS GRID
- $379,8993 bd2 ba1.6k sqft384 Waxhaw Village Rd #310, Lancaster, SC 29720New ConstructionMLS ID #4422735, Caitlin Marchillo, Lennar Sales Corp. Canopy MLS as distributed by MLS GRID
- $639,0005 bd4 ba3.4k sqft1424 Ridge Haven Rd, Waxhaw, NC 28173For SaleMLS ID #4423878, Aly Carlson, Keller Williams Ballantyne Area. Canopy MLS as distributed by MLS GRID
- $541,0003 bd3 ba2.5k sqft5359 Redbud Rd #21, Lancaster, SC 29720New ConstructionMLS ID #4401730, Riley Lowe, Lennar Sales Corp. Canopy MLS as distributed by MLS GRID
- $735,0004 bd4 ba3.2k sqft507 Yucatan Dr, Waxhaw, NC 28173For SaleMLS ID #4333551, Gina Lorenzo, COMPASS. Canopy MLS as distributed by MLS GRID
- $785,0005 bd5 ba3.6k sqft2521 Surveyor General Dr, Waxhaw, NC 28173For SaleMLS ID #4390808, Marsela Green, Berkshire Hathaway HomeServices Carolinas Realty. Canopy MLS as distributed by MLS GRID
- $540,0003 bd3 ba2.2k sqft4267 Dashley Cir #75, Catawba, SC 29704New ConstructionMLS ID #4420295, Brandy Rheinschmidt, Nestlewood Realty, LLC. Canopy MLS as distributed by MLS GRID
