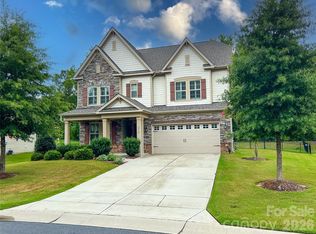
Welcome home to this exceptional 5-bedroom, 4.5-bath residence in desirable Bent Creek, ideally located on the Waxhaw and Indian Land borders. From the charming rocking chair front porch to the private, wooded backdrop, this beautifully appointed home offers an inviting blend of elegance, comfort, and versatility, with thoughtful upgrades and an abundance of storage throughout.
Inside, the main level is designed for both everyday living and effortless entertaining. A dedicated home office provides the perfect work-from-home retreat, while the private guest suite features a walk-in shower, offering an ideal space for multigenerational living or overnight guests. A formal dining room sets the stage for memorable gatherings. At the heart of the home, the chef-inspired kitchen showcases upscale finishes, upgraded pull-out cabinets, a spacious walk-in pantry, butler’s pantry, and an oversized island that seamlessly opens to the light-filled great room, where a cozy fireplace creates a warm and inviting atmosphere. The adjoining breakfast area is perfect for casual meals and morning coffee.
Upstairs, the spacious primary suite offers a peaceful escape with a beautifully appointed ensuite and oversized walk-in closet that conveniently connects to the generous laundry room, complete with a sink and abundant cabinetry. Two additional bedrooms and a versatile bonus room offer endless possibilities for a media room, playroom, hobby space, or whatever suits your lifestyle.
The fully finished walk-out basement takes the possibilities even further, featuring a comfortable secondary living area, bedroom, full bath, and expansive storage room. Whether used as a private guest retreat, recreation space, or extended living area, this level provides exceptional flexibility.
Beyond the living spaces, the backyard is truly special. A **large, level yard backing to mature woods** offers both privacy and room to dream, with plenty of space to create an outdoor oasis or add a pool. The covered screened-in deck and patio provide the perfect setting to relax, entertain, or simply enjoy the peaceful wooded surroundings.
Additional highlights include a tankless water heater, security system, and inground irrigation system with a separate water meter. Residents of Bent Creek enjoy an array of amenities, including a fitness center, outdoor pool, dog park, walking trails, and playgrounds. Conveniently located near the best of Waxhaw and Indian Land, with easy access to shopping, dining, medical facilities, and everyday conveniences, this home offers an exceptional combination of space, privacy, convenience, and community amenities.
Active
$800,000
4050 Brandywine Ter, Lancaster, SC 29720
5beds
4,402sqft
Single Family Residence
Built in 2020
0.22 Acres Lot
$785,900 Zestimate®
$182/sqft
$104/mo HOA
What's special
- 14 days
- 221
- 22
Likely to sell faster than
Zillow last checked:
Listing updated:
Listed by:
Carol Syler carolsylerhomes@gmail.com,
Premier South
Source: Canopy MLS as distributed by MLS GRID,MLS#: 4417845
Facts & features
Interior
Bedrooms & bathrooms
- Bedrooms: 5
- Bathrooms: 5
- Full bathrooms: 4
- 1/2 bathrooms: 1
- Main level bedrooms: 1
Primary bedroom
- Level: Upper
Bedroom s
- Level: Basement
Bedroom s
- Level: Main
Bedroom s
- Level: Upper
Bedroom s
- Level: Upper
Bathroom half
- Level: Main
Bathroom full
- Level: Basement
Bathroom full
- Level: Main
Bathroom full
- Level: Upper
Bathroom full
- Level: Upper
Basement
- Level: Basement
Bonus room
- Level: Upper
Breakfast
- Level: Main
Dining room
- Level: Main
Family room
- Level: Main
Family room
- Level: Basement
Flex space
- Level: Basement
Kitchen
- Level: Main
Laundry
- Level: Upper
Office
- Level: Main
Heating
- Forced Air
Cooling
- Central Air
Appliances
- Included: Dishwasher, Disposal, Gas Cooktop, Microwave, Plumbed For Ice Maker, Self Cleaning Oven, Tankless Water Heater, Wall Oven
- Laundry: Laundry Room
Features
- Soaking Tub, Kitchen Island, Open Floorplan, Walk-In Closet(s), Walk-In Pantry
- Flooring: Carpet, Tile, Vinyl
- Basement: Finished,Storage Space,Walk-Out Access
- Attic: Pull Down Stairs
- Fireplace features: Gas
Interior area
- Total structure area: 3,327
- Total interior livable area: 4,402 sqft
- Finished area above ground: 3,327
- Finished area below ground: 1,075
Property
Parking
- Total spaces: 2
- Parking features: Driveway, Attached Garage, Garage on Main Level
- Attached garage spaces: 2
- Has uncovered spaces: Yes
Features
- Levels: Two
- Stories: 2
- Entry location: Main
- Patio & porch: Covered, Deck, Front Porch, Patio, Screened
- Exterior features: In-Ground Irrigation
Lot
- Size: 0.22 Acres
- Features: Wooded
Details
- Parcel number: 0014O0A032.00
- Zoning: QR
- Special conditions: Standard
Construction
Type & style
- Home type: SingleFamily
- Property subtype: Single Family Residence
Materials
- Fiber Cement, Stone
Condition
- New construction: No
- Year built: 2020
Utilities & green energy
- Sewer: County Sewer
- Water: County Water
- Utilities for property: Cable Available, Electricity Connected
Community & HOA
Community
- Subdivision: Bent Creek
HOA
- Has HOA: Yes
- HOA fee: $625 semi-annually
- HOA name: Cedar Management
- HOA phone: 704-644-8808
Location
- Region: Lancaster
Financial & listing details
- Price per square foot: $182/sqft
- Tax assessed value: $823,900
- Annual tax amount: $3,246
- Date on market: 9/2/2026
- Cumulative days on market: 14 days
- Electric utility on property: Yes
- Road surface type: Concrete, Paved
Estimated market value
$785,900
$747,000 - $825,000
$3,659/mo
Price history
| Date | Event | Price |
|---|---|---|
| 9/2/2026 | Listed for sale | $800,000+63.3%$182/sqft |
Source:  Canopy MLS as distributed by MLS GRID #4417845 Report a problem Canopy MLS as distributed by MLS GRID #4417845 Report a problem | ||
| 9/1/2020 | Sold | $489,814$111/sqft |
Source: Public Record Report a problem | ||
Public tax history
| Year | Property taxes | Tax assessment |
|---|---|---|
| 2025 | $3,246 -51.3% | $22,180 +15% |
| 2024 | $6,663 +0% | $19,284 |
| 2023 | $6,661 +2% | $19,284 |
| 2022 | $6,528 | $19,284 |
| 2021 | $6,528 +542.8% | $19,284 +542.8% |
| 2020 | $1,016 +0.1% | $3,000 |
| 2019 | $1,014 +7.1% | $3,000 |
| 2018 | $948 | $3,000 |
Find assessor info on the county website
Monthly payment
Est. payment
Payment breakdown
Explore the cost of this home by adjusting the details. Changes won't be saved.Climate risks
Neighborhood: 29720
Nearby schools
Schools provided by the listing agent
- Elementary: Van Wyck
- Middle: Indian Land
- High: Indian Land
Source: Canopy MLS as distributed by MLS GRID. This data may not be complete. We recommend contacting the local school district to confirm school assignments for this home.
Similar homes
- $799,9004 bd3 ba3.2k sqft7289 Twelve Mile Creek Rd, Lancaster, SC 29720For Sale

 MLS ID #4401307, Alla Yaroshevich, Golden Bridge Realty, LLC. Canopy MLS as distributed by MLS GRID
 - $739,0004 bd4 ba3.6k sqft7440 Twelve Mile Creek Rd, Lancaster, SC 29720For Sale
 MLS ID #4399757, Vasi Grandon, ERA Live Moore. Canopy MLS as distributed by MLS GRID
 - $715,0005 bd4 ba3.1k sqft5519 Braddock Mill Way, Lancaster, SC 29720For Sale
 MLS ID #4408263, Kalon Foss, EXP Realty LLC Ballantyne. Canopy MLS as distributed by MLS GRID
 - $465,0004 bd3 ba2.6k sqft520 Stickley Pl, Lancaster, SC 29720For Sale
 MLS ID #4422538, Scott Hosey, Trade & Tryon Realty. Canopy MLS as distributed by MLS GRID
 - $689,0003 bd3 ba2.9k sqft5529 Braddock Mill Way, Lancaster, SC 29720For SaleMLS ID #4414208, Aly Carlson, Keller Williams Ballantyne Area. Canopy MLS as distributed by MLS GRID
- $549,9006 bd6 ba3.6k sqft406 Livingston Dr, Lancaster, SC 29720New ConstructionMLS ID #4394918, Kimberly Magette, Keller Williams South Park. Canopy MLS as distributed by MLS GRID
- $825,0005 bd3 ba3.1k sqft9004 Creekstone Rd #70, Waxhaw, NC 28173For SaleMLS ID #4416844, Ram Nayar, Helen Adams Realty. Canopy MLS as distributed by MLS GRID
- $825,0006 bd5 ba4.9k sqft2209 Trading Ford Dr, Waxhaw, NC 28173For SaleMLS ID #4413447, Christine Tweddle, Keller Williams Ballantyne Area. Canopy MLS as distributed by MLS GRID
- $799,0005 bd5 ba3.8k sqft6440 Ancient Way, Indian Land, SC 29707For SaleMLS ID #4413430, Steven Lorimer, Howard Hanna Allen Tate Charlotte South. Canopy MLS as distributed by MLS GRID
- $775,0005 bd5 ba3.8k sqft2029 Oliver Ter, Indian Land, SC 29707For SaleMLS ID #4406339, Steve Miller, Better Homes and Garden Real Estate Paracle. Canopy MLS as distributed by MLS GRID
- $620,0005 bd3 ba2.7k sqft9118 Spratt Ln, Waxhaw, NC 28173For SaleMLS ID #4416867, Natalie Terry, Keller Williams Connected. Canopy MLS as distributed by MLS GRID
- $600,0005 bd4 ba3.2k sqft1405 Ridge Haven Rd, Waxhaw, NC 28173For SaleMLS ID #4349999, Lauren Dayton, Helen Adams Realty. Canopy MLS as distributed by MLS GRID
- $850,0005 bd4 ba3.4k sqft1711 Laurel Hill Dr, Waxhaw, NC 28173For SaleMLS ID #4381544, Krista Cutler, NorthGroup Real Estate LLC. Canopy MLS as distributed by MLS GRID
- $550,0005 bd4 ba3.2k sqft8029 Whitehawk Hill Rd, Waxhaw, NC 28173For SaleMLS ID #4422211, Jennifer Thome, Keller Williams Ballantyne Area. Canopy MLS as distributed by MLS GRID
- $735,0004 bd4 ba3.2k sqft507 Yucatan Dr, Waxhaw, NC 28173For SaleMLS ID #4333551, Gina Lorenzo, COMPASS. Canopy MLS as distributed by MLS GRID
- $950,0005 bd4 ba3.6k sqft263 Forsythia Ln, Tega Cay, SC 29708For SaleMLS ID #4422794, Austin Snyder, Corcoran HM Properties. Canopy MLS as distributed by MLS GRID
- $564,0003 bd3 ba2.6k sqft3214 Oliver Stanley Trl, Lancaster, SC 29720For SaleMLS ID #4401237, Samantha Borte, RE/MAX Executive. Canopy MLS as distributed by MLS GRID
- $580,0005 bd4 ba2.8k sqft1004 Hallmark Way, Waxhaw, NC 28173For SaleMLS ID #4407833, Suzette Gray, Coldwell Banker Realty. Canopy MLS as distributed by MLS GRID
- $675,0004 bd4 ba2.7k sqft15704 Reynolds Dr, Indian Land, SC 29707For SaleMLS ID #4419421, Josh Courtright, Keller Williams Connected. Canopy MLS as distributed by MLS GRID
- $755,0004 bd3 ba2.9k sqft15706 Aviary Orchard Way, Charlotte, NC 28278For SaleMLS ID #4422516, Trish Graves, Howard Hanna Allen Tate Rock Hill. Canopy MLS as distributed by MLS GRID
