Skip main navigation
Closed
  • $632,500

    4009 Brandywine Ter Unit 44, Lancaster, SC 29720

    4beds
    2,333sqft
    Single Family Residence
    Built in 2019
    0.24 Acres Lot
    $622,300 Zestimate®
    $271/sqft
    $2,518 Estimated rent

    Home value

    $622,300

    $566,000 - $678,000

    $2,518/mo

    Zestimate® history
    Loading
    Loading...

    Owner options

    List your home for rent

    $2,518/mo

    Rent Zestimate®

    Find your next renter with Zillow Rental Manager. Plus, with online applications, you can quickly screen prospective tenants – for free.

    Learn more

    $2,518/mo

    Rent Zestimate®

    Refinance and save

    $4,537/mo

    Est. payment

    Refinancing to a lower rate could help reduce your monthly payments and save thousands over the life of the loan.

    See today's rates

    $4,537/mo

    Est. payment

    Explore your selling options

    Work with a Zillow partner agent

    Leverage their expertise and Zillow's premium Showcase listings to get your home seen by more buyers.

    Get started

    List with your own agent

    Get your home in front of millions of buyers by listing it on Zillow.

    Learn how to do it

    Sell it yourself

    Take full control of how buyers see your home on Zillow by listing For Sale by Owner (FSBO).

    List your home

    What's special

    Spacious kitchenUpdated cabinetsOversized islandOpen layoutProfessionally landscaped backyardQuiet cul-de-sac lotHigh-end lvp flooring
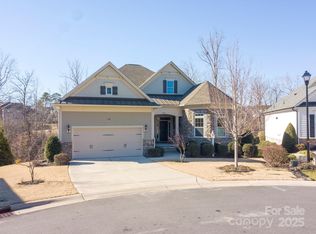
    Absolutely beautiful and truly move-in ready! This home shows like a model. The home has a modern feel with updated cabinets, applicances, fixtures, and high-end LVP flooring throughout. The open layout includes three traditional bedrooms plus a flexible fourth bedroom that doubles as an ideal home office or study. A Jack-and-Jill bathroom connects two of the bedrooms, and the spacious primary suite boasts a beautiful master bath and a large walk-in closet with a convenient stackable laundry unit, complementing the full-size washer and dryer in the main laundry room. You’ll love the spacious kitchen with its oversized island and views of the professionally landscaped backyard. The yard feels private and peaceful—perfect for morning coffee or evening relaxation. This home sits on a quiet cul-de-sac lot that’s close to a quarter acre, offering plenty of space to enjoy. Extras include central vacuum, an irrigation system, and a hideaway front screen door—perfect for letting in fresh air on nice days. Out back, there’s a large covered and screened in porch with remote-controlled screens and shades, making it easy to enjoy outdoor living year-round. It’s a wonderful spot to entertain guests or unwind at the end of the day. You’ll also enjoy neighborhood amenities like a clubhouse and pool, and the location couldn’t be better, close to Indian Land and Waxhaw! A welcoming, modern home that’s been lovingly maintained—come see why it’s so special!

    Zillow last checked:

    Listing updated:

    Listing Provided by:

    Shawn Hartley shawn@risereal.com,

    Rise Real Estate Group LLC,

    Sheena Criswell,

    Rise Real Estate Group LLC

    Bought with:

    Helen St Angelo

    Corcoran HM Properties

    Source: Canopy MLS as distributed by MLS GRID,MLS#: 4314003MLS Logo

    Facts & features

    Interior

    Bedrooms & bathrooms
    • Bedrooms: 4
    • Bathrooms: 3
    • Full bathrooms: 2
    • 1/2 bathrooms: 1
    • Main level bedrooms: 4
    Primary bedroom
    • Level: Main
    Bedroom s
    • Level: Main
    Bedroom s
    • Level: Main
    Bathroom full
    • Level: Main
    Bathroom full
    • Level: Main
    Bathroom half
    • Level: Main
    Other
    • Level: Main
    Breakfast
    • Level: Main
    Dining area
    • Level: Main
    Kitchen
    • Level: Main
    Laundry
    • Level: Main
    Living room
    • Level: Main
    Heating
    • Central, Natural Gas
    Cooling
    • Ceiling Fan(s), Central Air, Electric
    Appliances
    • Included: Dishwasher, Exhaust Hood, Gas Cooktop, Microwave, Refrigerator, Self Cleaning Oven, Wall Oven
    • Laundry: Laundry Room, Main Level, Multiple Locations
    Features
    • Kitchen Island, Open Floorplan, Walk-In Closet(s), Walk-In Pantry
    • Flooring: Vinyl
    • Windows: Insulated Windows, Window Treatments
    • Has basement: No
    Interior area
    • Total structure area: 2,333
    • Total interior livable area: 2,333 sqft
    • Finished area above ground: 2,333
    • Finished area below ground: 0

    Property

    Parking
    • Total spaces: 2
    • Parking features: Attached Garage, Garage on Main Level
    • Attached garage spaces: 2
    Features
    • Levels: One
    • Stories: 1
    • Patio & porch: Enclosed, Rear Porch, Screened
    • Exterior features: In-Ground Irrigation
    • Fencing: Back Yard,Fenced
    Lot
    • Size: 0.24 Acres
    • Dimensions: 10254
    • Features: Cul-De-Sac
    Details
    • Parcel number: 0014O0A044.00
    • Zoning: MDR
    • Special conditions: Bankruptcy Property

    Construction

    Type & style
    • Home type: SingleFamily
    • Property subtype: Single Family Residence
    Materials
    • Block, Shingle/Shake, Stone, Vinyl
    • Foundation: Slab
    Condition
    • New construction: No
    • Year built: 2019

    Utilities & green energy

    • Sewer: Public Sewer
    • Water: City
    • Utilities for property: Cable Connected, Electricity Connected

    Community & neighborhood

    Security
    • Security features: Carbon Monoxide Detector(s), Smoke Detector(s)
    Location
    • Region: Lancaster
    • Subdivision: Bent Creek

    HOA & financial

    HOA
    • Has HOA: Yes
    • HOA fee: $890 annually

    Other

    Other facts
    • Listing terms: Cash,Conventional,FHA,USDA Loan,VA Loan
    • Road surface type: Concrete, Paved

    Price history

    DateEventPrice
    2/2/2026Sold$632,500-2.5%$271/sqft
    Source: Canopy MLS as distributed by MLS GRID #4314003 Report a problem
    1/14/2026Pending sale$649,000$278/sqft
    Source: Canopy MLS as distributed by MLS GRID #4314003 Report a problem
    10/24/2025Listed for sale$649,000+34.2%$278/sqft
    Source: Canopy MLS as distributed by MLS GRID #4314003 Report a problem
    9/10/2019Sold$483,553$207/sqft
    Source: Canopy MLS as distributed by MLS GRID #3469131 Report a problem

    Public tax history

    Tax history is unavailable.

    Neighborhood: 29720

    Nearby schools

    GreatSchools rating
    Schools provided by the listing agent
    • Elementary: Van Wyck
    • Middle: Indian Land
    • High: Indian Land

    Source: Canopy MLS as distributed by MLS GRID. This data may not be complete. We recommend contacting the local school district to confirm school assignments for this home.

    Get a cash offer in 3 minutes
    Find out how much your home could sell for in as little as 3 minutes with a no-obligation cash offer.
    Estimated market value
    $622,300
    Get a cash offer in 3 minutes
    Find out how much your home could sell for in as little as 3 minutes with a no-obligation cash offer.
    Estimated market value
    $622,300