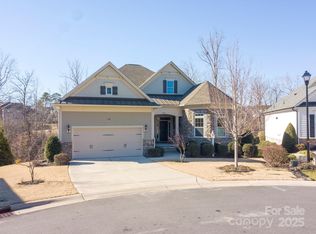
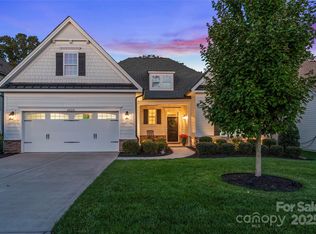
Welcome to Bent Creek, a sought-after community where beautifully maintained homes, inviting sidewalks, and glowing streetlights create a setting that feels both gracious and welcoming. With wonderful neighborhood amenities and a true sense of connection, this is the kind of place that instantly feels like home. Built in 2021, this thoughtfully crafted 5-bedroom, 4-bath residence blends fresh modern style with everyday comfort. A classic rocking chair front porch offers a warm first impression and invites you inside to a layout designed for today’s lifestyle.
The main level features a private office with French doors—ideal for working from home—along with a guest suite and full bath for added flexibility. The open-concept living area is perfect for gathering, anchored by a stunning gourmet kitchen complete with a gas cooktop, farmhouse sink, oversized island, quartz countertops, and an expansive walk-in pantry. The kitchen flows effortlessly into the inviting family room, where a rich fireplace framed by windows creates a cozy yet elegant focal point.
Upstairs, the primary suite is a peaceful retreat with tray ceilings, two generous walk-in closets, and a spa-like bath featuring a soaking tub and separate shower. A spacious loft-style bonus room provides the perfect spot for movie nights, play space, or a second living area. Three additional bedrooms and two full baths ensure comfort and privacy for everyone.
Step outside to the covered rear deck overlooking a tranquil, tree-lined backyard—ideal for relaxing evenings or hosting friends and family.
Just minutes from charming downtown Waxhaw and convenient to the shopping and dining of Indian Land, this beautiful Bent Creek home offers the perfect blend of community charm, modern comfort, and effortless living.
Closed
Zillow last checked:
Listing updated:
Bought with:
Angela Wyant
Keller Williams Ballantyne Area
Source: Canopy MLS as distributed by MLS GRID,MLS#: 4349657
Price history
| Date | Event | Price |
|---|---|---|
| 6/30/2026 | Sold | $590,000-0.8%$197/sqft |
Source:  Canopy MLS as distributed by MLS GRID #4349657 Report a problem Canopy MLS as distributed by MLS GRID #4349657 Report a problem | ||
| 5/14/2026 | Price change | $595,000-3.2%$199/sqft |
Source: Canopy MLS as distributed by MLS GRID #4349657 Report a problem | ||
| 5/1/2026 | Price change | $614,900-2.2%$206/sqft |
Source: Canopy MLS as distributed by MLS GRID #4349657 Report a problem | ||
| 3/6/2026 | Listed for sale | $629,000$210/sqft |
Source: Canopy MLS as distributed by MLS GRID #4349657 Report a problem | ||
| 12/1/2025 | Listing removed | $629,000$210/sqft |
Source: Canopy MLS as distributed by MLS GRID #4314816 Report a problem | ||
| 10/30/2025 | Listed for sale | $629,000+41.5%$210/sqft |
Source: Canopy MLS as distributed by MLS GRID #4314816 Report a problem | ||
| 2/17/2021 | Sold | $444,440-1.1%$149/sqft |
Source: Public Record Report a problem | ||
| 11/19/2020 | Listing removed | $449,542$150/sqft |
Source: Taylor Morrison Report a problem | ||
| 9/25/2020 | Listed for sale | $449,542$150/sqft |
Source: Taylor Morrison Report a problem | ||
Get a cash offer in 3 minutes
Find out how much your home could sell for in as little as 3 minutes with a no-obligation cash offer.
Estimated market value
$583,200
