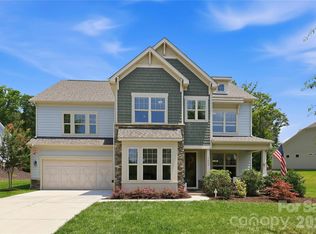
Welcome to this truly special, one-of-a-kind home featuring a beautiful stone-accented front, an exceptionally long and wide driveway, and concrete walkways surrounding the property. From the moment you step inside, the grand two-story foyer creates an impressive welcome. Gorgeous hardwood floors flow throughout the main level, while oversized windows fill the home with abundant natural light.
The bright and spacious great room opens seamlessly to a chef-inspired kitchen designed for both everyday living and entertaining. The kitchen features a huge center island, an abundance of cabinetry and workspace, a dedicated coffee bar area, and an oversized walk-in pantry conveniently located just off the kitchen. The breakfast area is surrounded by large windows overlooking the beautifully landscaped backyard.
Step outside to your own private backyard oasis. The expansive covered patio offers an incredible outdoor living space with plenty of room for relaxing, entertaining family and friends, and enjoying the outdoors in comfort. The covered design helps protect your outdoor furniture from the sun and rain, while the spacious, beautifully landscaped yard provides plenty of room for family activities and gatherings.
The main level also features a private bedroom with access to a full bathroom, making it an ideal space for guests, extended family, or an in-law suite.
Upstairs, the spacious and airy primary suite provides a peaceful private retreat. The luxurious primary bathroom features a large walk-in shower with dual shower heads, separate his-and-hers vanities, a garden tub, and two separate oversized walk-in closets. A huge loft provides flexible space for a media room, game room, home office, or additional entertainment area. Two additional generously sized bedrooms share a convenient Jack-and-Jill bathroom.
Additional features include a tankless water heater, extensive storage space, beautiful landscaping, and an in-ground irrigation system. A large laundry room with a utility sink adds convenience and additional storage. Exceptionally clean, carefully maintained, and polished throughout, this home reflects true pride of ownership. From the grand interior spaces to the incredible covered patio and private backyard oasis, this is a home designed for comfortable everyday living and unforgettable gatherings with family and friends.
Active
Price cut: $20K (9/21)
$779,900
7289 Twelve Mile Creek Rd, Lancaster, SC 29720
4beds
3,279sqft
Single Family Residence
Built in 2022
0.29 Acres Lot
$769,000 Zestimate®
$238/sqft
$104/mo HOA
What's special
- 77 days
- 219
- 7
Zillow last checked:
Listing updated:
Listed by:
Alla Yaroshevich alla.yaroshevich@gmail.com,
Golden Bridge Realty, LLC
Source: Canopy MLS as distributed by MLS GRID,MLS#: 4401307
Facts & features
Interior
Bedrooms & bathrooms
- Bedrooms: 4
- Bathrooms: 3
- Full bathrooms: 3
- Main level bedrooms: 1
Primary bedroom
- Level: Upper
Bedroom s
- Level: Main
Bedroom s
- Level: Upper
Bedroom s
- Level: Upper
Bathroom full
- Level: Main
Bathroom full
- Level: Upper
Bathroom full
- Level: Upper
Dining room
- Level: Main
Kitchen
- Level: Main
Laundry
- Level: Main
Living room
- Level: Main
Loft
- Level: Upper
Heating
- Central
Cooling
- Central Air
Appliances
- Included: Dishwasher, Disposal
- Laundry: Laundry Room, Main Level
Features
- Has basement: No
- Fireplace features: Living Room
Interior area
- Total structure area: 3,279
- Total interior livable area: 3,279 sqft
- Finished area above ground: 3,279
- Finished area below ground: 0
Property
Parking
- Total spaces: 2
- Parking features: Driveway, Attached Garage, Parking Space(s), Garage on Main Level
- Attached garage spaces: 2
- Has uncovered spaces: Yes
- Details: Wide and long driveway
Features
- Levels: Two
- Stories: 2
- Pool features: Community
Lot
- Size: 0.29 Acres
Details
- Parcel number: 0014O0A191.00
- Zoning: RES
- Special conditions: Standard
Construction
Type & style
- Home type: SingleFamily
- Property subtype: Single Family Residence
Materials
- Brick Partial, Hardboard Siding, Stone Veneer
- Foundation: Slab
Condition
- New construction: No
- Year built: 2022
Utilities & green energy
- Sewer: Public Sewer
- Water: City
Community & HOA
Community
- Features: Clubhouse, Dog Park, Playground, Walking Trails
- Subdivision: Bent Creek
HOA
- Has HOA: Yes
- HOA fee: $625 semi-annually
- HOA name: Cedar Management
- HOA phone: 704-644-8808
Location
- Region: Lancaster
Financial & listing details
- Price per square foot: $238/sqft
- Tax assessed value: $665,200
- Annual tax amount: $4,185
- Date on market: 7/8/2026
- Cumulative days on market: 78 days
- Listing terms: Cash,Conventional,FHA
- Road surface type: Concrete, Paved
Estimated market value
$769,000
$731,000 - $807,000
$3,070/mo
Price history
| Date | Event | Price |
|---|---|---|
| 9/21/2026 | Price change | $779,900-2.5%$238/sqft |
Source:  Canopy MLS as distributed by MLS GRID #4401307 Report a problem Canopy MLS as distributed by MLS GRID #4401307 Report a problem | ||
| 7/8/2026 | Listed for sale | $799,900+24.9%$244/sqft |
Source: Canopy MLS as distributed by MLS GRID #4401307 Report a problem | ||
| 3/18/2022 | Sold | $640,363$195/sqft |
Source: Public Record Report a problem | ||
Public tax history
| Year | Property taxes | Tax assessment |
|---|---|---|
| 2025 | $4,185 -52.6% | $26,610 +4.1% |
| 2024 | $8,830 +0.6% | $25,556 +0.6% |
| 2023 | $8,776 +476.1% | $25,404 +464.5% |
| 2022 | $1,523 | $4,500 |
| 2021 | $1,523 +50% | $4,500 +50% |
| 2020 | $1,016 | $3,000 |
Find assessor info on the county website
Monthly payment
Est. payment
Payment breakdown
Explore the cost of this home by adjusting the details. Changes won't be saved.Climate risks
Neighborhood: 29720
Nearby schools
Schools provided by the listing agent
- Elementary: Van Wyck
- Middle: Indian Land
- High: Indian Land
Source: Canopy MLS as distributed by MLS GRID. This data may not be complete. We recommend contacting the local school district to confirm school assignments for this home.
- $667,9004 bd3 ba2.7k sqft7295 Twelve Mile Creek Rd, Lancaster, SC 29720Off Market
- $706,8004 bd2 ba2.7k sqft7283 Twelve Mile Creek Rd, Lancaster, SC 29720Off Market
- $702,500-- bd4 ba3.1k sqft7078 Irongate Dr, Lancaster, SC 29720Off Market
- $644,500-- bd4 ba2.9k sqft7084 Irongate Dr, Lancaster, SC 29720Off Market
Similar homes
- $739,0004 bd4 ba3.6k sqft7440 Twelve Mile Creek Rd, Lancaster, SC 29720For Sale
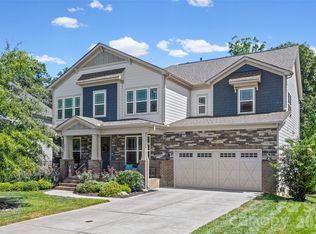
 MLS ID #4399757, Vasi Grandon, ERA Live Moore. Canopy MLS as distributed by MLS GRID
 - $825,0004 bd4 ba3.1k sqft6044 Candlestick Ln, Lancaster, SC 29720For Sale
 MLS ID #4385594, Jeremy Ordan, Howard Hanna Allen Tate Charlotte South. Canopy MLS as distributed by MLS GRID
 - $800,0005 bd5 ba4.4k sqft4050 Brandywine Ter, Lancaster, SC 29720For Sale
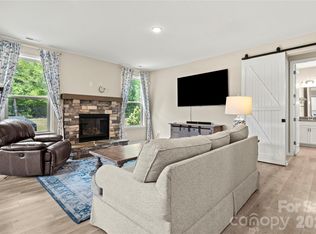
 MLS ID #4417845, Carol Syler, Premier South. Canopy MLS as distributed by MLS GRID
 - $699,9005 bd4 ba3.1k sqft5519 Braddock Mill Way, Lancaster, SC 29720For Sale
 MLS ID #4408263, Kalon Foss, EXP Realty LLC Ballantyne. Canopy MLS as distributed by MLS GRID
 - $689,0003 bd3 ba2.9k sqft5529 Braddock Mill Way, Lancaster, SC 29720For SaleMLS ID #4414208, Aly Carlson, Keller Williams Ballantyne Area. Canopy MLS as distributed by MLS GRID
- $900,0004 bd3 ba3.6k sqft2015 Pierson Dr, Lancaster, SC 29720For SaleMLS ID #4386395, Michael Wilfong, Michael Ryan Realty Inc. Canopy MLS as distributed by MLS GRID
- $549,9006 bd6 ba3.6k sqft406 Livingston Dr, Lancaster, SC 29720New ConstructionMLS ID #4394918, Kimberly Magette, Keller Williams South Park. Canopy MLS as distributed by MLS GRID
- $745,0004 bd4 ba3.4k sqft2003 Ptarmigan Ct, Waxhaw, NC 28173For SaleMLS ID #4405816, Gina Lorenzo, COMPASS. Canopy MLS as distributed by MLS GRID
- $639,0005 bd4 ba3.4k sqft1424 Ridge Haven Rd, Waxhaw, NC 28173For SaleMLS ID #4423878, Aly Carlson, Keller Williams Ballantyne Area. Canopy MLS as distributed by MLS GRID
- $750,0007 bd5 ba4.7k sqft5098 Cressingham Dr, Indian Land, SC 29707For SaleMLS ID #4408612, Serge Mnatsakanov, Keller Williams Ballantyne Area. Canopy MLS as distributed by MLS GRID
- $465,0003 bd3 ba2.6k sqft1134 Baldwin Dr, Lancaster, SC 29720For SaleMLS ID #4420995, Nick May, COMPASS. Canopy MLS as distributed by MLS GRID
- $731,5004 bd3 ba3.1k sqft311 Bouchard Dr, Waxhaw, NC 28173For SaleMLS ID #4410430, Scott Carpenter, OfferPad Brokerage LLC. Canopy MLS as distributed by MLS GRID
- $725,0004 bd4 ba2.9k sqft4614 Quiet Rail Ct, Lancaster, SC 29720New ConstructionMLS ID #4395675, Brandy Rheinschmidt, Nestlewood Realty, LLC. Canopy MLS as distributed by MLS GRID
- $799,0005 bd4 ba3.7k sqft606 Yucatan Dr, Waxhaw, NC 28173For SaleMLS ID #4412888, Lyn Palmer, Terra Vista Realty. Canopy MLS as distributed by MLS GRID
- $850,0004 bd4 ba3.8k sqft4606 Quiet Rail Ct, Lancaster, SC 29720New ConstructionMLS ID #4395665, Brandy Rheinschmidt, Nestlewood Realty, LLC. Canopy MLS as distributed by MLS GRID
- $735,0004 bd4 ba3.2k sqft507 Yucatan Dr, Waxhaw, NC 28173For SaleMLS ID #4333551, Gina Lorenzo, COMPASS. Canopy MLS as distributed by MLS GRID
- $600,0004 bd3 ba3.2k sqft1016 Arbury Way, Waxhaw, NC 28173For SaleMLS ID #4393519, Paul Lawrenchuk, Keller Williams Ballantyne Area. Canopy MLS as distributed by MLS GRID
- $775,0005 bd5 ba3.8k sqft2029 Oliver Ter, Indian Land, SC 29707For SaleMLS ID #4406339, Steve Miller, Better Homes and Garden Real Estate Paracle. Canopy MLS as distributed by MLS GRID
- $649,9004 bd4 ba3.2k sqft1030 Princeton Dr, Indian Land, SC 29707For SaleMLS ID #4374223, Kimberly Magette, Keller Williams South Park. Canopy MLS as distributed by MLS GRID
- $915,0004 bd4 ba3.8k sqft911 Oleander Ln, Waxhaw, NC 28173For SaleMLS ID #4424015, Tina Bisson, Premier Sotheby's International Realty. Canopy MLS as distributed by MLS GRID
