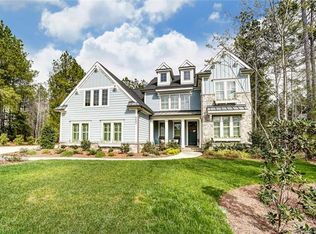
Welcome to resort-style living in the heart of Riverchase Estates, where this stunning two-story home offers space, comfort, and unbeatable value. This home offers 3 bedrooms and 3.5 bathrooms and over 3,000 square feet. Located in a gated community known for its wooded beauty, exclusive amenities, and proximity to the Catawba River. Step inside to soaring vaulted ceilings that fill the home with natural light as you walk in. The spacious layout includes multiple walk-in attic storage rooms, built-in features, and generously sized walk-in closets throughout offering both function and charm. Enjoy the peaceful mornings from your large front porch swing, or cozy up in the screened back porch with a fireplace thats ideal for relaxing and entertaining. The 3-car garage, backyard shed, and 13-zone irrigation system provide the practical features that checks off all your wishlist boxes. The encapsulated crawlspace will give you peace of mind for the future. Residents of Riverchase Estates enjoy resort-level amenities including a pool, fitness center, clubhouse, nature trails, playground, several sport courts, and river access! This home is priced to sell and offers an incredible opportunity to own in one of Lancaster’s most sought-after communities. Don’t miss your chance to make it yours!
Under contract-show
$785,000
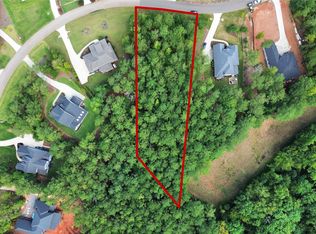
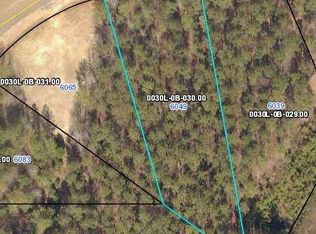
6065 Chimney Bluff Rd, Lancaster, SC 29720
3beds
3,198sqft
Single Family Residence
Built in 2019
0.78 Acres Lot
$774,500 Zestimate®
$245/sqft
$138/mo HOA
What's special
Large front porch swingWooded beautySpacious layoutBuilt-in featuresSoaring vaulted ceilingsNatural lightBackyard shed
- 248 days
- 95
- 0
Zillow last checked:
Listing updated:
Listed by:
Hailee Jones haileejones@costellorei.com,
Costello Real Estate and Investments LLC
Source: Canopy MLS as distributed by MLS GRID,MLS#: 4334655
Facts & features
Interior
Bedrooms & bathrooms
- Bedrooms: 3
- Bathrooms: 5
- Full bathrooms: 3
- 1/2 bathrooms: 2
- Main level bedrooms: 1
Primary bedroom
- Level: Main
Bedroom s
- Features: Attic Walk In, Walk-In Closet(s)
- Level: Upper
Bedroom s
- Features: Attic Walk In, Walk-In Closet(s)
- Level: Upper
Bathroom full
- Features: Walk-In Closet(s)
- Level: Main
Dining room
- Level: Main
Family room
- Level: Upper
Kitchen
- Level: Main
Laundry
- Level: Main
Living room
- Features: Built-in Features
- Level: Main
Office
- Level: Upper
Heating
- Central, Natural Gas
Cooling
- Central Air
Appliances
- Included: Dishwasher, Disposal, Gas Cooktop, Microwave
- Laundry: Laundry Room
Features
- Built-in Features, Drop Zone, Walk-In Closet(s), Walk-In Pantry
- Has basement: No
- Attic: Pull Down Stairs,Walk-In
- Fireplace features: Living Room, Porch
Interior area
- Total structure area: 3,198
- Total interior livable area: 3,198 sqft
- Finished area above ground: 3,198
- Finished area below ground: 0
Property
Parking
- Total spaces: 3
- Parking features: Driveway, Attached Garage, Garage on Main Level
- Attached garage spaces: 3
- Has uncovered spaces: Yes
Features
- Levels: Two
- Stories: 2
- Patio & porch: Front Porch, Rear Porch, Screened
- Exterior features: In-Ground Irrigation
- Pool features: Community
- Fencing: Back Yard
Lot
- Size: 0.78 Acres
- Features: Level
Details
- Additional structures: Shed(s)
- Parcel number: 0030L0B031.00
- Zoning: LDR
- Special conditions: Standard
Construction
Type & style
- Home type: SingleFamily
- Property subtype: Single Family Residence
Materials
- Hardboard Siding
- Foundation: Crawl Space
Condition
- New construction: No
- Year built: 2019
Details
- Builder name: Terrata Builders
Utilities & green energy
- Sewer: Septic Installed
- Water: County Water
Community & HOA
Community
- Features: Clubhouse, Fitness Center, Gated, Picnic Area, Playground, Sport Court, Tennis Court(s), Walking Trails
- Security: Carbon Monoxide Detector(s), Security System
- Subdivision: Riverchase Estates
HOA
- Has HOA: Yes
- HOA fee: $1,650 annually
- HOA name: CAMS Management
Location
- Region: Lancaster
Financial & listing details
- Price per square foot: $245/sqft
- Tax assessed value: $843,400
- Annual tax amount: $3,402
- Date on market: 1/9/2026
- Cumulative days on market: 297 days
- Listing terms: Cash,Conventional
- Road surface type: Concrete, Paved
Estimated market value
$774,500
$736,000 - $813,000
$3,857/mo
Price history
| Date | Event | Price |
|---|---|---|
| 4/17/2026 | Price change | $785,000-1.1%$245/sqft |
Source:  Canopy MLS as distributed by MLS GRID #4334655 Report a problem Canopy MLS as distributed by MLS GRID #4334655 Report a problem | ||
| 1/9/2026 | Listed for sale | $794,000-6.6%$248/sqft |
Source: Canopy MLS as distributed by MLS GRID #4334655 Report a problem | ||
| 11/21/2025 | Listing removed | $850,000$266/sqft |
Source: Canopy MLS as distributed by MLS GRID #4306803 Report a problem | ||
| 10/27/2025 | Price change | $850,000-2.9%$266/sqft |
Source: Canopy MLS as distributed by MLS GRID #4306803 Report a problem | ||
| 10/14/2025 | Price change | $875,000-2.8%$274/sqft |
Source: Canopy MLS as distributed by MLS GRID #4306803 Report a problem | ||
| 10/3/2025 | Listed for sale | $900,000+73.1%$281/sqft |
Source: Canopy MLS as distributed by MLS GRID #4306803 Report a problem | ||
| 3/29/2019 | Sold | $519,900$163/sqft |
Source: Canopy MLS as distributed by MLS GRID #3388343 Report a problem | ||
| 2/18/2019 | Pending sale | $519,900$163/sqft |
Source: LGI Homes NC LLC #3388343 Report a problem | ||
| 12/14/2018 | Price change | $519,900-1%$163/sqft |
Source: LGI Homes NC LLC #3388343 Report a problem | ||
| 9/12/2018 | Price change | $524,900-4.5%$164/sqft |
Source: LGI Homes NC LLC #3388343 Report a problem | ||
| 5/4/2018 | Listed for sale | $549,900$172/sqft |
Source: LGI Homes NC LLC #3388343 Report a problem | ||
Public tax history
| Year | Property taxes | Tax assessment |
|---|---|---|
| 2025 | $3,402 -53% | $24,070 +15% |
| 2024 | $7,232 +0% | $20,932 |
| 2023 | $7,231 +2.1% | $20,932 |
| 2022 | $7,085 | $20,932 |
| 2021 | $7,085 +0.3% | $20,932 +0.3% |
| 2020 | $7,065 +596.5% | $20,872 +595.7% |
| 2019 | $1,014 +7.1% | $3,000 |
| 2018 | $948 | $3,000 |
| 2017 | -- | -- |
| 2016 | -- | -- |
Find assessor info on the county website
Monthly payment
Est. payment
Payment breakdown
Explore the cost of this home by adjusting the details. Changes won't be saved.Climate risks
Neighborhood: 29720

Similar homes
- $765,0004 bd2 ba1.8k sqft4545 Old Church Rd, Lancaster, SC 29720For Sale

 MLS ID #4408859, David Scibor, Keller Williams Ballantyne Area. Canopy MLS as distributed by MLS GRID
 - $785,0004 bd4 ba2.4k sqft4335 Palmer Lloyd Rd, Lancaster, SC 29720For Sale
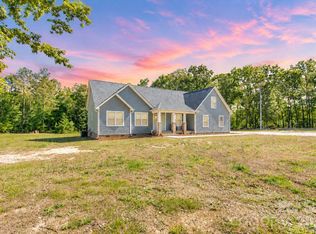 MLS ID #4377135, Melanie Outlaw, Northgroup Real Estate. Canopy MLS as distributed by MLS GRID
 - $575,0004 bd4 ba2.3k sqft1382 W Rebound Rd, Lancaster, SC 29720For Sale
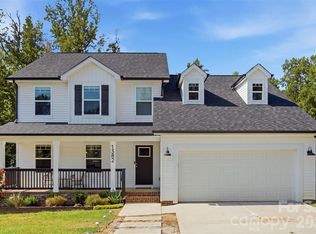 MLS ID #4415377, Elin Brown, Premier South. Canopy MLS as distributed by MLS GRID
 - $739,0004 bd4 ba3.6k sqft7440 Twelve Mile Creek Rd, Lancaster, SC 29720For Sale
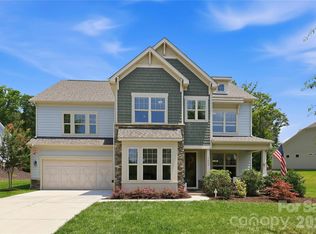 MLS ID #4399757, Vasi Grandon, ERA Live Moore. Canopy MLS as distributed by MLS GRID
 - $800,0005 bd5 ba4.4k sqft4050 Brandywine Ter, Lancaster, SC 29720For SaleMLS ID #4417845, Carol Syler, Premier South. Canopy MLS as distributed by MLS GRID
- $825,0004 bd4 ba3.1k sqft6044 Candlestick Ln, Lancaster, SC 29720For SaleMLS ID #4385594, Jeremy Ordan, Howard Hanna Allen Tate Charlotte South. Canopy MLS as distributed by MLS GRID
- $625,0003 bd3 ba2.7k sqft10177 Lakeshore Dr, Lancaster, SC 29720For SaleMLS ID #4410125, Vatsana Phommatheth, The Agency - Charlotte. Canopy MLS as distributed by MLS GRID
- $900,0004 bd3 ba3.6k sqft2015 Pierson Dr, Lancaster, SC 29720For SaleMLS ID #4386395, Michael Wilfong, Michael Ryan Realty Inc. Canopy MLS as distributed by MLS GRID
- $749,0005 bd3 ba2.7k sqft1170 Iyeye St #104, Rock Hill, SC 29730For SaleMLS ID #4399771, Mike Goubran, Michel Z Goubran Jr. Canopy MLS as distributed by MLS GRID
- $715,0005 bd4 ba3.1k sqft5519 Braddock Mill Way, Lancaster, SC 29720For SaleMLS ID #4408263, Kalon Foss, EXP Realty LLC Ballantyne. Canopy MLS as distributed by MLS GRID
- $689,0003 bd3 ba2.9k sqft5529 Braddock Mill Way, Lancaster, SC 29720For SaleMLS ID #4414208, Aly Carlson, Keller Williams Ballantyne Area. Canopy MLS as distributed by MLS GRID
- $459,9005 bd4 ba3.5k sqft15229 Windward Ln #224, Lancaster, SC 29720For SaleMLS ID #4423047, Renee Hill, Premier Agent Network North Carolina LLC. Canopy MLS as distributed by MLS GRID
- $785,0005 bd5 ba3.6k sqft2521 Surveyor General Dr, Waxhaw, NC 28173For SaleMLS ID #4390808, Marsela Green, Berkshire Hathaway HomeServices Carolinas Realty. Canopy MLS as distributed by MLS GRID
- $775,0005 bd5 ba3.8k sqft2029 Oliver Ter, Indian Land, SC 29707For SaleMLS ID #4406339, Steve Miller, Better Homes and Garden Real Estate Paracle. Canopy MLS as distributed by MLS GRID
- $735,0004 bd3 ba3.4k sqft8306 Denholme Dr, Waxhaw, NC 28173For SaleMLS ID #4413160, Jody Munn, COMPASS. Canopy MLS as distributed by MLS GRID
- $475,0003 bd3 ba2.6k sqft1134 Baldwin Dr, Lancaster, SC 29720For SaleMLS ID #4420995, Nick May, COMPASS. Canopy MLS as distributed by MLS GRID
- $705,0003 bd4 ba2.9k sqft39650 Rosebay Ct, Indian Land, SC 29707For SaleMLS ID #4408071, Jeanette Wade, ERA Live Moore. Canopy MLS as distributed by MLS GRID
- $425,0005 bd3 ba2.9k sqft14435 Maritime Dr, Lancaster, SC 29720For SaleMLS ID #4402273, Sharon Snipes, EXP Realty LLC Rock Hill. Canopy MLS as distributed by MLS GRID
- $474,9005 bd2 ba2.5k sqft4215 Bonanza Trl, Lancaster, SC 29720For SaleMLS ID #4408532, Tammy Tyree, Rinehart Realty Corporation. Canopy MLS as distributed by MLS GRID
- $680,0004 bd4 ba3.4k sqft640 Maple Hill Dr, Fort Mill, SC 29715For SaleMLS ID #4421369, Rebecca Cullen, Keller Williams Connected. Canopy MLS as distributed by MLS GRID
