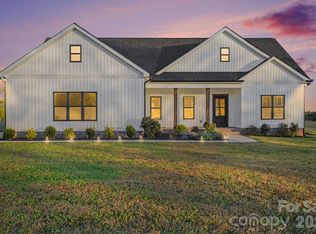
Make a statement with this stunning modern farmhouse featuring beautiful black board-and-batten siding, a striking multi-gabled roofline, and warm natural wood porch columns. The inviting covered front porch, complemented by black-framed windows and doors, creates the perfect blend of modern style and rustic charm.
Inside, discover a thoughtfully designed open-concept living space featuring 4 bedrooms, 2.5 bathrooms, and a desirable split-bedroom floor plan for added privacy. The spacious kitchen boasts a large island, under-cabinet lighting, and illuminated upper cabinetry that adds a beautiful touch of ambiance. The living area offers a cozy electric fireplace, while LVP and tile flooring throughout provide a stylish, low-maintenance finish.
The private primary suite is designed for relaxation, featuring a luxurious tiled shower, a separate soaking tub, and a spacious walk-in closet with convenient access to the laundry room.
With its modern finishes, functional layout, and no HOA, this beautiful farmhouse offers the perfect combination of style, comfort, and convenience. Don’t miss the opportunity to make this exceptional home yours!
Active
Price cut: $7.7K (11/11)
$625,000
5408 Little Staton Rd, Marshville, NC 28103
4beds
2,209sqft
Single Family Residence
Built in 2026
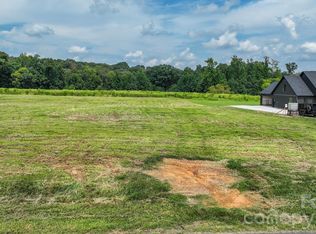
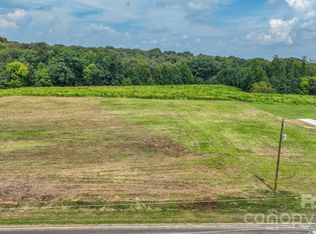
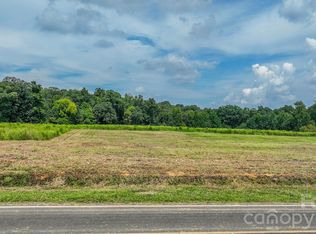
0.93 Acres Lot
$618,700 Zestimate®
$283/sqft
$-- HOA
What's special
Modern finishesCozy electric fireplaceInviting covered front porchLuxurious tiled showerSpacious kitchenLarge islandStriking multi-gabled roofline
- 32 days
- 422
- 39
Likely to sell faster than
Zillow last checked:
Listing updated:
Listed by:
Brian Benton bbenton@emeraldpointerealty.com,
Emerald Pointe Realty
Source: Canopy MLS as distributed by MLS GRID,MLS#: 4434011
Facts & features
Interior
Bedrooms & bathrooms
- Bedrooms: 4
- Bathrooms: 3
- Full bathrooms: 2
- 1/2 bathrooms: 1
- Main level bedrooms: 3
Primary bedroom
- Features: Ceiling Fan(s), En Suite Bathroom, Split BR Plan, Walk-In Closet(s)
- Level: Main
Bedroom s
- Features: Ceiling Fan(s)
- Level: Main
Bedroom s
- Features: Ceiling Fan(s)
- Level: Main
Bathroom full
- Level: Main
Bathroom full
- Level: Main
Bathroom half
- Level: Main
Bathroom half
- Level: Main
Bonus room
- Level: Upper
Dining area
- Level: Main
Great room
- Features: Ceiling Fan(s)
- Level: Main
Kitchen
- Features: Kitchen Island
- Level: Main
Laundry
- Level: Main
Heating
- Electric
Cooling
- Central Air
Appliances
- Included: Dishwasher, Electric Range, Microwave
- Laundry: Laundry Room, Main Level
Features
- Kitchen Island, Open Floorplan, Pantry, Walk-In Closet(s)
- Flooring: Tile, Vinyl
- Has basement: No
- Attic: Pull Down Stairs
- Fireplace features: Great Room
Interior area
- Total structure area: 2,209
- Total interior livable area: 2,209 sqft
- Finished area above ground: 2,209
- Finished area below ground: 0
Property
Parking
- Total spaces: 2
- Parking features: Driveway, Attached Garage, Garage on Main Level
- Attached garage spaces: 2
- Has uncovered spaces: Yes
Features
- Levels: 1 Story/F.R.O.G.
- Patio & porch: Covered, Front Porch, Rear Porch
Lot
- Size: 0.93 Acres
- Features: Open Lot
Details
- Parcel number: 01174029
- Zoning: RA40
- Special conditions: Standard
Construction
Type & style
- Home type: SingleFamily
- Property subtype: Single Family Residence
Materials
- Vinyl
- Foundation: Slab
Condition
- New construction: Yes
- Year built: 2026
Details
- Builder name: Broadview Builders LLC
Utilities & green energy
- Sewer: Septic Installed
- Water: Well
- Utilities for property: Electricity Connected
Community & HOA
Community
- Subdivision: Kourtlyn Ridge
Location
- Region: Marshville
Financial & listing details
- Price per square foot: $283/sqft
- Date on market: 10/17/2026
- Cumulative days on market: 32 days
- Listing terms: Cash,Conventional,FHA,USDA Loan,VA Loan
- Electric utility on property: Yes
- Road surface type: Gravel, Paved
Estimated market value
$618,700
$588,000 - $650,000
$2,516/mo
Price history
| Date | Event | Price |
|---|---|---|
| 11/11/2026 | Price change | $625,000-1.2%$283/sqft |
Source:  Canopy MLS as distributed by MLS GRID #4434011 Report a problem | ||
| 10/17/2026 | Listed for sale | $632,700+450.2%$286/sqft |
Source: Canopy MLS as distributed by MLS GRID #4434011 Report a problem | ||
| 4/8/2026 | Sold | $115,000$52/sqft |
Source: Canopy MLS as distributed by MLS GRID #4360928 Report a problem | ||
| 3/24/2026 | Pending sale | $115,000$52/sqft |
Source: Canopy MLS as distributed by MLS GRID #4360928 Report a problem | ||
Public tax history
| Year | Property taxes | Tax assessment |
|---|---|---|
| 2025 | -- | -- |
Find assessor info on the county website
Monthly payment
Est. payment
Payment breakdown
Explore the cost of this home by adjusting the details. Changes won't be saved.Climate risks
Neighborhood: 28103
Nearby schools
Schools provided by the listing agent
- Elementary: New Salem
- Middle: Piedmont
- High: Piedmont
Source: Canopy MLS as distributed by MLS GRID. This data may not be complete. We recommend contacting the local school district to confirm school assignments for this home.

Similar homes
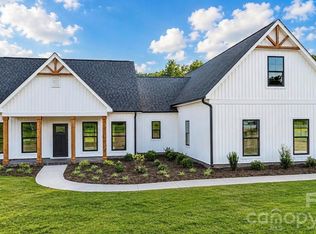
- $649,9004 bd3 ba2.8k sqft5501 Little Staton Rd #4, Marshville, NC 28103New Construction
 MLS ID #4402596, Brian Benton, Emerald Pointe Realty. Canopy MLS as distributed by MLS GRID
- $648,0004 bd3 ba2.8k sqft6311 Highway 205, Marshville, NC 28103For Sale
 MLS ID #4430295, Robin Helms, Central Carolina Real Estate Group LLC. Canopy MLS as distributed by MLS GRID
- $525,0003 bd3 ba1.7k sqft5422 Highway 205, Marshville, NC 28103For Sale
 MLS ID #4440975, Tim Petrinec, Berkshire Hathaway HomeServices Carolinas Realty. Canopy MLS as distributed by MLS GRID
- $649,9993 bd3 ba2.3k sqft1122 Tom Helms Rd, Monroe, NC 28110For Sale
 MLS ID #4399352, Renee King, ALIGN Realty Advisors. Canopy MLS as distributed by MLS GRID
- $674,9004 bd4 ba2.4k sqft5702 Love Mill Rd, Monroe, NC 28110New ConstructionMLS ID #4398637, Jenna Myers, RE/MAX Executive. Canopy MLS as distributed by MLS GRID
- $670,0004 bd3 ba2.5k sqft394 State Highway 200 S, Stanfield, NC 28163New ConstructionMLS ID #4434017, Matthew Masucci, Sun Valley Realty. Canopy MLS as distributed by MLS GRID
- $845,0003 bd4 ba2.9k sqft2915 Mills Harris Rd, Marshville, NC 28103For SaleMLS ID #4412420, Brandon Gaddy, Central Carolina Real Estate Group LLC. Canopy MLS as distributed by MLS GRID
- $499,0003 bd3 ba2.3k sqft1812 Marshville Olive Branch Rd, Marshville, NC 28103For SaleMLS ID #4395324, Sommer Belk, Howard Hanna Allen Tate Southland Homes + Realty LLC. Canopy MLS as distributed by MLS GRID
- $427,0003 bd3 ba2.2k sqft4043 Avis Way, Monroe, NC 28110For SaleMLS ID #4382006, Terri Lombardo, VentureREI LLC. Canopy MLS as distributed by MLS GRID
- $550,0003 bd2 ba2k sqft4004 Camden Oaks Ln, Monroe, NC 28110For SaleMLS ID #4428200, Mindy Steiger, Cross Keys LLC. Canopy MLS as distributed by MLS GRID
- $585,0003 bd3 ba2.1k sqft3008 Buffet Ln, Monroe, NC 28110New ConstructionMLS ID #4389210, Joel Murphy, Century 21 Murphy & Rudolph. Canopy MLS as distributed by MLS GRID
- $319,9002 bd2 ba1.5k sqft6109 Bunn Simpson Rd, Marshville, NC 28103For SaleMLS ID #4430266, Pamela Jobe, Blakely Real Estate. Canopy MLS as distributed by MLS GRID
- $550,0003 bd3 ba2.1k sqft1319 Baucom Rd, Monroe, NC 28110For SaleMLS ID #4416661, Kent Hudson, Point 135 Real Estate. Canopy MLS as distributed by MLS GRID
- $599,9003 bd3 ba2.2k sqft11238 Dappled Light Trl, Mint Hill, NC 28227For SaleMLS ID #4428645, Michael Rowell, Keller Williams South Park. Canopy MLS as distributed by MLS GRID
- $614,9004 bd4 ba2.4k sqft1716 Lake Lee Dr, Monroe, NC 28112New ConstructionMLS ID #4429681, Jenna Myers, RE/MAX Executive. Canopy MLS as distributed by MLS GRID
- $570,0005 bd3 ba2.4k sqft390 State Highway 200 S, Stanfield, NC 28163New ConstructionMLS ID #4383746, Matthew Masucci, Sun Valley Realty. Canopy MLS as distributed by MLS GRID
- $640,0004 bd3 ba3.1k sqft1318 Poppy Way, Matthews, NC 28104For SaleMLS ID #4387809, Sarah Moore, Southern Homes of the Carolinas, Inc. Canopy MLS as distributed by MLS GRID
- $699,9004 bd3 ba3k sqft1822 New Salem Rd #7, Monroe, NC 28110New ConstructionMLS ID #4402589, Brian Benton, Emerald Pointe Realty. Canopy MLS as distributed by MLS GRID
- $579,0004 bd3 ba2.2k sqft308 Williams Rescue Rd, Indian Trail, NC 28079New ConstructionMLS ID #4441028, Roman Voronin, Voronin Realty. Canopy MLS as distributed by MLS GRID
- $569,9904 bd4 ba2.9k sqft3507 Hartwell Ln, Monroe, NC 28112New ConstructionCanopy MLS as distributed by MLS GRID
