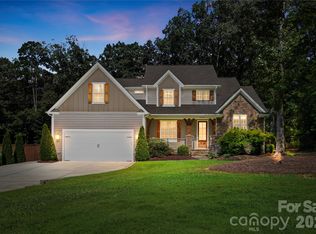
Welcome to this stunning custom home nestled on 2.65 beautiful acres in Midland! Offering privacy, exceptional outdoor living spaces, and your very own vineyard, this property is truly something special! The inviting open floor plan features a large family room with updated fireplace, spacious dining room, breakfast area, office, 4 bedrooms, 2 full baths, and 1 half bath. The beautifully remodeled kitchen is perfect for entertaining, while the updated primary bathroom offers a relaxing retreat. The owners have made numerous improvements, including a new roof, replacement windows throughout, hardwood flooring in all bedrooms, updated lighting with recessed lights and chandeliers, new front and patio doors, a new garage door, and an encapsulated crawl space. The upstairs bonus room has been freshly painted and features a new HVAC system. You’ll also appreciate the remodeled closets. Step outside and fall in love with the gorgeous covered back porch featuring brick paver flooring, along with an additional raised patio with brick pavers, perfect for entertaining or simply enjoying the peaceful surroundings. The expansive, private backyard offers plenty of space for outdoor activities and room to add a swimming pool. Enjoy your own vineyard, an additional outdoor storage building, and a two-car side-entry garage. This exceptional property combines the charm of country living with the comfort of modern updates. A rare opportunity to enjoy acreage, privacy, and a beautifully maintained custom home in Midland!
Active
$799,999
4414 Whitetail Ln, Midland, NC 28107
4beds
2,812sqft
Single Family Residence
Built in 2000
2.65 Acres Lot
$765,900 Zestimate®
$284/sqft
$-- HOA
What's special
New garage doorYour own vineyardRemodeled closetsBreakfast areaTwo-car side-entry garageReplacement windows throughoutNew roof
- 17 days
- 993
- 95
Likely to sell faster than
Zillow last checked:
Listing updated:
Listed by:
Debbie Clontz Debbie@debbieclontzteam.com,
Debbie Clontz Real Estate LLC
Source: Canopy MLS as distributed by MLS GRID,MLS#: 4434929
Facts & features
Interior
Bedrooms & bathrooms
- Bedrooms: 4
- Bathrooms: 3
- Full bathrooms: 2
- 1/2 bathrooms: 1
- Main level bedrooms: 3
Bedroom s
- Level: Main
Bedroom s
- Level: Main
Bathroom full
- Level: Main
Bathroom full
- Level: Main
Bathroom half
- Level: Main
Other
- Level: Upper
Breakfast
- Level: Main
Kitchen
- Level: Main
Laundry
- Level: Main
Heating
- Heat Pump
Cooling
- Central Air, Ductless
Appliances
- Included: Dishwasher, Exhaust Fan, Gas Cooktop, Refrigerator, Self Cleaning Oven
- Laundry: Laundry Room
Features
- Kitchen Island, Open Floorplan, Walk-In Closet(s)
- Flooring: Tile, Wood
- Doors: Pocket Doors
- Has basement: No
- Attic: Walk-In
- Fireplace features: Family Room, Gas Log
Interior area
- Total structure area: 2,812
- Total interior livable area: 2,812 sqft
- Finished area above ground: 2,812
- Finished area below ground: 0
Video & virtual tour
Property
Parking
- Total spaces: 2
- Parking features: Driveway, Garage on Main Level
- Garage spaces: 2
- Has uncovered spaces: Yes
- Details: Driveway and side entrance garage
Features
- Levels: 1 Story/F.R.O.G.
- Exterior features: Storage
Lot
- Size: 2.65 Acres
Details
- Additional structures: Outbuilding
- Parcel number: 55534812280000
- Zoning: SFR
- Special conditions: Standard
Construction
Type & style
- Home type: SingleFamily
- Property subtype: Single Family Residence
Materials
- Brick Full
- Foundation: Crawl Space
Condition
- New construction: No
- Year built: 2000
Utilities & green energy
- Sewer: County Sewer
- Water: County Water
- Utilities for property: Electricity Connected, Propane
Community & HOA
Community
- Subdivision: Deer Run
Location
- Region: Midland
Financial & listing details
- Price per square foot: $284/sqft
- Tax assessed value: $597,310
- Annual tax amount: $4,635
- Date on market: 10/15/2026
- Cumulative days on market: 17 days
- Electric utility on property: Yes
- Road surface type: Concrete, Paved
Estimated market value
$765,900
$728,000 - $804,000
$2,705/mo
Price history
| Date | Event | Price |
|---|---|---|
| 10/15/2026 | Listed for sale | $799,999+136.7%$284/sqft |
Source:  Canopy MLS as distributed by MLS GRID #4434929 Report a problem | ||
| 6/22/2006 | Sold | $338,000+27.8%$120/sqft |
Source: Public Record Report a problem | ||
| 3/16/2001 | Sold | $264,500+529.8%$94/sqft |
Source: Public Record Report a problem | ||
| 8/9/2000 | Sold | $42,000$15/sqft |
Source: Public Record Report a problem | ||
Public tax history
| Year | Property taxes | Tax assessment |
|---|---|---|
| 2025 | $4,635 | $597,310 |
| 2024 | $4,635 +29.6% | $597,310 +60.3% |
| 2023 | $3,578 | $372,660 |
| 2022 | $3,578 | $372,660 |
| 2021 | $3,578 +19.6% | $372,660 +19.6% |
| 2019 | $2,992 +6.7% | $311,700 |
| 2018 | $2,805 | $311,700 |
| 2017 | $2,805 | $311,700 +6.6% |
| 2016 | $2,805 | $292,300 |
| 2015 | $2,805 +6.6% | $292,300 |
| 2014 | $2,631 | $292,300 |
| 2013 | -- | $292,300 |
| 2012 | -- | $292,300 -15.1% |
| 2011 | -- | $344,150 |
| 2010 | -- | $344,150 |
| 2009 | -- | $344,150 +2.1% |
| 2008 | -- | $337,110 +16.8% |
| 2007 | -- | $288,640 |
| 2006 | -- | $288,640 |
| 2005 | -- | $288,640 |
| 2004 | -- | $288,640 +11.7% |
| 2003 | -- | $258,360 |
| 2002 | -- | $258,360 |
| 2001 | -- | $258,360 +1960.3% |
| 2000 | -- | $12,540 |
Find assessor info on the county website
Monthly payment
Est. payment
Payment breakdown
Explore the cost of this home by adjusting the details. Changes won't be saved.Climate risks
Neighborhood: 28107
Nearby schools
Schools provided by the listing agent
- Elementary: Bethel Cabarrus
- Middle: C.C. Griffin
- High: Central Cabarrus
Source: Canopy MLS as distributed by MLS GRID. This data may not be complete. We recommend contacting the local school district to confirm school assignments for this home.


Similar homes
- $660,0004 bd4 ba2.9k sqft10154 Jim Sossoman Rd, Midland, NC 28107For Sale
 MLS ID #4412838, Jessica Walker, Real Broker, LLC. Canopy MLS as distributed by MLS GRID
- $895,0003 bd2 ba2.1k sqft13215 Pine Bluff Rd, Midland, NC 28107For Sale
 MLS ID #4345295, Matthew Myers, Realty One Group Revolution. Canopy MLS as distributed by MLS GRID
- $639,0002 bd1 ba1.8k sqft4810 Garmon Mill Rd, Midland, NC 28107For Sale
 MLS ID #4419538, Bri Russell, Corcoran HM Properties. Canopy MLS as distributed by MLS GRID
- $915,0003 bd4 ba3.7k sqftNone, Midland, NC 28107For Sale
 MLS ID #4302018, Mr. Matt Swyt, Thomas Property Group, Inc.. Canopy MLS as distributed by MLS GRID
- $949,0003 bd1 ba2.3k sqft4255 State Highway 24/27 Hwy E, Midland, NC 28107For SaleMLS ID #4403252, Debbie Clontz, Debbie Clontz Real Estate LLC. Canopy MLS as distributed by MLS GRID
- $858,0004 bd4 ba3k sqft509 Simpson Rd, Locust, NC 28097New ConstructionMLS ID #4438891, Jennifer Masucci, Sun Valley Realty. Canopy MLS as distributed by MLS GRID
- $820,0005 bd3 ba3.7k sqftNone, Stanfield, NC 28163For SaleMLS ID #4429577, Tracy Rowland, Tracy Rowland Real Estate Inc.. Canopy MLS as distributed by MLS GRID
- $775,0003 bd2 ba2.1k sqft9702 Quail Cove Ct, Indian Trail, NC 28079For SaleMLS ID #4427145, Lori Hawkins, Premier South. Canopy MLS as distributed by MLS GRID
- $699,0004 bd3 ba2.6k sqft6366 Green Oak Dr, Stanfield, NC 28163For SaleMLS ID #4397887, Alexis Hughes, EXP Realty LLC Ballantyne. Canopy MLS as distributed by MLS GRID
- $719,9004 bd4 ba3.1k sqft123 Berea Baptist Church Rd, Stanfield, NC 28163For SaleMLS ID #4403131, Randy Oliver, McCoy Real Estate Inc. Canopy MLS as distributed by MLS GRID
- $415,0004 bd3 ba2.3k sqft3310 Brickwood Cir, Midland, NC 28107For SaleMLS ID #4430626, Noelle Donovan Baranuk, Howard Hanna Allen Tate Concord. Canopy MLS as distributed by MLS GRID
- $538,0004 bd3 ba2.8k sqft332 Wyndham Forest Cir, Midland, NC 28107For SaleMLS ID #4390770, Oleh Yushchenko, NorthGroup Real Estate LLC. Canopy MLS as distributed by MLS GRID
- $475,0003 bd2 ba2.3k sqft11060 Teresa Ln, Midland, NC 28107For SaleMLS ID #4405956, Erica Blazer, Keller Williams Ballantyne Area. Canopy MLS as distributed by MLS GRID
- $537,5004 bd3 ba2.1k sqft8898 Webb Rd, Stanfield, NC 28163For SaleMLS ID #4436713, Joshua Van Simmons, Keller Williams Ballantyne Area. Canopy MLS as distributed by MLS GRID
- $488,9503 bd2 ba1.7k sqft2000 Sossoman Springs Rd, Midland, NC 28107For SaleMLS ID #4420719, Brandon Gafgen, Assist2sell Buyers & Sellers 1st Choice LLC. Canopy MLS as distributed by MLS GRID
- $890,2594 bd3 ba2.8k sqft10151 Jim Sossoman Rd, Midland, NC 28128New ConstructionMLS ID #4376122, Debbie Clontz, Debbie Clontz Real Estate LLC. Canopy MLS as distributed by MLS GRID
- $609,0005 bd3 ba3.1k sqft10079 Fox Trotter Ln, Midland, NC 28107For SaleMLS ID #4429949, Erica Blazer, Keller Williams Ballantyne Area. Canopy MLS as distributed by MLS GRID
- $420,0004 bd3 ba2.4k sqft12848 Clydesdale Dr, Midland, NC 28107For SaleMLS ID #4340099, Marilyn Alicea, Coldwell Banker Realty. Canopy MLS as distributed by MLS GRID
- $572,0004 bd3 ba3.1k sqft10979 Sparkle Creek Dr, Midland, NC 28107For SaleMLS ID #4420352, Brian Taylor, Dreamline Realty, LLC. Canopy MLS as distributed by MLS GRID
- $670,0004 bd3 ba2.5k sqft394 State Highway 200 S, Stanfield, NC 28163New ConstructionMLS ID #4434017, Matthew Masucci, Sun Valley Realty. Canopy MLS as distributed by MLS GRID
