Welcome to this beautiful semi-custom home situated on over an acre in the desirable Rosewood Trail community of Midland! Offering 4 bedrooms, 3.5 baths, and a spacious, thoughtfully designed floor plan, this home combines custom details with the peaceful feel of country living. From the moment you step inside, you’re greeted by a beautiful staircase that makes an impressive first impression. The spacious great room features soaring ceilings, hardwood floors, crown molding, shiplap accents, and a stunning stone fireplace. The kitchen is designed for both everyday living and entertaining with custom white cabinetry, a large island, breakfast area, beautiful backsplash, and dark leathered granite countertops. A separate dining room provides additional space for hosting family and friends.
The main-level primary suite offers a relaxing retreat with a spa-like bath featuring a freestanding tub and rain shower. Upstairs, you’ll find three additional bedrooms, two full baths, and a HUGE bonus room offering plenty of flexibility for a media room, playroom, home office, or additional living space.
Outside, enjoy the beautifully maintained yard, mature trees, peaceful natural surroundings, and a back deck perfect for entertaining or simply enjoying the beautiful country setting. Additional features include a tankless water heater and access to the Rosewood Trail community walking trail. Enjoy the privacy and space of over an acre while remaining conveniently located near shopping, restaurants, and grocery stores, with easy access to Charlotte, Concord, Mint Hill, Locust, and Albemarle. This home offers the perfect combination of space, beautiful finishes, convenience, and peaceful country living!
Active
Price cut: $10K (9/14)
$675,000
10154 Jim Sossoman Rd, Midland, NC 28107
4beds
2,970sqft
Single Family Residence
Built in 2020
1.08 Acres Lot
$666,500 Zestimate®
$227/sqft
$23/mo HOA
What's special
Beautifully maintained yardSoaring ceilingsHuge bonus roomShiplap accentsCrown moldingHardwood floorsRain shower
- 33 days
- 645
- 33
Zillow last checked:
Listing updated:
Listed by:
Jessica Walker sellwithjessicanc@gmail.com,
Real Broker, LLC
Source: Canopy MLS as distributed by MLS GRID,MLS#: 4412838
Facts & features
Interior
Bedrooms & bathrooms
- Bedrooms: 4
- Bathrooms: 4
- Full bathrooms: 3
- 1/2 bathrooms: 1
- Main level bedrooms: 1
Primary bedroom
- Level: Main
Bedroom s
- Level: Upper
Bedroom s
- Level: Upper
Bedroom s
- Level: Upper
Bathroom full
- Level: Main
Bathroom half
- Level: Main
Bathroom full
- Level: Upper
Bathroom full
- Level: Upper
Bonus room
- Level: Upper
Dining room
- Level: Main
Kitchen
- Level: Main
Laundry
- Level: Main
Living room
- Level: Main
Heating
- Electric, Heat Pump
Cooling
- Ceiling Fan(s), Central Air, Heat Pump
Appliances
- Included: Dishwasher, Gas Range, Gas Water Heater, Microwave, Refrigerator, Tankless Water Heater
- Laundry: Laundry Room, Main Level
Features
- Kitchen Island, Pantry, Storage, Walk-In Closet(s)
- Flooring: Carpet, Tile, Wood
- Has basement: No
- Attic: Walk-In
- Fireplace features: Gas Log, Living Room, Propane
Interior area
- Total structure area: 2,970
- Total interior livable area: 2,970 sqft
- Finished area above ground: 2,970
- Finished area below ground: 0
Video & virtual tour
Property
Parking
- Total spaces: 2
- Parking features: Driveway, Attached Garage, Garage Faces Front, Garage on Main Level
- Attached garage spaces: 2
- Has uncovered spaces: Yes
Features
- Levels: Two
- Stories: 2
- Patio & porch: Covered, Deck, Front Porch
- Fencing: Back Yard,Fenced
Lot
- Size: 1.08 Acres
- Features: Cleared, Level, Wooded
Details
- Parcel number: 55459933970000
- Zoning: SFR-CZ
- Special conditions: Standard
Construction
Type & style
- Home type: SingleFamily
- Property subtype: Single Family Residence
Materials
- Fiber Cement, Stone
- Foundation: Crawl Space
Condition
- New construction: No
- Year built: 2020
Details
- Builder name: Thayer Construction
Utilities & green energy
- Sewer: Septic Installed
- Water: County Water
- Utilities for property: Propane, Underground Power Lines
Community & HOA
Community
- Subdivision: Rosewood Trail
HOA
- Has HOA: Yes
- HOA fee: $23 monthly
- HOA name: Thayer Construction
- HOA phone: 704-305-7188
Location
- Region: Midland
Financial & listing details
- Price per square foot: $227/sqft
- Tax assessed value: $607,730
- Annual tax amount: $4,716
- Date on market: 8/20/2026
- Cumulative days on market: 33 days
- Listing terms: Cash,Conventional,FHA,VA Loan
- Exclusions: landscaping lighting
- Road surface type: Concrete, Paved
Estimated market value
$666,500
$633,000 - $700,000
$3,012/mo
Price history
| Date | Event | Price |
|---|---|---|
| 9/14/2026 | Price change | $675,000-1.5%$227/sqft |
Source:  Canopy MLS as distributed by MLS GRID #4412838 Report a problem Canopy MLS as distributed by MLS GRID #4412838 Report a problem | ||
| 9/10/2026 | Price change | $685,000-2%$231/sqft |
Source: Canopy MLS as distributed by MLS GRID #4412838 Report a problem | ||
| 8/20/2026 | Listed for sale | $699,000+7.1%$235/sqft |
Source: Canopy MLS as distributed by MLS GRID #4412838 Report a problem | ||
| 10/12/2023 | Sold | $652,500+1.5%$220/sqft |
Source: Canopy MLS as distributed by MLS GRID #4046896 Report a problem | ||
| 8/10/2023 | Price change | $642,700-1.1%$216/sqft |
Source: Canopy MLS as distributed by MLS GRID #4046896 Report a problem | ||
| 8/3/2023 | Price change | $649,9000%$219/sqft |
Source: Canopy MLS as distributed by MLS GRID #4046896 Report a problem | ||
| 7/7/2023 | Listed for sale | $650,000+10.2%$219/sqft |
Source: Canopy MLS as distributed by MLS GRID #CAR4046896 Report a problem | ||
| 7/6/2023 | Sold | $590,000-9.2%$199/sqft |
Source: Public Record Report a problem | ||
| 5/30/2023 | Price change | $650,000-1.4%$219/sqft |
Source: Canopy MLS as distributed by MLS GRID #CAR4025345 Report a problem | ||
| 5/15/2023 | Price change | $659,000-2.9%$222/sqft |
Source: Canopy MLS as distributed by MLS GRID #CAR4025345 Report a problem | ||
| 5/5/2023 | Listed for sale | $679,000+37%$229/sqft |
Source: Canopy MLS as distributed by MLS GRID #CAR4025345 Report a problem | ||
| 12/29/2020 | Sold | $495,500$167/sqft |
Source: Public Record Report a problem | ||
Public tax history
| Year | Property taxes | Tax assessment |
|---|---|---|
| 2025 | $4,716 | $607,730 |
| 2024 | $4,716 +13.5% | $607,730 +40.4% |
| 2023 | $4,156 | $432,930 |
| 2022 | $4,156 | $432,930 |
| 2021 | $4,156 | $432,930 |
Find assessor info on the county website
Monthly payment
Est. payment
Payment breakdown
Explore the cost of this home by adjusting the details. Changes won't be saved.Climate risks
Neighborhood: 28107
Nearby schools
Schools provided by the listing agent
- Elementary: Bethel
- Middle: C.C. Griffin
- High: Central Cabarrus
Source: Canopy MLS as distributed by MLS GRID. This data may not be complete. We recommend contacting the local school district to confirm school assignments for this home.
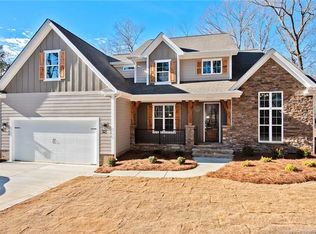
- $671,6004 bd4 ba2.9k sqft10154 Jim Sossoman Rd #265, Midland, NC 28107Off Market

- $649,9004 bd5 ba2.4k sqft10182 Jim Sossoman Rd, Midland, NC 28107Sold
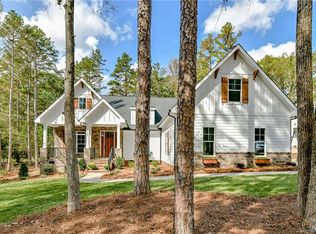
- $668,2004 bd5 ba2.4k sqft10182 Jim Sossoman Rd LOT 1, Midland, NC 28107Off Market
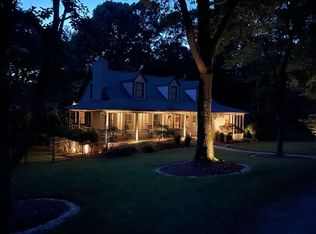
- $673,5003 bd3 ba2.3k sqft10130 Jim Sossoman Rd, Midland, NC 28107Off Market
Similar homes
- $590,0004 bd3 ba3.1k sqft10979 Sparkle Creek Dr, Midland, NC 28107For Sale

 MLS ID #4420352, Brian Taylor, Dreamline Realty, LLC. Canopy MLS as distributed by MLS GRID
 - $--4 bd3 ba1.5k sqft7212 Canyon Dr, Charlotte, NC 28262Auction
 Auction.com 1
 - $--4 bd3 ba2.1k sqft1082 Fairway Ridge Rd NW, Concord, NC 28027Auction
 ServiceLink Auction
 - $568,9003 bd3 ba2.8k sqft323 Wendover Dr, Locust, NC 28097For Sale
 MLS ID #4424542, Cindy McCoy, McCoy Real Estate Inc. Canopy MLS as distributed by MLS GRID
 - $668,5004 bd4 ba3.3k sqft8306 Early Bird Way, Mint Hill, NC 28227For SaleMLS ID #4405672, Suzanne Cowden, Corcoran HM Properties. Canopy MLS as distributed by MLS GRID
- $579,9004 bd4 ba3.1k sqft5616 Polk Mountain Dr, Marshville, NC 28103For SaleMLS ID #4410630, Brian Belcher, RE/MAX Executive. Canopy MLS as distributed by MLS GRID
- $449,9004 bd2 ba2.8k sqft8209 Addison Dr, Harrisburg, NC 28075For SaleMLS ID #4421829, Craig Tribus, Beycome Brokerage Realty LLC. Canopy MLS as distributed by MLS GRID
- $750,0004 bd4 ba3.3k sqft1006 Waterview Ln, Monroe, NC 28110For SaleMLS ID #4416929, Jennifer Hoyle, Real Broker, LLC. Canopy MLS as distributed by MLS GRID
- $689,9903 bd3 ba2.5k sqft8905 Silver Springs Ct, Charlotte, NC 28215For SaleMLS ID #4402780, Emilie Davis, EXP Realty LLC Mooresville. Canopy MLS as distributed by MLS GRID
- $564,9004 bd4 ba2.5k sqft5912 Sikes Mill Rd, Monroe, NC 28110For SaleMLS ID #4402953, Emily Huffstetler, ProStead Realty. Canopy MLS as distributed by MLS GRID
- $576,0004 bd2 ba2.4k sqft5123 Beckenham Ln, Concord, NC 28025For SaleMLS ID #4355969, Bonnie McDonald, Bonnie S. McDonald Real Estate. Canopy MLS as distributed by MLS GRID
- $419,9004 bd2 ba1.8k sqft112 W Cabarrus St #1, Stanfield, NC 28163For SaleMLS ID #4424213, Jackelin Medina Estrada, Celia Estrada, REALTORS. Canopy MLS as distributed by MLS GRID
- $679,5005 bd4 ba3.3k sqft4620 Fairvista Dr, Charlotte, NC 28269For SaleMLS ID #4411125, Pat Riggs, Howard Hanna Allen Tate Huntersville. Canopy MLS as distributed by MLS GRID
- $647,8004 bd3 ba3.4k sqft5707 Durston Ct, Charlotte, NC 28269For SaleMLS ID #4398873, Lisa Rosenbaum, Carolina Living Real Estate. Canopy MLS as distributed by MLS GRID
- $599,0004 bd3 ba2.2k sqft401 Brenwyck Ct, Matthews, NC 28105For SaleMLS ID #4409001, Susan Chambers, NextHome Paramount. Canopy MLS as distributed by MLS GRID
- $509,9003 bd2 ba1.8k sqft620 Redah Ave, Locust, NC 28097For SaleMLS ID #4418734, Kat Spizzirri, McCoy Real Estate Inc. Canopy MLS as distributed by MLS GRID
- $533,5005 bd3 ba2.9k sqft234 Lagoda Dr, Locust, NC 28097For SaleMLS ID #4368976, Ray Black, Ray Black Real Estate. Canopy MLS as distributed by MLS GRID
- $359,9003 bd2 ba2.2k sqft250 Roberta Rd SW, Concord, NC 28027For SaleMLS ID #4424352, Connie Arstark, Arstark & Company Inc. Canopy MLS as distributed by MLS GRID
- $639,5004 bd3 ba2.6k sqft5602 Friendly Baptist Church Rd, Indian Trail, NC 28079New ConstructionMLS ID #4411458, Margo Frantz, Costello Real Estate and Investments LLC. Canopy MLS as distributed by MLS GRID
