Tucked into the established and desirable Sherwood Forest neighborhood, this traditional two-story home presents a rare opportunity to reimagine a property with timeless character and exceptional potential. Inside, a charming paneled great room with a brick fireplace and built-in cabinetry offers a glimpse of the home's classic appeal. A spacious dining room opens up to the living room and flows into the kitchen, breakfast room and laundry to complete the space downstairs. Just off the breakfast room, a screened-in porch offers a charming spot to relax, dine, and enjoy peaceful views of the backyard.
Dream with us: Envision a beautifully renovated residence tailored to your preferences, a complete home transformation, or even the possibility of custom new construction. The flat, oversized 0.43 acre lot offers ample room to explore outdoor living possibilities including a pool, garden, or potential garage addition.
Located minutes from SouthPark, Cotswold, the private school corridor, etc., this property offers an exciting opportunity for investors, builders, or buyers ready to bring a vision to life. A compelling opportunity to create something truly exceptional. Property is being sold as-is. New roof.
Active
$725,000
5911 Kirkpatrick Rd, Charlotte, NC 28211
4beds
2,448sqft
Single Family Residence
Built in 1978
0.43 Acres Lot
$707,900 Zestimate®
$296/sqft
$-- HOA
What's special
Traditional two-story homeBreakfast roomScreened-in porchNew roofCharming paneled great roomBrick fireplaceBuilt-in cabinetry
- 5 days
- 1,137
- 123
Likely to sell faster than
Zillow last checked:
Listing updated:
Listed by:
Goldee Payton goldee.payton@compass.com,
COMPASS,
Stacey Cohen,
COMPASS
Source: Canopy MLS as distributed by MLS GRID,MLS#: 4439893
Facts & features
Interior
Bedrooms & bathrooms
- Bedrooms: 4
- Bathrooms: 3
- Full bathrooms: 2
- 1/2 bathrooms: 1
Primary bedroom
- Level: Upper
Bedroom s
- Level: Upper
Bedroom s
- Level: Upper
Bedroom s
- Level: Upper
Bathroom half
- Level: Main
Bathroom full
- Level: Upper
Bathroom full
- Level: Upper
Breakfast
- Level: Main
Dining room
- Level: Main
Great room
- Level: Main
Kitchen
- Level: Main
Laundry
- Level: Main
Living room
- Level: Main
Heating
- Central
Cooling
- Central Air
Appliances
- Included: Dishwasher, Electric Cooktop, Oven, Refrigerator
- Laundry: Laundry Room, Lower Level
Features
- Flooring: Carpet, Tile, Vinyl
- Has basement: No
Interior area
- Total structure area: 2,448
- Total interior livable area: 2,448 sqft
- Finished area above ground: 2,448
- Finished area below ground: 0
Property
Parking
- Parking features: Driveway, On Street
- Has uncovered spaces: Yes
Features
- Levels: Two
- Stories: 2
- Patio & porch: Screened
- Exterior features: Storage, Other - See Remarks
Lot
- Size: 0.43 Acres
- Features: Level, Wooded
Details
- Parcel number: 16313203
- Zoning: R-3
- Special conditions: Standard
Construction
Type & style
- Home type: SingleFamily
- Architectural style: Traditional
- Property subtype: Single Family Residence
Materials
- Hardboard Siding
- Foundation: Crawl Space
Condition
- New construction: No
- Year built: 1978
Utilities & green energy
- Sewer: Public Sewer
- Water: City
Community & HOA
Community
- Subdivision: Stonehaven
Location
- Region: Charlotte
Financial & listing details
- Price per square foot: $296/sqft
- Tax assessed value: $542,900
- Date on market: 11/2/2026
- Cumulative days on market: 6 days
- Listing terms: Cash,Conventional
- Road surface type: Concrete, Paved
Estimated market value
$707,900
$673,000 - $743,000
$3,670/mo
Price history
| Date | Event | Price |
|---|---|---|
| 11/2/2026 | Listed for sale | $725,000$296/sqft |
Source:  Canopy MLS as distributed by MLS GRID #4439893 Report a problem | ||
Public tax history
| Year | Property taxes | Tax assessment |
|---|---|---|
| 2025 | -- | $542,900 |
| 2024 | -- | $542,900 |
| 2023 | -- | $542,900 +61.6% |
| 2022 | -- | $336,000 |
| 2021 | -- | $336,000 |
| 2020 | -- | $336,000 |
| 2019 | $3,334 +7.7% | $336,000 +45.8% |
| 2018 | $3,096 +2% | $230,400 |
| 2017 | $3,036 | $230,400 |
| 2016 | $3,036 | $230,400 |
| 2015 | $3,036 +0.5% | $230,400 |
| 2014 | $3,021 | $230,400 |
| 2013 | -- | $230,400 -0.5% |
| 2012 | -- | $231,600 |
| 2011 | -- | $231,600 +23% |
| 2010 | -- | $188,300 |
| 2009 | -- | $188,300 |
| 2008 | -- | $188,300 |
| 2007 | -- | $188,300 |
| 2006 | -- | $188,300 |
| 2005 | -- | $188,300 |
| 2004 | -- | $188,300 |
| 2003 | -- | $188,300 +15.4% |
| 2002 | -- | $163,120 |
| 2001 | -- | $163,120 |
| 2000 | -- | $163,120 |
Find assessor info on the county website
Monthly payment
Est. payment
Payment breakdown
Explore the cost of this home by adjusting the details. Changes won't be saved.Climate risks
Neighborhood: Sherwood Forest
Nearby schools
Schools provided by the listing agent
- Elementary: Rama Road
- Middle: McClintock
- High: East Mecklenburg
Source: Canopy MLS as distributed by MLS GRID. This data may not be complete. We recommend contacting the local school district to confirm school assignments for this home.


Similar homes
- $899,0005 bd4 ba3.3k sqft1101 Court Dr, Charlotte, NC 28211For Sale
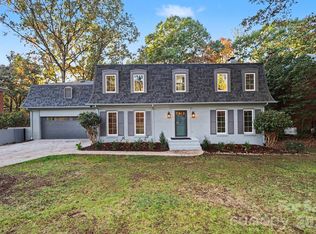
 MLS ID #4440549, Justin Landers, Justin L. Landers. Canopy MLS as distributed by MLS GRID
- $550,0004 bd3 ba2.1k sqft4320 Craig Ave, Charlotte, NC 28211For Sale
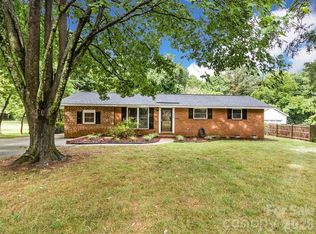 MLS ID #4431377, Liza Sippe, Belle Properties. Canopy MLS as distributed by MLS GRID
- $600,0004 bd3 ba1.9k sqft1315 Shady Bluff Dr, Charlotte, NC 28211For Sale
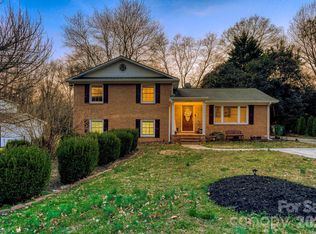 MLS ID #4358951, Matt Lawson, Real Broker, LLC. Canopy MLS as distributed by MLS GRID
- $699,9004 bd3 ba2.1k sqft7301 Lee Rea Rd, Charlotte, NC 28226For Sale
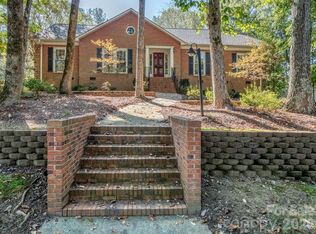 MLS ID #4428140, Rodney Jones, ProStead Realty. Canopy MLS as distributed by MLS GRID
- $749,0004 bd3 ba2.3k sqft7211 Hopeton Rd, Charlotte, NC 28210For SaleMLS ID #4424955, Joyce Burgess, Helen Adams Realty. Canopy MLS as distributed by MLS GRID
- $765,0003 bd3 ba2.1k sqft1225 E Barden Rd, Charlotte, NC 28226For SaleMLS ID #4432640, Angela Johnson, Lake Life Realty. Canopy MLS as distributed by MLS GRID
- $740,0004 bd2 ba1.9k sqft1301 Pinecrest Ave, Charlotte, NC 28205For SaleMLS ID #4424665, Michael Rowell, Keller Williams South Park. Canopy MLS as distributed by MLS GRID
- $725,0005 bd3 ba2.1k sqft1827 Edgewater Dr, Charlotte, NC 28210For SaleMLS ID #4432389, Nitin Aggarwal, Nitro Realty Group LLC. Canopy MLS as distributed by MLS GRID
- $674,0003 bd2 ba2.8k sqft8310 County Downs Ln, Charlotte, NC 28270For SaleMLS ID #4429760, Reid Shoemaker, Keller Williams South Park. Canopy MLS as distributed by MLS GRID
- $769,9004 bd3 ba2.6k sqft5525 Lancelot Dr, Charlotte, NC 28270For SaleMLS ID #4372784, Scott Russo, The McDevitt Agency. Canopy MLS as distributed by MLS GRID
- $623,7004 bd3 ba1.8k sqft2041 Glouchester Cres, Charlotte, NC 28226For SaleMLS ID #4425586, David Ashley, David Ashley Realty. Canopy MLS as distributed by MLS GRID
- $950,0003 bd2 ba1.6k sqft5017 Randolph Rd, Charlotte, NC 28211For SaleMLS ID #4412606, Shannon Hilton, Premier South. Canopy MLS as distributed by MLS GRID
- $690,0003 bd3 ba2.3k sqft4514 Pendock Ct, Charlotte, NC 28226For SaleMLS ID #4420629, Greg Martin, MartinGroup Properties Inc. Canopy MLS as distributed by MLS GRID
- $699,9994 bd3 ba2.5k sqft6705 Elmstone Dr, Charlotte, NC 28277For SaleMLS ID #4430309, David Kostelnik, Corcoran HM Properties. Canopy MLS as distributed by MLS GRID
- $585,0004 bd3 ba2.2k sqft6516 Brynwood Dr, Charlotte, NC 28226For SaleMLS ID #4424530, Bryan Beasley, RE/MAX Results. Canopy MLS as distributed by MLS GRID
- $839,9004 bd3 ba2.7k sqft2415 Hopecrest Dr, Charlotte, NC 28210For SaleMLS ID #4416979, Stephen Scott, Realty Dynamics Inc.. Canopy MLS as distributed by MLS GRID
- $629,0004 bd3 ba1.9k sqft2811 Creekbed Ln, Charlotte, NC 28210For SaleMLS ID #4401236, Ruby Kravitz, NorthGroup Real Estate LLC. Canopy MLS as distributed by MLS GRID
- $949,0003 bd2 ba2.1k sqft6123 Page Ct, Charlotte, NC 28270For SaleMLS ID #4413646, Briley Burris, Briley Burris Realty. Canopy MLS as distributed by MLS GRID
- $749,9003 bd3 ba2k sqft204 Martin St, Charlotte, NC 28216For SaleMLS ID #4428060, Scott Jermyn, Silver Edge Realty. Canopy MLS as distributed by MLS GRID
- $847,0005 bd4 ba2.9k sqft5410 Flowering Dogwood Ln, Charlotte, NC 28270For SaleMLS ID #4431921, Kim Grace, Coldwell Banker Realty. Canopy MLS as distributed by MLS GRID
