Come visit this must see home nestled in lovely Cotswold! This all brick, split level home sits in the perfect location on a dead end street and just minutes downtown Charlotte! This home features 4 bedrooms, 2.5 upgraded bathrooms, upgraded kitchen, hardwood floors and tile throughout, and a fully encapsulated crawl space and upgraded HVAC! Upon entering the home you'll be welcomed on the foyer attaching the front family room perfect for an office or playroom. Head down the hall to your dining area and upgraded kitchen with granite countertops. Head upstairs and you'll find your primary bedroom with attached en suite and your two upper bedrooms and additional full bathroom. Head back downstairs to your lower level where you'll find your living room with gas fireplace, additional oversized bedroom, laundry room, and 1/2 bathroom. Head outside to your covered back patio and large fenced in back yard. Don't miss this one, it won't last long!
Active
Price cut: $10K (7/28)
$615,000
1315 Shady Bluff Dr, Charlotte, NC 28211
4beds
1,976sqft
:
Get pre-qualified$3,619/mo
Single Family Residence
Built in 1966
0.38 Acres Lot
$609,300 Zestimate®
$311/sqft
$-- HOA
What's special
All brickUpgraded kitchenGranite countertopsLaundry roomAdditional oversized bedroomDining areaCovered back patio
- 143 days |
- 426 |
- 18 |
Zillow last checked:
Listing updated:
Listed by:
Matt Lawson matt@briggsamerican.com,
Real Broker, LLC
Source: Canopy MLS as distributed by MLS GRID,MLS#: 4358951
Facts & features
Interior
Bedrooms & bathrooms
- Bedrooms: 4
- Bathrooms: 3
- Full bathrooms: 2
- 1/2 bathrooms: 1
Primary bedroom
- Level: Upper
Bedroom s
- Level: Upper
Bedroom s
- Level: Upper
Bedroom s
- Level: Lower
Bathroom full
- Level: Upper
Bathroom full
- Level: Upper
Bathroom half
- Level: Lower
Family room
- Level: Main
Kitchen
- Level: Main
Laundry
- Level: Lower
Living room
- Level: Lower
Heating
- Natural Gas
Cooling
- Central Air
Appliances
- Included: Dishwasher, Disposal, Electric Oven, Electric Water Heater, Refrigerator
- Laundry: In Unit
Features
- Flooring: Tile, Wood
- Has basement: No
- Fireplace features: Gas, Living Room
Interior area
- Total structure area: 1,976
- Total interior livable area: 1,976 sqft
- Finished area above ground: 1,293
- Finished area below ground: 0
Property
Parking
- Parking features: Driveway
- Has uncovered spaces: Yes
Features
- Levels: Tri-Level
- Patio & porch: Covered, Patio
- Fencing: Back Yard,Chain Link
Lot
- Size: 0.38 Acres
- Features: Cul-De-Sac, Level
Details
- Additional structures: Shed(s)
- Parcel number: 16310120
- Zoning: N1-A
- Special conditions: Standard
Construction
Type & style
- Home type: SingleFamily
- Property subtype: Single Family Residence
Materials
- Brick Full
- Foundation: Crawl Space
- Roof: Composition
Condition
- New construction: No
- Year built: 1966
Utilities & green energy
- Sewer: Public Sewer
- Water: City
- Utilities for property: Cable Connected
Community & HOA
Community
- Subdivision: Castleton Gardens
Location
- Region: Charlotte
Financial & listing details
- Price per square foot: $311/sqft
- Tax assessed value: $518,900
- Date on market: 3/18/2026
- Cumulative days on market: 143 days
- Listing terms: Cash,Conventional,FHA,VA Loan
- Road surface type: Concrete, Paved
Estimated market value
$609,300
$579,000 - $640,000
$3,383/mo
Price history
| Date | Event | Price |
|---|---|---|
| 7/28/2026 | Price change | $615,000-1.6%$311/sqft |
Source:  Canopy MLS as distributed by MLS GRID #4358951 Report a problem Canopy MLS as distributed by MLS GRID #4358951 Report a problem | ||
| 4/28/2026 | Price change | $625,000-1.6%$316/sqft |
Source: Canopy MLS as distributed by MLS GRID #4358951 Report a problem | ||
| 3/18/2026 | Listed for sale | $635,000-2.3%$321/sqft |
Source: Canopy MLS as distributed by MLS GRID #4358951 Report a problem | ||
| 2/2/2026 | Listing removed | $650,000$329/sqft |
Source: Canopy MLS as distributed by MLS GRID #4204550 Report a problem | ||
| 9/11/2025 | Price change | $650,000-2.3%$329/sqft |
Source: Canopy MLS as distributed by MLS GRID #4204550 Report a problem | ||
| 6/20/2025 | Price change | $665,000-0.7%$337/sqft |
Source: Canopy MLS as distributed by MLS GRID #4204550 Report a problem | ||
| 4/23/2025 | Price change | $670,000-1.5%$339/sqft |
Source: Canopy MLS as distributed by MLS GRID #4204550 Report a problem | ||
| 2/27/2025 | Price change | $680,000-1.4%$344/sqft |
Source: Canopy MLS as distributed by MLS GRID #4204550 Report a problem | ||
| 2/3/2025 | Price change | $690,000-0.7%$349/sqft |
Source: Canopy MLS as distributed by MLS GRID #4204550 Report a problem | ||
| 1/7/2025 | Price change | $695,000-0.7%$352/sqft |
Source: Canopy MLS as distributed by MLS GRID #4204550 Report a problem | ||
| 12/7/2024 | Listed for sale | $700,000+20.9%$354/sqft |
Source: Canopy MLS as distributed by MLS GRID #4204550 Report a problem | ||
| 6/18/2024 | Listing removed | -- |
Source: Canopy MLS as distributed by MLS GRID #4139248 Report a problem | ||
| 5/13/2024 | Listed for sale | $579,000-1%$293/sqft |
Source: Canopy MLS as distributed by MLS GRID #4139248 Report a problem | ||
| 5/11/2024 | Listing removed | -- |
Source: Canopy MLS as distributed by MLS GRID #4067559 Report a problem | ||
| 3/1/2024 | Price change | $585,000+0.9%$296/sqft |
Source: Canopy MLS as distributed by MLS GRID #4067559 Report a problem | ||
| 1/30/2024 | Pending sale | $580,000$294/sqft |
Source: Canopy MLS as distributed by MLS GRID #4067559 Report a problem | ||
| 9/9/2023 | Listed for sale | $580,000+132.1%$294/sqft |
Source: Canopy MLS as distributed by MLS GRID #4067559 Report a problem | ||
| 3/24/2021 | Listing removed | -- |
Source: Owner Report a problem | ||
| 8/21/2014 | Listing removed | $1,750$1/sqft |
Source: Owner Report a problem | ||
| 7/21/2014 | Price change | $1,750-2.8%$1/sqft |
Source: Owner Report a problem | ||
| 6/17/2014 | Listed for rent | $1,800$1/sqft |
Source: Owner Report a problem | ||
| 5/26/2012 | Listing removed | $249,900$126/sqft |
Source: Allen Tate Company #2082110 Report a problem | ||
| 5/2/2012 | Listed for sale | $249,900+66.6%$126/sqft |
Source: Allen Tate Company #2082110 Report a problem | ||
| 4/24/2007 | Sold | $150,000$76/sqft |
Source: Public Record Report a problem | ||
Public tax history
| Year | Property taxes | Tax assessment |
|---|---|---|
| 2025 | -- | $518,900 |
| 2024 | -- | $518,900 |
| 2023 | -- | $518,900 +66.4% |
| 2022 | -- | $311,900 |
| 2021 | -- | $311,900 |
| 2020 | -- | $311,900 |
| 2019 | $3,101 +33.3% | $311,900 +81.5% |
| 2018 | $2,327 +2.2% | $171,800 |
| 2017 | $2,277 | $171,800 |
| 2016 | $2,277 | $171,800 |
| 2015 | $2,277 +0.4% | $171,800 |
| 2014 | $2,269 | $171,800 |
| 2013 | -- | $171,800 -0.1% |
| 2012 | -- | $171,900 |
| 2011 | -- | $171,900 +22.1% |
| 2010 | -- | $140,800 |
| 2009 | -- | $140,800 |
| 2008 | -- | $140,800 |
| 2007 | -- | $140,800 |
| 2006 | -- | $140,800 |
| 2005 | -- | $140,800 |
| 2004 | -- | $140,800 |
| 2003 | -- | $140,800 +42.4% |
| 2002 | -- | $98,910 |
| 2001 | -- | $98,910 |
| 2000 | -- | $98,910 |
Find assessor info on the county website
Monthly payment
Est. payment
Payment breakdown
Explore the cost of this home by adjusting the details. Changes won't be saved.Climate risks
Neighborhood: Sherwood Forest
Nearby schools
GreatSchools rating
- 6/10Cotswold ElementaryGrades: 3-5Distance: 1.2 mi
- 4/10Alexander Graham MiddleGrades: 6-8Distance: 3.3 mi
- 7/10Myers Park HighGrades: 9-12Distance: 3.3 mi
- $649,4004 bd3 ba2k sqft1323 Shady Bluff Dr, Charlotte, NC 28211Off Market
- $3,000-- bd-- ba-- sqftShady Bluff Dr, Charlotte, NC 28211Off Market
- $626,4004 bd3 ba1.8k sqft1311 Shady Bluff Dr, Charlotte, NC 28211Off Market
- $565,0004 bd2 ba1.6k sqft1240 Worcaster Pl, Charlotte, NC 28211Sold

- $741,2004 bd3 ba2.1k sqft1331 Shady Bluff Dr, Charlotte, NC 28211Off Market
- $639,2005 bd2 ba2k sqft1320 Shady Bluff Dr, Charlotte, NC 28211Off Market
- $638,1004 bd2 ba2.1k sqft1314 Shady Bluff Dr, Charlotte, NC 28211Off Market
- $704,8004 bd3 ba2k sqft1232 Worcaster Pl, Charlotte, NC 28211Off Market
A local agent can set up tours, give advice and negotiate with sellers.
Similar homes
- $699,0004 bd3 ba2.4k sqft6207 Honegger Dr, Charlotte, NC 28211For Sale

 MLS ID #4400788, Jordan Keesee, Pinnacle Realty Advisors. Canopy MLS as distributed by MLS GRID
 - $750,0003 bd2 ba2.1k sqft6014 Glenridge Rd, Charlotte, NC 28211For Sale
 MLS ID #4386522, Katie Harrison, Ivester Jackson Christie's. Canopy MLS as distributed by MLS GRID
 - $649,0004 bd3 ba2.4k sqft4221 Bridgewood Ln, Charlotte, NC 28226For Sale
 MLS ID #4407961, Karen Irwin, NorthGroup Real Estate LLC. Canopy MLS as distributed by MLS GRID
 - $555,0003 bd3 ba1.7k sqft5315 Ruth Dr, Charlotte, NC 28215For Sale
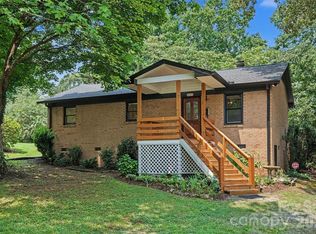 MLS ID #4407741, Jasmin Reddy, Berkshire Hathaway HomeServices Carolinas Realty. Canopy MLS as distributed by MLS GRID
 - $549,9004 bd3 ba2.3k sqft503 Wyre Forest Ct, Charlotte, NC 28270For SaleMLS ID #4393904, Janice Maynard, Keller Williams Ballantyne Area. Canopy MLS as distributed by MLS GRID
- $675,0004 bd3 ba2.1k sqft5812 Camelot Dr, Charlotte, NC 28270For SaleMLS ID #4382129, Megan Long, COMPASS. Canopy MLS as distributed by MLS GRID
- $334,9004 bd2 ba1.3k sqft6915 Idlewild Rd, Charlotte, NC 28212For SaleMLS ID #4411027, Robert Salmons, Entera Realty LLC. Canopy MLS as distributed by MLS GRID
- $635,0003 bd2 ba1.6k sqft4824 Gilmore Dr, Charlotte, NC 28209For SaleMLS ID #4389651, Josh Fretz, RE/MAX Executive. Canopy MLS as distributed by MLS GRID
- $510,0004 bd2 ba1.8k sqft6108 Mallard Dr, Charlotte, NC 28227For SaleMLS ID #4396420, Joe Nguyen, Keller Williams South Park. Canopy MLS as distributed by MLS GRID
- $448,0004 bd2 ba1.9k sqft1030 McLaughlin Dr, Charlotte, NC 28212For SaleMLS ID #4393613, Chadwick White, Keller Williams South Park. Canopy MLS as distributed by MLS GRID
- $479,0005 bd3 ba2.5k sqft3343 Olde Creek Trl, Matthews, NC 28105For SaleMLS ID #4389464, Emily Gheati, Keller Williams Select. Canopy MLS as distributed by MLS GRID
- $625,0004 bd2 ba1.9k sqft209 Grandin Rd, Charlotte, NC 28208For SaleMLS ID #4394635, Abigail Hines, The Agency - Charlotte. Canopy MLS as distributed by MLS GRID
- $465,0004 bd3 ba1.9k sqft320 Sunnywood Ln, Charlotte, NC 28270For SaleMLS ID #4400900, John Midler, Mark Spain Real Estate. Canopy MLS as distributed by MLS GRID
- $675,0004 bd3 ba2.7k sqft4133 Ashleytown Ln, Charlotte, NC 28270For SaleMLS ID #4365855, David Lee, Luxe Investment Group LLC. Canopy MLS as distributed by MLS GRID
- $614,9004 bd3 ba2.4k sqft10403 Persimmon Creek Dr, Mint Hill, NC 28227For SaleMLS ID #4393155, Gopal Dhimal, Keller Williams Ballantyne Area. Canopy MLS as distributed by MLS GRID
- $799,9994 bd2 ba2.2k sqft5329 Providence Rd, Charlotte, NC 28226For SaleMLS ID #4389991, Courtney Charzuk, Coldwell Banker Realty. Canopy MLS as distributed by MLS GRID
- $420,0003 bd2 ba1.5k sqft1600 Woodberry Rd, Charlotte, NC 28212For SaleMLS ID #4402232, Megan Votruba, EXP Realty LLC Ballantyne. Canopy MLS as distributed by MLS GRID
- $550,0004 bd3 ba2.7k sqft8601 Middleton Cir, Harrisburg, NC 28075For SaleMLS ID #4407801, Laci Owens, eXp Realty, LLC. Canopy MLS as distributed by MLS GRID
- $574,0003 bd2 ba1.2k sqft6239 Netherwood Dr, Charlotte, NC 28210For SaleMLS ID #4380008, Vivian Knight, RE/MAX Executive. Canopy MLS as distributed by MLS GRID
- $400,0003 bd2 ba1.7k sqft5734 Faulconbridge Rd, Charlotte, NC 28227For SaleMLS ID #4411161, Jeremy George, Keller Williams South Park. Canopy MLS as distributed by MLS GRID
