Fantastic Colonial Home located minutes from Southpark , Shopping and Dining. The Bones are right with this Full Brick home. The Price reflects the work and the Buyer will see the Potential this House has to Offer. Four spacious bedrooms, 2 full baths upstairs with 1/2 bath downstairs. Plantation shutters and blinds through house. Newer Roof, & HVAC with warranty still in place for new owner.
Huge yard with beautiful trees. Large patio in back for entertaining. This house is perfect for a Fixer to Fabulous! Minutes to Quail Hollow CC for the PGA Golf Tournaments. Harris Teeter and Shops in Olde Town Village just steps away.
Active
$649,000
4221 Bridgewood Ln, Charlotte, NC 28226
4beds
2,484sqft
:
Get pre-qualified$3,818/mo
Single Family Residence
Built in 1972
0.58 Acres Lot
$626,300 Zestimate®
$261/sqft
$-- HOA
What's special
Full brick homeFour spacious bedroomsNewer roof
- 11 days |
- 1,857 |
- 82 |
Likely to sell faster than
Zillow last checked:
Listing updated:
Listed by:
Karen Irwin karenirwin05@gmail.com,
NorthGroup Real Estate LLC
Source: Canopy MLS as distributed by MLS GRID,MLS#: 4407961
Facts & features
Interior
Bedrooms & bathrooms
- Bedrooms: 4
- Bathrooms: 3
- Full bathrooms: 2
- 1/2 bathrooms: 1
Primary bedroom
- Level: Upper
Bedroom s
- Level: Upper
Bedroom s
- Level: Upper
Bedroom s
- Level: Upper
Bathroom full
- Level: Upper
Bathroom full
- Level: Upper
Bathroom half
- Level: Main
Breakfast
- Level: Main
Dining room
- Level: Main
Kitchen
- Level: Main
Living room
- Level: Main
Heating
- Natural Gas
Cooling
- Central Air
Appliances
- Included: Dishwasher, Electric Cooktop, Electric Oven, Refrigerator
- Laundry: Electric Dryer Hookup, Laundry Room, Main Level, Washer Hookup
Features
- Flooring: Carpet, Tile
- Doors: Insulated Door(s)
- Windows: Insulated Windows, Window Treatments
- Has basement: No
- Attic: Pull Down Stairs
- Fireplace features: Family Room
Interior area
- Total structure area: 2,484
- Total interior livable area: 2,484 sqft
- Finished area above ground: 2,484
- Finished area below ground: 0
Property
Parking
- Parking features: Attached Carport, Driveway, On Street
- Has carport: Yes
- Has uncovered spaces: Yes
Features
- Levels: Two
- Stories: 2
- Patio & porch: Patio, Rear Porch
Lot
- Size: 0.58 Acres
- Features: Corner Lot, Level
Details
- Parcel number: 20916204
- Zoning: N1-A
- Special conditions: Standard
Construction
Type & style
- Home type: SingleFamily
- Architectural style: Colonial
- Property subtype: Single Family Residence
Materials
- Brick Full
- Foundation: Crawl Space
Condition
- New construction: No
- Year built: 1972
Utilities & green energy
- Sewer: Public Sewer
- Water: City
- Utilities for property: Cable Available
Community & HOA
Community
- Features: Street Lights
- Security: Security System
- Subdivision: Rockbridge
Location
- Region: Charlotte
Financial & listing details
- Price per square foot: $261/sqft
- Tax assessed value: $430,600
- Date on market: 7/30/2026
- Cumulative days on market: 11 days
- Listing terms: Cash,Conventional
- Road surface type: Concrete
Estimated market value
$626,300
$595,000 - $658,000
$3,143/mo
Price history
| Date | Event | Price |
|---|---|---|
| 7/30/2026 | Listed for sale | $649,000$261/sqft |
Source:  Canopy MLS as distributed by MLS GRID #4407961 Report a problem Canopy MLS as distributed by MLS GRID #4407961 Report a problem | ||
Public tax history
| Year | Property taxes | Tax assessment |
|---|---|---|
| 2025 | -- | $430,600 |
| 2024 | -- | $430,600 |
| 2023 | -- | $430,600 +25.6% |
| 2022 | -- | $342,800 |
| 2021 | -- | $342,800 |
| 2020 | -- | $342,800 |
| 2019 | $3,400 | $342,800 +38.4% |
| 2018 | -- | $247,600 |
| 2017 | $3,258 | $247,600 |
| 2016 | $3,258 | $247,600 |
| 2015 | $3,258 -3% | $247,600 -3.5% |
| 2014 | $3,359 | $256,700 |
| 2013 | -- | $256,700 -0.1% |
| 2012 | -- | $256,900 |
| 2011 | -- | $256,900 +42% |
| 2010 | -- | $180,900 |
| 2009 | -- | $180,900 |
| 2008 | -- | $180,900 |
| 2007 | -- | $180,900 |
| 2006 | -- | $180,900 |
| 2005 | -- | $180,900 |
| 2004 | -- | $180,900 |
| 2003 | -- | $180,900 +13.3% |
| 2002 | -- | $159,630 |
| 2001 | -- | $159,630 |
| 2000 | -- | $159,630 |
Find assessor info on the county website
Monthly payment
Est. payment
Payment breakdown
Explore the cost of this home by adjusting the details. Changes won't be saved.Climate risks
Neighborhood: Mountainbrook
Nearby schools
GreatSchools rating
- 8/10Beverly Woods ElementaryGrades: K-5Distance: 1.2 mi
- 5/10Carmel MiddleGrades: 6-8Distance: 1.1 mi
- 5/10South Mecklenburg HighGrades: 9-12Distance: 2.4 mi
Schools provided by the listing agent
- Elementary: Beverly Woods
- Middle: Carmel
- High: South Mecklenburg
Source: Canopy MLS as distributed by MLS GRID. This data may not be complete. We recommend contacting the local school district to confirm school assignments for this home.
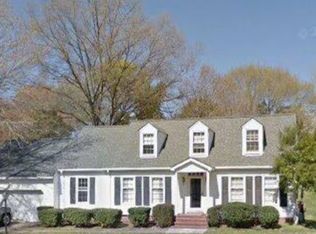
- $766,0005 bd3 ba2.5k sqft4217 Bridgewood Ln, Charlotte, NC 28226Off Market

- $1,038,1004 bd2 ba2.6k sqft3812 Carmel Rd, Charlotte, NC 28226Off Market
- $773,3004 bd2 ba2.4k sqft4209 Bridgewood Ln, Charlotte, NC 28226Off Market
- $1,706,8005 bd6 ba4.5k sqft4301 Bridgewood Ln, Charlotte, NC 28226Off Market
- $1,522,4004 bd2 ba4k sqft4224 Wild Partridge Rd, Charlotte, NC 28226Off Market
- $676,1004 bd2 ba2.5k sqft4216 Bridgewood Ln, Charlotte, NC 28226Off Market
- $10,0004 bd3 ba2.9k sqft3800 Carmel Rd, Charlotte, NC 28226Sold
- $1,139,3003 bd3 ba3.3k sqft4300 Bridgewood Ln, Charlotte, NC 28226Off Market
A local agent can set up tours, give advice and negotiate with sellers.
Similar homes
- $599,9005 bd3 ba3k sqft8537 Furrier Dr, Charlotte, NC 28270For Sale
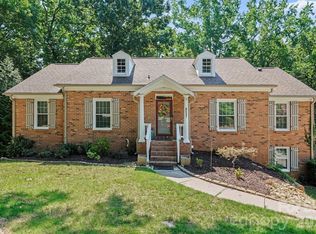
 MLS ID #4403046, John DiCristo, Ivester Jackson Christie's. Canopy MLS as distributed by MLS GRID
 - $535,0003 bd3 ba1.5k sqft6914 Weirton Pl, Charlotte, NC 28226For Sale
 MLS ID #4379626, Summer Brady, Mainstay Brokerage LLC. Canopy MLS as distributed by MLS GRID
 - $699,0004 bd3 ba2.4k sqft6207 Honegger Dr, Charlotte, NC 28211For Sale
 MLS ID #4400788, Jordan Keesee, Pinnacle Realty Advisors. Canopy MLS as distributed by MLS GRID
 - $849,0004 bd3 ba3.3k sqft6116 Old Providence Rd, Charlotte, NC 28226For Sale
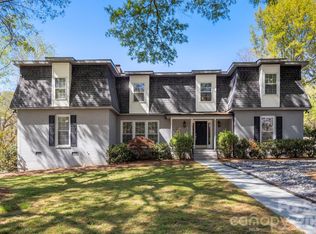 MLS ID #4363189, Jimmy Stephens, Austin-Barnett Realty LLC. Canopy MLS as distributed by MLS GRID
 - $685,0004 bd4 ba3k sqft519 Raintree Dr, Matthews, NC 28104For SaleMLS ID #4407047, John Bolos, Keller Williams South Park. Canopy MLS as distributed by MLS GRID
- $533,5334 bd3 ba2.1k sqft11616 Parks Farm Ln, Charlotte, NC 28277For SaleMLS ID #4400042, Tom O'Neil, Real Broker, LLC. Canopy MLS as distributed by MLS GRID
- $649,9004 bd3 ba2.6k sqft109 Fairway Dr, Fort Mill, SC 29715For SaleMLS ID #4375161, Lisa Edwards, 1 Percent Lists Advantage. Canopy MLS as distributed by MLS GRID
- $835,0005 bd4 ba2.9k sqft10012 Brass Eagle Ln, Charlotte, NC 28210For SaleMLS ID #4406451, Richard Haake, Lionheart Real Estate LLC. Canopy MLS as distributed by MLS GRID
- $800,0003 bd2 ba1.5k sqft4726 Walden Ct, Charlotte, NC 28210For SaleMLS ID #4408855, Adrienne Priest, Helen Adams Realty. Canopy MLS as distributed by MLS GRID
- $465,0004 bd3 ba1.9k sqft320 Sunnywood Ln, Charlotte, NC 28270For SaleMLS ID #4400900, John Midler, Mark Spain Real Estate. Canopy MLS as distributed by MLS GRID
- $635,0003 bd2 ba1.6k sqft4824 Gilmore Dr, Charlotte, NC 28209For SaleMLS ID #4389651, Josh Fretz, RE/MAX Executive. Canopy MLS as distributed by MLS GRID
- $474,9004 bd3 ba2.1k sqft628 Bellows Ln, Charlotte, NC 28270For SaleMLS ID #4397213, Guy Santiago, Better Homes and Garden Real Estate Paracle. Canopy MLS as distributed by MLS GRID
- $624,9004 bd3 ba2.7k sqft9517 Truelight Church Rd, Mint Hill, NC 28227For SaleMLS ID #4398488, David Kluth, Countryside Properties. Canopy MLS as distributed by MLS GRID
- $379,9003 bd3 ba1.5k sqft11117 Kingfisher Dr, Charlotte, NC 28226For SaleMLS ID #4397295, Terri Patton, Keller Williams Ballantyne Area. Canopy MLS as distributed by MLS GRID
- $459,0004 bd3 ba2.5k sqft7731 Beaker Ct, Charlotte, NC 28269For SaleMLS ID #4410357, SheAh Zhu, Honeynest Realty LLC. Canopy MLS as distributed by MLS GRID
- $479,0005 bd3 ba2.5k sqft3343 Olde Creek Trl, Matthews, NC 28105For SaleMLS ID #4389464, Emily Gheati, Keller Williams Select. Canopy MLS as distributed by MLS GRID
- $510,0004 bd2 ba1.8k sqft6108 Mallard Dr, Charlotte, NC 28227For SaleMLS ID #4396420, Joe Nguyen, Keller Williams South Park. Canopy MLS as distributed by MLS GRID
- $559,0003 bd3 ba2.1k sqft11627 Knightsdale Dr, Charlotte, NC 28277For SaleMLS ID #4391397, Rachael Bryant, The Agency - Charlotte. Canopy MLS as distributed by MLS GRID
- $440,0004 bd3 ba2.1k sqft13316 Emerald Branch Ln, Charlotte, NC 28273For SaleMLS ID #4409494, Wanda Holsclaw, NorthGroup Real Estate LLC. Canopy MLS as distributed by MLS GRID
- $555,0003 bd3 ba1.7k sqft5315 Ruth Dr, Charlotte, NC 28215For SaleMLS ID #4407741, Jasmin Reddy, Berkshire Hathaway HomeServices Carolinas Realty. Canopy MLS as distributed by MLS GRID
