Highly Desirable Colony Road Location! This All-Brick Ranch located in South Charlotte is set on a 0.36-acre lot in the heart of South Charlotte. This classic Home includes 4-bedrooms, 2.5-bathrooms, Vaulted Ceiling in the Family Room with a Brick, Wood-burning fireplace, custom built-ins and plenty other space. The location buyers consistently demand in this area. Built in 1984 and offering 2,134 sq ft of comfortable living, the home features a balanced floorplan with multiple living areas all on the main level. This home features an Aqua-Hot heating system for the heat and water heater of the home.
The kitchen and living spaces flow naturally toward the home’s private backyard, giving buyers a strong foundation for everyday living or future updates. All four bedrooms are well-proportioned, and the home’s structural integrity and full-brick construction provide long-term confidence and value. A garage that includes a workshop, mature lot, and established neighborhood setting round out the property.
Located minutes from South Park, South Charlotte retail/dining network, this address delivers convenience and enduring demand.
Active
$729,900
7301 Lee Rea Rd, Charlotte, NC 28226
4beds
2,134sqft
Single Family Residence
Built in 1984
0.36 Acres Lot
$667,000 Zestimate®
$342/sqft
$-- HOA
What's special
Full-brick constructionAll-brick ranchAqua-hot heating systemPrivate backyardMature lotCustom built-insBrick wood-burning fireplace
- 12 hours
- 100
- 17
Zillow last checked:
Listing updated:
Listed by:
Rodney Jones 704-202-7460,
ProStead Realty
Source: Canopy MLS as distributed by MLS GRID,MLS#: 4428140
Facts & features
Interior
Bedrooms & bathrooms
- Bedrooms: 4
- Bathrooms: 3
- Full bathrooms: 2
- 1/2 bathrooms: 1
- Main level bedrooms: 4
Primary bedroom
- Area: 188.04 Square Feet
- Dimensions: 15' 8" X 12' 0"
Bedroom s
- Area: 117.29 Square Feet
- Dimensions: 11' 2" X 10' 6"
Bedroom s
- Area: 134.04 Square Feet
- Dimensions: 11' 2" X 12' 0"
Bedroom s
- Area: 132 Square Feet
- Dimensions: 12' 0" X 11' 0"
Breakfast
- Area: 104 Square Feet
- Dimensions: 8' 0" X 13' 0"
Dining room
- Area: 137.5 Square Feet
- Dimensions: 12' 6" X 11' 0"
Family room
- Features: Vaulted Ceiling(s)
- Area: 283.61 Square Feet
- Dimensions: 18' 6" X 15' 4"
Kitchen
- Area: 126 Square Feet
- Dimensions: 10' 6" X 12' 0"
Living room
- Area: 220.46 Square Feet
- Dimensions: 16' 4" X 13' 6"
Heating
- Forced Air, Heat Pump
Cooling
- Central Air
Appliances
- Included: Dishwasher, Disposal, Exhaust Fan, Gas Oven, Gas Range, Microwave, Oven, Plumbed For Ice Maker, Refrigerator with Ice Maker, Self Cleaning Oven
- Laundry: Electric Dryer Hookup, Gas Dryer Hookup
Features
- Flooring: Carpet, Vinyl, Wood
- Has basement: No
- Fireplace features: Great Room, Wood Burning
Interior area
- Total structure area: 2,134
- Total interior livable area: 2,134 sqft
- Finished area above ground: 2,134
- Finished area below ground: 0
Video & virtual tour
Property
Parking
- Total spaces: 2
- Parking features: Driveway, Attached Garage, Garage on Main Level
- Attached garage spaces: 2
- Has uncovered spaces: Yes
Features
- Levels: One
- Stories: 1
Lot
- Size: 0.36 Acres
- Dimensions: 29', 97', 118', 54', 96', 166'
- Features: Corner Lot
Details
- Additional structures: Shed(s)
- Parcel number: 21149202
- Zoning: N1-A
- Special conditions: Standard
Construction
Type & style
- Home type: SingleFamily
- Property subtype: Single Family Residence
Materials
- Brick Full
- Foundation: Crawl Space
Condition
- New construction: No
- Year built: 1984
Utilities & green energy
- Sewer: Public Sewer
- Water: City
Community & HOA
Community
- Security: Carbon Monoxide Detector(s), Smoke Detector(s)
- Subdivision: Abbotswood
Location
- Region: Charlotte
Financial & listing details
- Price per square foot: $342/sqft
- Tax assessed value: $607,300
- Date on market: 10/22/2026
- Listing terms: Cash,Conventional,FHA,VA Loan
- Road surface type: Concrete, Paved
Estimated market value
$667,000
$607,000 - $727,000
$2,982/mo
Price history
| Date | Event | Price |
|---|---|---|
| 10/22/2026 | Listed for sale | $729,900+406%$342/sqft |
Source:  Canopy MLS as distributed by MLS GRID #4428140 Report a problem | ||
| 2/26/1992 | Sold | $144,250$68/sqft |
Source: Agent Provided Report a problem | ||
Public tax history
| Year | Property taxes | Tax assessment |
|---|---|---|
| 2025 | -- | $607,300 |
| 2024 | -- | $607,300 |
| 2023 | -- | $607,300 +47.3% |
| 2022 | -- | $412,300 |
| 2021 | -- | $412,300 |
| 2020 | -- | $412,300 |
| 2019 | $4,070 +10.3% | $412,300 +49.5% |
| 2018 | $3,692 +1.9% | $275,800 |
| 2017 | $3,623 | $275,800 |
| 2016 | $3,623 | $275,800 |
| 2015 | $3,623 -1% | $275,800 |
| 2014 | $3,658 | -- |
| 2013 | -- | $280,000 |
| 2012 | -- | $280,000 |
| 2011 | -- | $280,000 +32% |
| 2010 | -- | $212,100 |
| 2009 | -- | $212,100 |
| 2008 | -- | $212,100 |
| 2007 | -- | $212,100 |
| 2006 | -- | $212,100 |
| 2005 | -- | $212,100 +1.3% |
| 2004 | -- | $209,300 |
| 2003 | -- | $209,300 +22.7% |
| 2002 | -- | $170,620 |
| 2001 | -- | $170,620 |
| 2000 | -- | $170,620 |
Find assessor info on the county website
Monthly payment
Est. payment
Payment breakdown
Explore the cost of this home by adjusting the details. Changes won't be saved.Climate risks
Neighborhood: Olde Providence South

Similar homes
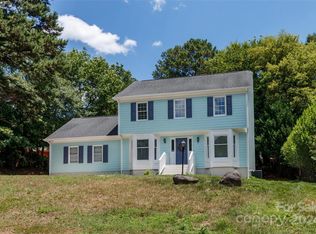
- $750,0004 bd3 ba2.3k sqft4124 Bridgewood Ln, Charlotte, NC 28226For Sale

 MLS ID #4429421, Brooks Norman, QC Properties LLC. Canopy MLS as distributed by MLS GRID
- $935,0004 bd3 ba2.9k sqft5515 McCallum Ct, Charlotte, NC 28226For Sale
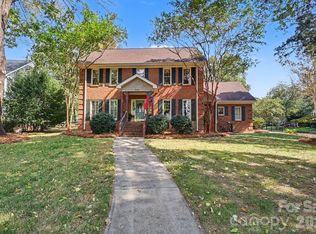 MLS ID #4435446, Ashley McMillan, Dickens Mitchener & Associates Inc. Canopy MLS as distributed by MLS GRID
- $625,0004 bd2 ba2.1k sqft4704 Benridge Ln, Charlotte, NC 28226For Sale
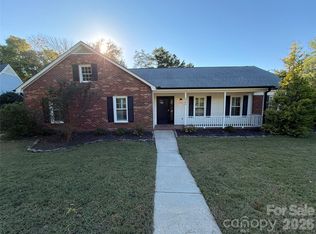 MLS ID #4435223, Thomas Shoupe, Opendoor Brokerage LLC. Canopy MLS as distributed by MLS GRID
- $585,0004 bd3 ba2.2k sqft6516 Brynwood Dr, Charlotte, NC 28226For Sale
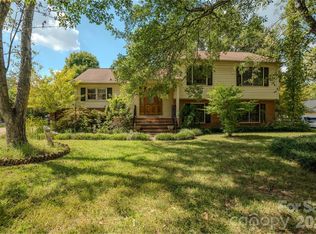 MLS ID #4424530, Bryan Beasley, RE/MAX Results. Canopy MLS as distributed by MLS GRID
- $765,0003 bd3 ba2.1k sqft1225 E Barden Rd, Charlotte, NC 28226For SaleMLS ID #4432640, Angela Johnson, Lake Life Realty. Canopy MLS as distributed by MLS GRID
- $799,0004 bd3 ba2.5k sqft7808 Biddstone Ct, Charlotte, NC 28226For SaleMLS ID #4414783, Don Gomez, C-A-RE Realty. Canopy MLS as distributed by MLS GRID
- $637,0004 bd3 ba1.8k sqft2041 Glouchester Cres, Charlotte, NC 28226For SaleMLS ID #4425586, David Ashley, David Ashley Realty. Canopy MLS as distributed by MLS GRID
- $699,9993 bd3 ba2.4k sqft6301 Saddlebrook Ct, Charlotte, NC 28226For SaleMLS ID #4408087, Alex Kantor, Ivester Jackson Christie's. Canopy MLS as distributed by MLS GRID
- $690,0003 bd3 ba2.3k sqft4514 Pendock Ct, Charlotte, NC 28226For SaleMLS ID #4420629, Greg Martin, MartinGroup Properties Inc. Canopy MLS as distributed by MLS GRID
- $564,9004 bd3 ba2.4k sqft4221 Bridgewood Ln, Charlotte, NC 28226For SaleMLS ID #4407961, Karen Irwin, NorthGroup Real Estate LLC. Canopy MLS as distributed by MLS GRID
- $700,0003 bd2 ba1.3k sqft4809 Walden Ct, Charlotte, NC 28210For SaleMLS ID #4436097, John Siddons, Berkshire Hathaway HomeServices Carolinas Realty. Canopy MLS as distributed by MLS GRID
- $714,0004 bd3 ba2.3k sqft9330 Valley Rd, Charlotte, NC 28270For SaleMLS ID #4433044, Sunny Parekh, Keller Williams Ballantyne Area. Canopy MLS as distributed by MLS GRID
- $660,0003 bd2 ba1.9k sqft7431 Folger Dr, Charlotte, NC 28226For SaleMLS ID #4427487, Roshan Bhula, Bhula Realty Group. Canopy MLS as distributed by MLS GRID
- $725,0004 bd3 ba2.3k sqft7111 Prescott Pond Ln, Charlotte, NC 28270For SaleMLS ID #4428361, Kristen Bernard, Keller Williams South Park. Canopy MLS as distributed by MLS GRID
- $699,9004 bd3 ba2.3k sqft2815 Winghaven Ln, Charlotte, NC 28210For SaleMLS ID #4432199, Elizabeth Crowley, Ivester Jackson Christie's. Canopy MLS as distributed by MLS GRID
- $749,9005 bd2 ba2.9k sqft7416 Folger Dr, Charlotte, NC 28226For SaleMLS ID #4424929, Rob Smith, RDS Real Estate LLC. Canopy MLS as distributed by MLS GRID
- $695,0004 bd3 ba2.5k sqft100 Chadmore Dr, Charlotte, NC 28270For SaleMLS ID #4431146, Rocio Garcia, NorthGroup Real Estate LLC. Canopy MLS as distributed by MLS GRID
- $585,0003 bd3 ba1.8k sqft6315 Revlock Ct, Charlotte, NC 28226For SaleMLS ID #4428153, Brandon Ruby, Helen Adams Realty. Canopy MLS as distributed by MLS GRID
- $535,0004 bd2 ba1.6k sqft3130 Rea Rd, Charlotte, NC 28226For SaleMLS ID #4430511, David Scibor, Keller Williams Ballantyne Area. Canopy MLS as distributed by MLS GRID
- $919,0004 bd4 ba3k sqft5301 Morrowick Rd, Charlotte, NC 28226For SaleMLS ID #4408633, Jim Fagan, Keller Williams South Park. Canopy MLS as distributed by MLS GRID
