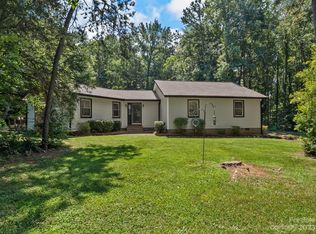
Property in Harrisburg, NC ready to repair and renovate to make it your own. This 2,027 sq ft house includes 4 bedrooms and 2 bathrooms on 1.9 acres.
Active
$449,900
8209 Addison Dr, Harrisburg, NC 28075
4beds
2,827sqft
Single Family Residence
Built in 1981
1.88 Acres Lot
$-- Zestimate®
$159/sqft
$-- HOA
What's special
- 35 days
- 1,067
- 60
Zillow last checked:
Listing updated:
Listed by:
Craig Tribus 804-656-5007,
Beycome Brokerage Realty LLC
Source: Canopy MLS as distributed by MLS GRID,MLS#: 4421829
Facts & features
Interior
Bedrooms & bathrooms
- Bedrooms: 4
- Bathrooms: 2
- Full bathrooms: 2
- Main level bedrooms: 2
Primary bedroom
- Level: Upper
- Dimensions: 20' 0" X 0' 0"
Bedroom s
- Level: Main
- Dimensions: 12' 0" X 0' 0"
Bedroom s
- Level: Main
- Dimensions: 12' 0" X 0' 0"
Bedroom s
- Level: Upper
- Dimensions: 14' 0" X 0' 0"
Bathroom full
- Level: Main
- Dimensions: 8' 0" X 0' 0"
Bathroom full
- Level: Upper
- Dimensions: 12' 0" X 0' 0"
Kitchen
- Level: Main
- Dimensions: 14' 0" X 0' 0"
Living room
- Level: Main
- Dimensions: 16' 0" X 0' 0"
Heating
- Heat Pump
Cooling
- Central Air
Appliances
- Included: Microwave, Refrigerator, Self Cleaning Oven
- Laundry: Inside
Features
- Basement: Basement Garage Door,Basement Shop,Exterior Entry,Interior Entry,Partially Finished,Storage Space,Walk-Out Access
- Fireplace features: Living Room, Wood Burning Stove
Interior area
- Total structure area: 2,527
- Total interior livable area: 2,827 sqft
- Finished area above ground: 2,527
- Finished area below ground: 300
Property
Parking
- Total spaces: 2
- Parking features: Basement, Driveway, Detached Garage, Garage on Main Level
- Garage spaces: 2
- Has uncovered spaces: Yes
Features
- Levels: Two
- Stories: 2
- Waterfront features: None
Lot
- Size: 1.88 Acres
Details
- Parcel number: 55261806540000
- Zoning: R-4
- Special conditions: Standard
Construction
Type & style
- Home type: SingleFamily
- Property subtype: Single Family Residence
Materials
- Vinyl
- Foundation: Crawl Space
Condition
- New construction: No
- Year built: 1981
Utilities & green energy
- Sewer: Private Sewer
- Water: Well
Community & HOA
Community
- Subdivision: Otis Grove
Location
- Region: Harrisburg
Financial & listing details
- Price per square foot: $159/sqft
- Tax assessed value: $424,310
- Annual tax amount: $3,081
- Date on market: 9/4/2026
- Cumulative days on market: 36 days
- Listing terms: Cash,Conventional,FHA,VA Loan
- Road surface type: Concrete, Gravel, Paved
Estimated market value
Not available
Estimated sales range
Not available
Not available
Price history
| Date | Event | Price |
|---|---|---|
| 9/4/2026 | Listed for sale | $449,900+239.5%$159/sqft |
Source:  Canopy MLS as distributed by MLS GRID #4421829 Report a problem Canopy MLS as distributed by MLS GRID #4421829 Report a problem | ||
| 8/1/1993 | Sold | $132,500$47/sqft |
Source: Agent Provided Report a problem | ||
Public tax history
| Year | Property taxes | Tax assessment |
|---|---|---|
| 2025 | $3,081 | $424,310 |
| 2024 | $3,081 +24.4% | $424,310 +52.5% |
| 2023 | $2,476 +4.5% | $278,230 +4.5% |
| 2022 | $2,369 | $266,160 |
| 2021 | $2,369 +17.9% | $266,160 +17.9% |
| 2019 | $2,010 +7% | $225,820 |
| 2018 | $1,878 | $225,820 |
| 2017 | $1,878 | $225,820 +10.8% |
| 2016 | -- | $203,850 |
| 2015 | -- | $203,850 |
| 2014 | $1,654 | $203,850 |
| 2013 | -- | $203,850 |
| 2012 | -- | $203,850 -7.4% |
| 2011 | -- | $220,210 |
| 2010 | -- | $220,210 |
| 2009 | -- | $220,210 +2.2% |
| 2008 | -- | $215,560 +19% |
| 2007 | -- | $181,190 |
| 2006 | -- | $181,190 |
| 2005 | -- | $181,190 |
| 2004 | -- | $181,190 -0.1% |
| 2003 | -- | $181,330 |
| 2002 | -- | $181,330 |
| 2001 | -- | $181,330 |
| 2000 | -- | $181,330 |
Find assessor info on the county website
Monthly payment
Est. payment
Payment breakdown
Explore the cost of this home by adjusting the details. Changes won't be saved.Climate risks
Neighborhood: 28075
Nearby schools
Schools provided by the listing agent
- Elementary: Patriots
- Middle: Hickory Ridge
- High: Hickory
Source: Canopy MLS as distributed by MLS GRID. This data may not be complete. We recommend contacting the local school district to confirm school assignments for this home.
Similar homes
- $435,0004 bd3 ba1.9k sqft8224 Craighead Rd, Harrisburg, NC 28075For Sale

 MLS ID #4425661, Harold Blackwelder, Bestway Realty. Canopy MLS as distributed by MLS GRID
 - $515,0003 bd3 ba2.3k sqft8340 Breton Way, Harrisburg, NC 28075For Sale
 MLS ID #4431067, Kris Rainey, Mark Spain Real Estate. Canopy MLS as distributed by MLS GRID
 - $--3 bd2 ba1.7k sqft8301 Stallion Ct, Charlotte, NC 28215Auction
 ServiceLink Auction
 - $--4 bd3 ba1.9k sqft335 Summit Ct SE, Concord, NC 28025Auction
 ServiceLink Auction
 - $559,9004 bd3 ba2.2k sqft1312 Bennington Dr NW, Concord, NC 28027For SaleMLS ID #4430583, Jon Zavodny, Beckett Avenue Realty. Canopy MLS as distributed by MLS GRID
- $438,0003 bd2 ba1.6k sqft190 Forsaken Dr, China Grove, NC 28023For SaleMLS ID #4420833, Beverly Butts, Select Properties of the Carolinas LLC. Canopy MLS as distributed by MLS GRID
- $499,9004 bd3 ba2.1k sqft7205 Sagebrush Cir, Concord, NC 28025For SaleMLS ID #4381462, Ivonne Erion, Lantern Realty & Development, LLC. Canopy MLS as distributed by MLS GRID
- $445,0004 bd3 ba2.5k sqft417 Grayfox Dr, Oakboro, NC 28129For SaleMLS ID #4425635, Jessie Brown, Jessie Brown Real Estate LLC. Canopy MLS as distributed by MLS GRID
- $535,0003 bd2 ba2.1k sqft7672 Maple Bluff Ln, Concord, NC 28025For SaleMLS ID #4425660, Harold Blackwelder, Bestway Realty. Canopy MLS as distributed by MLS GRID
- $439,0004 bd2 ba1.9k sqft403 N Cannon Blvd, Kannapolis, NC 28083For SaleMLS ID #4403157, Nick Huscroft, Chosen Realty of NC LLC. Canopy MLS as distributed by MLS GRID
- $460,0003 bd2 ba1.7k sqft1116 Somersby Ln, Matthews, NC 28105For SaleMLS ID #4426771, Victoria Green, Coldwell Banker Realty. Canopy MLS as distributed by MLS GRID
- $430,0003 bd3 ba1.9k sqft121 Goodman Cir NE, Concord, NC 28025For SaleMLS ID #4424865, Whitney Hunt-Sailors, Opendoor Brokerage LLC. Canopy MLS as distributed by MLS GRID
- $435,0004 bd3 ba2.1k sqft15229 Comanche Ln #21, Matthews, NC 28104For SaleMLS ID #4425836, Becky Holmes, ProStead Realty. Canopy MLS as distributed by MLS GRID
- $500,0003 bd2 ba1.7k sqft4424 Back Creek Church Rd, Charlotte, NC 28213For SaleMLS ID #4363048, Jorge Saberbein Chevalier, Jorge A Saberbein Chevalier. Canopy MLS as distributed by MLS GRID
- $475,0004 bd3 ba2.2k sqft7210 Apple Creek Dr, Mint Hill, NC 28227For SaleMLS ID #4409706, Lisa McGill, Opendoor Brokerage LLC. Canopy MLS as distributed by MLS GRID
- $530,0004 bd3 ba2.1k sqft4165 Wrangler Dr SW, Concord, NC 28027For SaleMLS ID #4377327, Katie Moore, One Community Real Estate. Canopy MLS as distributed by MLS GRID
