Welcome to 1116 Somersby Lane! A beautifully landscaped front yard sets the scene for this inviting three-bedroom, two-bath home with approximately 1,700+ square feet of living space, lovingly thought out with small updates throughout. Inside, two distinct living areas give you room to gather and unwind: a welcoming front living room with tons of natural light and large windows, and a comfortable den centered around a fireplace. The kitchen is warm and inviting with new cabinets and stainless steel appliances, and opens to the den creating space to enjoy while cooking or entertaining. The enclosed sunroom offers another lovely place to relax and enjoy the view throughout the seasons. Conveniently located near both downtown Matthews and the Arboretum, the home puts a variety of restaurants, shops, and entertainment within easy reach. With space to gather, a sunroom to savor quieter moments, and all your favorite Matthews destinations nearby, this home offers a comfortable place to settle in and enjoy it all.
Active
$460,000
1116 Somersby Ln, Matthews, NC 28105
3beds
1,738sqft
Single Family Residence
Built in 1984
0.35 Acres Lot
$452,200 Zestimate®
$265/sqft
$-- HOA
What's special
Beautifully landscaped front yard
- 33 days
- 1,658
- 136
Likely to sell faster than
Zillow last checked:
Listing updated:
Listed by:
Victoria Green victoria.green@cbcarolinas.com,
Coldwell Banker Realty
Source: Canopy MLS as distributed by MLS GRID,MLS#: 4426771
Facts & features
Interior
Bedrooms & bathrooms
- Bedrooms: 3
- Bathrooms: 2
- Full bathrooms: 2
- Main level bedrooms: 3
Primary bedroom
- Level: Main
Bedroom s
- Level: Main
Bedroom s
- Level: Main
Bathroom full
- Level: Main
Bathroom full
- Level: Main
Den
- Level: Main
Dining room
- Level: Main
Kitchen
- Level: Main
Living room
- Level: Main
Sunroom
- Level: Main
Heating
- Electric
Cooling
- Central Air
Appliances
- Included: Dishwasher, Disposal, Electric Oven, Electric Range, Gas Range, Microwave, Refrigerator
- Laundry: In Bathroom
Features
- Flooring: Carpet, Wood
- Has basement: No
- Attic: Pull Down Stairs
- Fireplace features: Den, Living Room
Interior area
- Total structure area: 1,738
- Total interior livable area: 1,738 sqft
- Finished area above ground: 1,738
- Finished area below ground: 0
Property
Parking
- Total spaces: 2
- Parking features: Driveway
- Uncovered spaces: 2
Features
- Levels: One
- Stories: 1
Lot
- Size: 0.35 Acres
- Features: Sloped, Wooded
Details
- Additional structures: Shed(s)
- Parcel number: 22728225
- Zoning: R-15
- Special conditions: Standard
Construction
Type & style
- Home type: SingleFamily
- Property subtype: Single Family Residence
Materials
- Vinyl
- Foundation: Crawl Space
Condition
- New construction: No
- Year built: 1984
Utilities & green energy
- Sewer: Public Sewer
- Water: City
- Utilities for property: Cable Available
Community & HOA
Community
- Subdivision: Somersby
Location
- Region: Matthews
Financial & listing details
- Price per square foot: $265/sqft
- Tax assessed value: $386,800
- Annual tax amount: $3,041
- Date on market: 10/8/2026
- Cumulative days on market: 33 days
- Listing terms: Cash,Conventional,FHA,VA Loan
- Road surface type: Concrete, Paved
Estimated market value
$452,200
$430,000 - $475,000
$2,278/mo
Price history
| Date | Event | Price |
|---|---|---|
| 10/8/2026 | Listed for sale | $460,000+358%$265/sqft |
Source:  Canopy MLS as distributed by MLS GRID #4426771 Report a problem | ||
| 10/25/1991 | Sold | $100,430$58/sqft |
Source: Agent Provided Report a problem | ||
Public tax history
| Year | Property taxes | Tax assessment |
|---|---|---|
| 2025 | $3,041 | $386,800 |
| 2024 | -- | $386,800 |
| 2023 | $2,905 +11% | $386,800 +36.9% |
| 2022 | $2,617 | $282,600 |
| 2021 | -- | $282,600 |
| 2020 | $2,574 +0.2% | $282,600 |
| 2019 | $2,568 +21.3% | $282,600 +59.4% |
| 2018 | $2,116 +2.3% | $177,300 |
| 2017 | $2,070 | $177,300 |
| 2016 | $2,070 | $177,300 |
| 2015 | $2,070 +8.6% | $177,300 +6.3% |
| 2014 | $1,905 | $166,800 |
| 2013 | -- | $166,800 -0.1% |
| 2012 | -- | $166,900 |
| 2011 | -- | $166,900 +17.1% |
| 2010 | -- | $142,500 |
| 2009 | -- | $142,500 |
| 2008 | -- | $142,500 |
| 2007 | -- | $142,500 |
| 2006 | -- | $142,500 |
| 2005 | -- | $142,500 |
| 2004 | -- | $142,500 |
| 2003 | -- | $142,500 +13% |
| 2002 | -- | $126,150 |
| 2001 | -- | $126,150 |
| 2000 | -- | $126,150 |
Find assessor info on the county website
Monthly payment
Est. payment
Payment breakdown
Explore the cost of this home by adjusting the details. Changes won't be saved.Climate risks
Neighborhood: 28105
Nearby schools
Schools provided by the listing agent
- Elementary: Elizabeth Lane
- Middle: South Charlotte
- High: Providence
Source: Canopy MLS as distributed by MLS GRID. This data may not be complete. We recommend contacting the local school district to confirm school assignments for this home.

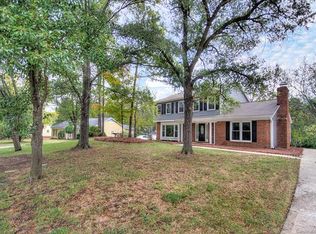
Similar homes
- $439,9004 bd3 ba1.9k sqft3025 Smith Farm Rd, Matthews, NC 28104For Sale
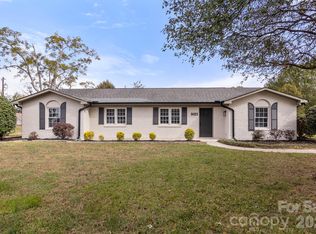
 MLS ID #4438002, Cherie Burris, RE/MAX Executive. Canopy MLS as distributed by MLS GRID
- $--3 bd3 ba1.8k sqft6824 Highbrook Dr, Charlotte, NC 28212Auction
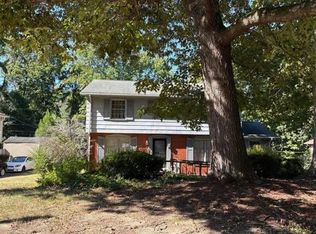 Auction.com 2
- $510,0004 bd3 ba2.4k sqft2913 Summerland Dr, Matthews, NC 28105For Sale
 MLS ID #4321663, Rose Mun, Rose Mun Realty. Canopy MLS as distributed by MLS GRID
- $--3 bd3 ba1.3k sqft2701 Flintridge Dr, Charlotte, NC 28212Auction
 Xome
- $474,9003 bd2 ba1.7k sqft7115 Powder Mill Pl, Charlotte, NC 28277For SaleMLS ID #4422315, Julie Broadway, Howard Hanna Allen Tate Southland Homes + Realty LLC. Canopy MLS as distributed by MLS GRID
- $449,9003 bd2 ba1.3k sqft10322 Blair Rd, Mint Hill, NC 28227For SaleMLS ID #4438749, JD DeJesus, Costner Realty. Canopy MLS as distributed by MLS GRID
- $375,0004 bd2 ba1.4k sqft4904 West St, Indian Trail, NC 28079For SaleMLS ID #4439950, Joel Gomez, J A G Realty. Canopy MLS as distributed by MLS GRID
- $295,0003 bd2 ba1k sqftGlenwood Manor, Matthews, NC 28105For SaleMLS ID #4439717, Phyllis Locklear, Metric Realty Company. Canopy MLS as distributed by MLS GRID
- $450,0003 bd2 ba1.1k sqft2108 Waxhaw Marvin Rd, Waxhaw, NC 28173For SaleMLS ID #4425702, Garry Edwards, Keller Williams Select. Canopy MLS as distributed by MLS GRID
- $470,0003 bd2 ba1.9k sqft8529 Pennegrove Cir Unit 9, Charlotte, NC 28214For SaleMLS ID #4439692, Michelle Wilkinson, Click Your Heels LLC. Canopy MLS as distributed by MLS GRID
- $436,5003 bd2 ba1.6k sqft2255 Falmouth Rd, Charlotte, NC 28205For SaleMLS ID #4421108, Scott Lindsley, Janus Real Estate LLC. Canopy MLS as distributed by MLS GRID
- $324,0003 bd2 ba1.2k sqft3011 Winding Trl, Matthews, NC 28105For SaleMLS ID #4364754, Tha Tang, Realty One Group Revolution. Canopy MLS as distributed by MLS GRID
- $460,0003 bd1 ba1k sqft901 Drummond Ave, Charlotte, NC 28205For SaleMLS ID #4435614, Shauntay Tidwell, Better Homes and Gardens Real Estate Paracle. Canopy MLS as distributed by MLS GRID
- $432,5003 bd2 ba1.6k sqft3313 Luke Ct, Monroe, NC 28112For SaleMLS ID #4425342, Craig Tribus, Beycome Brokerage Realty LLC. Canopy MLS as distributed by MLS GRID
- $448,5003 bd2 ba2k sqft6201 Creft Cir, Indian Trail, NC 28079For SaleMLS ID #4376580, Damien Brayboy, NorthGroup Real Estate LLC. Canopy MLS as distributed by MLS GRID
- $550,0003 bd1 ba1.2k sqft1008 Rockway Dr, Charlotte, NC 28205For SaleMLS ID #4439352, Thomas Elrod, Keller Williams Ballantyne Area. Canopy MLS as distributed by MLS GRID
- $615,7004 bd3 ba1.8k sqft2041 Glouchester Cres, Charlotte, NC 28226For SaleMLS ID #4425586, David Ashley, David Ashley Realty. Canopy MLS as distributed by MLS GRID
