With close proximity to downtown Matthews, 485, the Bypass, and Indian Trail, this home is the ideal location for those looking for a lifestyle of convienience! Walk into the home into your formal entryway onto stunning LVP flooring throughout the entire home! The main living areas of the home offer great space for entertaining around the wood burning fireplace in the Great Room! The Kitchen is gorgeous, hosting HUGE island w/bar seating, luxurious quatrz countertops, new cabinetry, and SS Electric Range, Dishwasher, and Microwave! The custom wood beams surrounding the island add to the luxurious feel of this home! The formal dining room features eye-catching modern light fixture you just have to see in person! The Bedrooms are split, with 2 on one side of the home, and 2 on the other. The 2 right off the diding areas of the home are f=great sizes and share the full hallway bath w/single quartz vanity & tub/shower combo. One of these rooms even has 2 closets! On the opposite side of the house, you will find a junior primary suite w/ half bath and the Primary Suite. The Primary is HUGE, featuring his/hers clsets, nmodern ceiling fan, and full bath w/single Quartz vanity and beautiful custom tile walk-in shower! Outside, find tranquility in your fenced patio area that leads out to your fenced back yard! So many features you just have to see in this home, come tour today!
Active
$439,900
3025 Smith Farm Rd, Matthews, NC 28104
4beds
1,986sqft
Single Family Residence
Built in 1971
0.84 Acres Lot
$276,400 Zestimate®
$222/sqft
$-- HOA
What's special
Modern ceiling fanEye-catching modern light fixtureFenced patio areaFormal entrywayNew cabinetryFormal dining room
- 1 day
- 211
- 27
Zillow last checked:
Listing updated:
Listed by:
Cherie Burris cherieburris@gmail.com,
RE/MAX Executive
Source: Canopy MLS as distributed by MLS GRID,MLS#: 4438002
Facts & features
Interior
Bedrooms & bathrooms
- Bedrooms: 4
- Bathrooms: 3
- Full bathrooms: 2
- 1/2 bathrooms: 1
- Main level bedrooms: 4
Primary bedroom
- Level: Main
Bedroom s
- Level: Main
Bedroom s
- Level: Main
Bedroom s
- Level: Main
Bathroom full
- Level: Main
Bathroom full
- Level: Main
Bathroom half
- Level: Main
Dining area
- Level: Main
Kitchen
- Level: Main
Laundry
- Level: Main
Heating
- Central, Forced Air, Natural Gas
Cooling
- Central Air, Electric, Heat Pump
Appliances
- Included: Dishwasher, Electric Range, Electric Water Heater, Microwave, Plumbed For Ice Maker, Self Cleaning Oven
- Laundry: Electric Dryer Hookup, Laundry Room, Main Level, Washer Hookup
Features
- Breakfast Bar, Kitchen Island, Open Floorplan
- Flooring: Vinyl
- Doors: Insulated Door(s)
- Windows: Insulated Windows
- Has basement: No
- Attic: Pull Down Stairs
- Fireplace features: Great Room, Wood Burning
Interior area
- Total structure area: 1,986
- Total interior livable area: 1,986 sqft
- Finished area above ground: 1,986
- Finished area below ground: 0
Property
Parking
- Total spaces: 6
- Parking features: Attached Carport, Driveway
- Carport spaces: 2
- Uncovered spaces: 4
Features
- Levels: One
- Stories: 1
- Patio & porch: Awning(s), Patio
- Fencing: Back Yard,Chain Link,Fenced
Lot
- Size: 0.84 Acres
- Features: Cleared, Corner Lot
Details
- Parcel number: 07126122
- Zoning: AR-5
- Special conditions: Standard
Construction
Type & style
- Home type: SingleFamily
- Property subtype: Single Family Residence
Materials
- Brick Full
- Foundation: Slab
- Roof: Composition
Condition
- New construction: No
- Year built: 1971
Utilities & green energy
- Sewer: Public Sewer
- Water: County Water
- Utilities for property: Electricity Connected
Community & HOA
Community
- Security: Smoke Detector(s)
- Subdivision: Stallings Park
Location
- Region: Matthews
Financial & listing details
- Price per square foot: $222/sqft
- Tax assessed value: $390,600
- Annual tax amount: $2,682
- Date on market: 11/2/2026
- Cumulative days on market: 1 day
- Listing terms: Cash,Conventional,VA Loan
- Electric utility on property: Yes
- Road surface type: Concrete, Paved
Estimated market value
$276,400
$260,000 - $296,000
$2,295/mo
Price history
| Date | Event | Price |
|---|---|---|
| 11/2/2026 | Listed for sale | $439,900+60%$222/sqft |
Source:  Canopy MLS as distributed by MLS GRID #4438002 Report a problem | ||
| 8/25/2026 | Sold | $275,000+10%$138/sqft |
Source: Canopy MLS as distributed by MLS GRID #4404635 Report a problem | ||
| 7/22/2026 | Pending sale | $250,000$126/sqft |
Source: Canopy MLS as distributed by MLS GRID #4404635 Report a problem | ||
| 7/20/2026 | Listed for sale | $250,000+47.1%$126/sqft |
Source: Canopy MLS as distributed by MLS GRID #4404635 Report a problem | ||
| 11/9/2007 | Sold | $170,000$86/sqft |
Source: Public Record Report a problem | ||
Public tax history
| Year | Property taxes | Tax assessment |
|---|---|---|
| 2025 | $2,682 +7.2% | $390,600 +37.5% |
| 2024 | $2,502 +4.2% | $284,000 |
| 2023 | $2,401 +0.9% | $284,000 |
| 2022 | $2,380 +0.1% | $284,000 |
| 2021 | $2,378 +55.5% | $284,000 +91.6% |
| 2020 | $1,529 +0.4% | $148,200 |
| 2019 | $1,522 | $148,200 +0% |
| 2018 | $1,522 | $148,180 0% |
| 2017 | $1,522 -3.4% | $148,200 +0% |
| 2016 | $1,575 | $148,180 |
| 2015 | $1,575 +60.9% | $148,180 +7.1% |
| 2014 | $979 | $138,350 |
| 2013 | -- | $138,350 |
| 2012 | -- | $138,350 |
| 2011 | -- | $138,350 |
| 2010 | -- | $138,350 |
| 2009 | $976 | $138,350 |
| 2008 | $976 | $138,350 -2.3% |
| 2005 | -- | $141,540 |
| 2004 | -- | $141,540 +2.3% |
| 2003 | -- | $138,350 |
| 2002 | -- | $138,350 |
| 2001 | -- | $138,350 |
| 2000 | -- | $138,350 |
Find assessor info on the county website
Monthly payment
Est. payment
Payment breakdown
Explore the cost of this home by adjusting the details. Changes won't be saved.Climate risks
Neighborhood: 28104
Nearby schools
Schools provided by the listing agent
- Elementary: Indian Trail
- Middle: Sun Valley
- High: Sun Valley
Source: Canopy MLS as distributed by MLS GRID. This data may not be complete. We recommend contacting the local school district to confirm school assignments for this home.


Similar homes
- $435,0004 bd3 ba2.1k sqft15229 Comanche Ln #21, Matthews, NC 28104For Sale
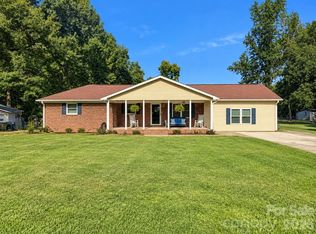
 MLS ID #4425836, Becky Holmes, ProStead Realty. Canopy MLS as distributed by MLS GRID
- $400,0004 bd2 ba1.7k sqft3016 Wyntree Ct, Matthews, NC 28104For Sale
 MLS ID #4411271, Lisa McGill, Opendoor Brokerage LLC. Canopy MLS as distributed by MLS GRID
- $421,0003 bd4 ba2.5k sqft117 Robinson Ave, Matthews, NC 28104For Sale
 MLS ID #4422438, Lisa McGill, Opendoor Brokerage LLC. Canopy MLS as distributed by MLS GRID
- $340,0003 bd2 ba1.3k sqft5204 Ashie Ave, Matthews, NC 28104For Sale
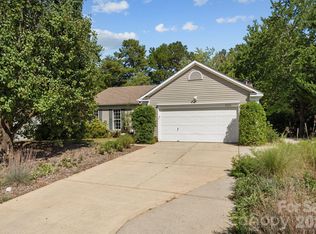 MLS ID #4424402, Zanthia Hastings, Real Broker, LLC. Canopy MLS as distributed by MLS GRID
- $461,0004 bd3 ba2.2k sqft7210 Apple Creek Dr, Mint Hill, NC 28227For SaleMLS ID #4409706, Lisa McGill, Opendoor Brokerage LLC. Canopy MLS as distributed by MLS GRID
- $420,0005 bd3 ba1.9k sqft2219 Knollgate Dr, Monroe, NC 28112For SaleMLS ID #4432581, Natalie Palles, EXP Realty LLC Ballantyne. Canopy MLS as distributed by MLS GRID
- $500,0004 bd3 ba2.6k sqft11932 Idlewild Rd, Matthews, NC 28105For SaleMLS ID #4397057, Lisa Belk, Mark Spain Real Estate. Canopy MLS as distributed by MLS GRID
- $420,0003 bd3 ba2k sqft4600 Carving Tree Dr, Mint Hill, NC 28227For SaleMLS ID #4411849, Nakia Walker, Opendoor Brokerage LLC. Canopy MLS as distributed by MLS GRID
- $399,9003 bd2 ba1.5k sqft4401 Sages Ave, Indian Trail, NC 28079For SaleMLS ID #4437763, Tonya Ashcraft, Jahlai Realty LLC. Canopy MLS as distributed by MLS GRID
- $379,9003 bd3 ba1.9k sqft1555 Brookbend Ct, Fort Mill, SC 29715For SaleMLS ID #4436974, Pam Baskin, ERA Live Moore. Canopy MLS as distributed by MLS GRID
- $410,0004 bd2 ba1.9k sqft1030 McLaughlin Dr, Charlotte, NC 28212For SaleMLS ID #4423683, Whitney Hunt-Sailors, Opendoor Brokerage LLC. Canopy MLS as distributed by MLS GRID
- $395,0003 bd4 ba2.7k sqft316 Southfork Rd, Indian Trail, NC 28079For SaleMLS ID #4416238, Bryan Tan, U Realty. Canopy MLS as distributed by MLS GRID
- $449,9004 bd2 ba2.8k sqft8209 Addison Dr, Harrisburg, NC 28075For SaleMLS ID #4421829, Craig Tribus, Beycome Brokerage Realty LLC. Canopy MLS as distributed by MLS GRID
- $395,0003 bd2 ba1.4k sqft7313 Veranda Dr, Waxhaw, NC 28173For SaleMLS ID #4436224, Stephanie Blackburn, ProStead Realty. Canopy MLS as distributed by MLS GRID
- $424,9003 bd2 ba1.9k sqft1239 Old Pageland Monroe Rd, Monroe, NC 28112For SaleMLS ID #4431449, Destinie Sellers, Mark Spain Real Estate. Canopy MLS as distributed by MLS GRID
- $549,9003 bd3 ba2.7k sqft5509 Morgan Mill Rd, Monroe, NC 28110For SaleMLS ID #4436201, Andrea Bradley, COMPASS. Canopy MLS as distributed by MLS GRID
- $377,0003 bd2 ba1.6k sqft4449 Whispering Oaks Dr, Charlotte, NC 28213For SaleMLS ID #4436983, Ryan Freeman, Realty Executives of Hickory. Canopy MLS as distributed by MLS GRID
- $435,0003 bd3 ba1.5k sqft8909 Danson Dr, Charlotte, NC 28277For SaleMLS ID #4414272, Whitney Hunt-Sailors, Opendoor Brokerage LLC. Canopy MLS as distributed by MLS GRID
- $390,0005 bd3 ba1.9k sqft931 Pineborough Rd, Charlotte, NC 28212For SaleMLS ID #4413634, Matthew Moreira, COMPASS. Canopy MLS as distributed by MLS GRID
