Beautifully upgraded home in the desirable Glendalough subdivision, zoned for the Porter Ridge school district! This move-in ready residence features an extended driveway, professional landscaping, and a fully fenced backyard.
The main floor boasts a formal dining/sitting room, dedicated office with custom wood doors, spacious family room with fireplace, and a guest bedroom with a full bath. The chef-inspired kitchen is equipped with a custom hood, gas stove, pot filler, and marble backsplash.
Upstairs offers a versatile loft, two bedrooms with a shared bath, a third bedroom with a private bath, a large bonus room with closet, and an updated laundry room featuring custom built-ins and a folding table. The primary suite serves as a bright retreat with abundant natural light, sitting area, walk-in closet, dual vanities, garden tub, and separate shower.
Key Features & Recent Updates:
Major Upgrades: New roof (2024) and water heater (2021).
Comfort & Filtration: Whole-home water filtration, air scrubbers on both HVAC systems, and irrigation system.
Interior Details: Hard-wired ethernet, updated light fixtures, fresh paint, updated flooring, brand-new upstairs carpet, and custom shiplap accents.
Listing Agent is related to the seller.
Active
$605,000
2014 Seefin Ct, Indian Trail, NC 28079
5beds
3,470sqft
Single Family Residence
Built in 2014
0.37 Acres Lot
$597,300 Zestimate®
$174/sqft
$33/mo HOA
What's special
Custom shiplap accentsCustom hoodVersatile loftFresh paintChef-inspired kitchenUpdated light fixturesSeparate shower
- 15 days
- 598
- 70
Likely to sell faster than
Zillow last checked:
Listing updated:
Listed by:
Brenda Hayden brendahayden@kw.com,
Keller Williams Unlimited
Source: Canopy MLS as distributed by MLS GRID,MLS#: 4435804
Facts & features
Interior
Bedrooms & bathrooms
- Bedrooms: 5
- Bathrooms: 4
- Full bathrooms: 4
- Main level bedrooms: 1
Primary bedroom
- Features: En Suite Bathroom
- Level: Upper
Bedroom s
- Level: Main
Bedroom s
- Level: Upper
Bedroom s
- Level: Upper
Bedroom s
- Level: Upper
Bathroom full
- Level: Main
Bathroom full
- Level: Upper
Bathroom full
- Level: Upper
Bathroom full
- Level: Upper
Bonus room
- Level: Upper
Breakfast
- Level: Main
Dining room
- Level: Main
Great room
- Level: Main
Kitchen
- Level: Main
Laundry
- Level: Upper
Living room
- Level: Main
Loft
- Level: Upper
Office
- Level: Main
Other
- Level: Upper
Heating
- Central, Forced Air, Natural Gas
Cooling
- Ceiling Fan(s), Central Air, Electric
Appliances
- Included: Dishwasher, Disposal, Electric Oven, Electric Range, Gas Water Heater, Microwave, Plumbed For Ice Maker
- Laundry: Electric Dryer Hookup, Laundry Room, Upper Level
Features
- Walk-In Closet(s)
- Flooring: Carpet, Linoleum, Hardwood, Vinyl
- Windows: Insulated Windows
- Has basement: No
- Fireplace features: Gas Log, Great Room
Interior area
- Total structure area: 3,470
- Total interior livable area: 3,470 sqft
- Finished area above ground: 3,470
- Finished area below ground: 0
Video & virtual tour
Property
Parking
- Total spaces: 2
- Parking features: Driveway, Garage Door Opener, Garage Faces Side, Garage on Main Level
- Garage spaces: 2
- Has uncovered spaces: Yes
Features
- Levels: Two
- Stories: 2
- Patio & porch: Patio
- Pool features: Community
Lot
- Size: 0.37 Acres
- Dimensions: 116' x 147' x 84' x 181'
Details
- Parcel number: 08300067
- Zoning: AV5
- Special conditions: Standard
- Other equipment: Network Ready
Construction
Type & style
- Home type: SingleFamily
- Architectural style: Traditional
- Property subtype: Single Family Residence
Materials
- Fiber Cement, Stone Veneer
- Foundation: Slab
Condition
- New construction: No
- Year built: 2014
Utilities & green energy
- Sewer: Public Sewer
- Water: City
- Utilities for property: Cable Available, Electricity Connected
Community & HOA
Community
- Features: Clubhouse, Playground, Pond
- Security: Carbon Monoxide Detector(s), Smoke Detector(s)
- Subdivision: Glendalough
HOA
- Has HOA: Yes
- HOA fee: $393 annually
- HOA name: Cedar Management
- HOA phone: 704-644-8808
Location
- Region: Indian Trail
Financial & listing details
- Price per square foot: $174/sqft
- Tax assessed value: $549,300
- Annual tax amount: $4,802
- Date on market: 10/30/2026
- Cumulative days on market: 15 days
- Listing terms: Cash,FHA,VA Loan
- Electric utility on property: Yes
- Road surface type: Concrete, Paved
Estimated market value
$597,300
$567,000 - $627,000
$3,102/mo
Price history
| Date | Event | Price |
|---|---|---|
| 10/30/2026 | Listed for sale | $605,000+27.8%$174/sqft |
Source:  Canopy MLS as distributed by MLS GRID #4435804 Report a problem | ||
| 9/14/2021 | Sold | $473,500+6.2%$136/sqft |
Source: Canopy MLS as distributed by MLS GRID #3766745 Report a problem | ||
| 8/9/2021 | Contingent | $446,000$129/sqft |
Source: Canopy MLS as distributed by MLS GRID #3766745 Report a problem | ||
| 8/5/2021 | Listed for sale | $446,000+54.9%$129/sqft |
Source: Canopy MLS as distributed by MLS GRID #3766745 Report a problem | ||
| 2/27/2015 | Sold | $288,000$83/sqft |
Source: Public Record Report a problem | ||
Public tax history
| Year | Property taxes | Tax assessment |
|---|---|---|
| 2025 | $4,802 +22.8% | $549,300 +53.2% |
| 2024 | $3,911 | $358,600 |
| 2023 | $3,911 | $358,600 |
| 2022 | $3,911 | $358,600 |
| 2021 | $3,911 -5.1% | $358,600 +17.2% |
| 2020 | $4,122 | $306,000 |
| 2019 | $4,122 | $306,000 |
| 2018 | $4,122 | $306,000 |
| 2017 | $4,122 -0.4% | $306,000 |
| 2016 | $4,140 +152.3% | $306,000 |
| 2015 | $1,641 +54.6% | $306,000 +251.7% |
| 2014 | $1,061 | $87,000 |
| 2013 | -- | $87,000 |
| 2012 | -- | $87,000 |
| 2011 | -- | $87,000 |
| 2010 | -- | $87,000 |
| 2009 | $579 | $87,000 |
| 2008 | $579 | $87,000 |
Find assessor info on the county website
Monthly payment
Est. payment
Payment breakdown
Explore the cost of this home by adjusting the details. Changes won't be saved.Climate risks
Neighborhood: 28079
Nearby schools
Schools provided by the listing agent
- Elementary: Porter Ridge
- Middle: Porter Ridge
- High: Porter Ridge
Source: Canopy MLS as distributed by MLS GRID. This data may not be complete. We recommend contacting the local school district to confirm school assignments for this home.
Similar homes
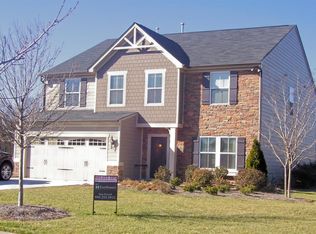
- $669,9995 bd4 ba3.4k sqft2105 Kinder Oak Dr, Indian Trail, NC 28079For Sale

 MLS ID #4392329, Debbie Clontz, Debbie Clontz Real Estate LLC. Canopy MLS as distributed by MLS GRID
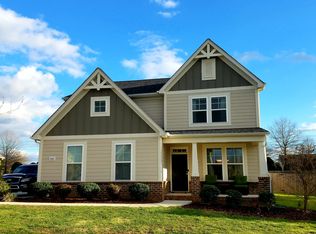
- $494,3005 bd3 ba2.7k sqft1507 Belmont Stakes Ave, Indian Trail, NC 28079For Sale
 MLS ID #4405383, Kathy Wing, NorthGroup Real Estate LLC. Canopy MLS as distributed by MLS GRID
- $540,0005 bd4 ba3.9k sqft4129 Allenby Pl, Monroe, NC 28110For Sale
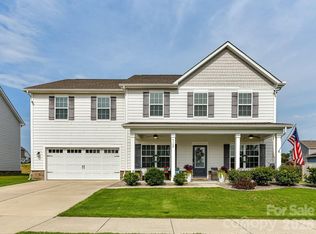 MLS ID #4409401, Cindi Heafner, Cindi Heafner & Co., LLC. Canopy MLS as distributed by MLS GRID
- $704,9004 bd4 ba3.2k sqft2001 Hampshire Ct, Indian Trail, NC 28079For Sale
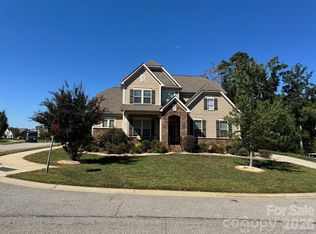 MLS ID #4401599, Stanley Brown, MATHERS REALTY.COM. Canopy MLS as distributed by MLS GRID
- $638,0005 bd3 ba2.8k sqft414 Basingdon Ct, Waxhaw, NC 28173For SaleMLS ID #4439109, Patrick Markowski, Better Homes and Gardens Real Estate Paracle. Canopy MLS as distributed by MLS GRID
- $650,0005 bd3 ba2.8k sqft8120 Glamorgan Ln, Matthews, NC 28104For SaleMLS ID #4430741, Vernon Jackson, Keller Williams South Park. Canopy MLS as distributed by MLS GRID
- $610,0004 bd3 ba3k sqft1538 Wickerby Ct, Matthews, NC 28105For SaleMLS ID #4417809, Gopal Dhimal, Keller Williams Ballantyne Area. Canopy MLS as distributed by MLS GRID
- $429,9004 bd3 ba2k sqft7000 Hemby Commons Pkwy #13, Indian Trail, NC 28079For SaleMLS ID #4421495, Cindy Parker, Parker Properties. Canopy MLS as distributed by MLS GRID
- $739,9004 bd4 ba3k sqft11706 Barnard St, Mint Hill, NC 28227For SaleMLS ID #4439090, Michelle Duyck, Keller Williams South Park. Canopy MLS as distributed by MLS GRID
- $750,0005 bd4 ba3.7k sqftBlume, Harrisburg, NC 28075For SaleMLS ID #4436717, Sheena Shaw, EXP Realty LLC Mooresville. Canopy MLS as distributed by MLS GRID
- $709,9004 bd4 ba3.1k sqft8021 Caliterra Dr, Mint Hill, NC 28227For SaleMLS ID #4439999, Addie Kirby, 1st Choice Properties Inc. Canopy MLS as distributed by MLS GRID
- $446,0005 bd3 ba2.7k sqft2530 Logan Caroline Ln, Monroe, NC 28110For SaleMLS ID #4435986, Thomas Shoupe, Opendoor Brokerage LLC. Canopy MLS as distributed by MLS GRID
- $375,0003 bd3 ba1.9k sqft4108 Martina Dr, Indian Trail, NC 28079For SaleMLS ID #4439496, Christopher Hendrickson, Mark Spain Real Estate. Canopy MLS as distributed by MLS GRID
- $595,0005 bd3 ba3.7k sqft1906 Birchbrook Ct, Harrisburg, NC 28075For SaleMLS ID #4399963, Jim Straatmann, Keller Williams Ballantyne Area. Canopy MLS as distributed by MLS GRID
- $620,0004 bd3 ba3.3k sqft5613 Shenandoah Dr, Waxhaw, NC 28173For SaleMLS ID #4392494, Amanda Hinson, Keller Williams Ballantyne Area. Canopy MLS as distributed by MLS GRID
- $440,0003 bd2 ba1.7k sqft2001 Hemby Commons Pkwy, Indian Trail, NC 28079For SaleMLS ID #4428922, Todd Marlow, Moss Realty. Canopy MLS as distributed by MLS GRID
- $640,0005 bd3 ba3.4k sqft6301 Crown Hill Dr, Mint Hill, NC 28227For SaleMLS ID #4402579, Mark Williams, A.G. Williams Real Estate Appraisal. Canopy MLS as distributed by MLS GRID
- $616,0005 bd3 ba2.7k sqft201 Wainsley Pl, Matthews, NC 28105For SaleMLS ID #4432195, Verria Hairston, Opendoor Brokerage LLC. Canopy MLS as distributed by MLS GRID
- $715,0005 bd3 ba3.5k sqft7199 Old Valley Way, Harrisburg, NC 28075For SaleMLS ID #4437701, Sreekar Annadi, Mantra Real Estate LLC. Canopy MLS as distributed by MLS GRID
- $657,0005 bd3 ba3.1k sqft8128 Madrigal Ct, Waxhaw, NC 28173For SaleMLS ID #4429672, Karin Hull, RE/MAX Executive. Canopy MLS as distributed by MLS GRID
