Lovely home in Telfair in quaint and quiet Mint Hill. This home is beautiful on the inside and the outside and very well maintained. Primary Bedroom is on the main along with a great en suite Bath and a Walk in Closet. The Kitchen is so cozy with a great island and an adjacent Breakfast Room. There is also a wonderful Great Room with a fireplace and a formal Dining Room for those special occasions. There are two additional Bedrooms on the main level along with a Jack and Jill Bath. The outside features on the main level are so perfect--a Three Season Porch, a Patio and a Deck that was just built in 2025. The upstairs has another Bedroom and a Full Bath and a spacious Flex space or maybe Home Office. You could have just found your new home. Professional pictures coming next week.
Coming soon-no show 11/12
$739,900
11706 Barnard St, Mint Hill, NC 28227
4beds
3,047sqft
Single Family Residence
Built in 2015
0.32 Acres Lot
$741,300 Zestimate®
$243/sqft
$42/mo HOA
What's special
- --
- on Zillow
- 79
- views
- 9
- saves
Zillow last checked:
Listing updated:
Listed by:
Michelle Duyck mduyck1@gmail.com,
Keller Williams South Park
Source: Canopy MLS as distributed by MLS GRID,MLS#: 4439090
Facts & features
Interior
Bedrooms & bathrooms
- Bedrooms: 4
- Bathrooms: 4
- Full bathrooms: 3
- 1/2 bathrooms: 1
- Main level bedrooms: 3
Primary bedroom
- Level: Main
- Area: 215.38 Square Feet
- Dimensions: 12' 11" X 16' 8"
Bedroom s
- Level: Main
- Area: 143 Square Feet
- Dimensions: 11' 0" X 13' 0"
Bedroom s
- Level: Upper
- Area: 154.96 Square Feet
- Dimensions: 11' 11" X 13' 0"
Bathroom full
- Level: Upper
Bathroom full
- Level: Main
Bathroom half
- Level: Main
Bathroom full
- Level: Main
Dining room
- Level: Main
- Area: 172.78 Square Feet
- Dimensions: 11' 4" X 15' 3"
Flex space
- Level: Upper
- Area: 226.74 Square Feet
- Dimensions: 11' 7" X 19' 7"
Great room
- Level: Main
- Area: 300.39 Square Feet
- Dimensions: 13' 11" X 21' 7"
Kitchen
- Level: Main
Laundry
- Level: Main
Heating
- Forced Air
Cooling
- Ceiling Fan(s), Central Air
Appliances
- Included: Convection Oven, Dishwasher, Disposal, Dryer, Electric Water Heater, Gas Cooktop, Microwave, Plumbed For Ice Maker, Refrigerator, Self Cleaning Oven
- Laundry: Main Level, Washer Hookup
Features
- Kitchen Island
- Flooring: Carpet, Tile, Wood
- Has basement: No
- Fireplace features: Gas Vented, Great Room
Interior area
- Total structure area: 3,047
- Total interior livable area: 3,047 sqft
- Finished area above ground: 3,047
- Finished area below ground: 0
Property
Parking
- Total spaces: 6
- Parking features: Driveway, Garage Faces Front, Keypad Entry, Garage on Main Level
- Garage spaces: 2
- Uncovered spaces: 4
Features
- Levels: One and One Half
- Stories: 1.5
- Patio & porch: Deck, Patio
Lot
- Size: 0.32 Acres
Details
- Parcel number: 13534278
- Zoning: R
- Special conditions: Standard
Construction
Type & style
- Home type: SingleFamily
- Property subtype: Single Family Residence
Materials
- Brick Full
- Foundation: Crawl Space
Condition
- New construction: No
- Year built: 2015
Utilities & green energy
- Sewer: County Sewer
- Water: City
Community & HOA
Community
- Subdivision: Telfair
HOA
- Has HOA: Yes
- HOA fee: $250 semi-annually
- HOA name: Cusick Management
Location
- Region: Mint Hill
Financial & listing details
- Price per square foot: $243/sqft
- Tax assessed value: $628,300
- Date on market: 11/12/2026
- Listing terms: Cash,Conventional
- Road surface type: Concrete, Paved
Estimated market value
$741,300
$704,000 - $786,000
$2,970/mo
Price history
| Date | Event | Price |
|---|---|---|
| 6/19/2015 | Sold | $400,000$131/sqft |
Source:  Canopy MLS as distributed by MLS GRID #3074181 Report a problem | ||
Public tax history
| Year | Property taxes | Tax assessment |
|---|---|---|
| 2025 | -- | $626,000 |
| 2024 | -- | $626,000 |
| 2023 | -- | $626,000 +51.7% |
| 2022 | -- | $412,700 |
| 2021 | -- | $412,700 |
| 2020 | -- | $412,700 |
| 2019 | -- | $412,700 -2% |
| 2018 | $4,633 | $421,300 |
| 2017 | -- | $421,300 +454.3% |
| 2016 | -- | $76,000 |
| 2015 | -- | -- |
Find assessor info on the county website
Monthly payment
Est. payment
Payment breakdown
Explore the cost of this home by adjusting the details. Changes won't be saved.Climate risks
Neighborhood: 28227
Nearby schools
Schools provided by the listing agent
- Elementary: Mint Hill
- Middle: Northeast
- High: Independence
Source: Canopy MLS as distributed by MLS GRID. This data may not be complete. We recommend contacting the local school district to confirm school assignments for this home.
- $446,6003 bd2 ba1.8k sqft8810 Brigadier Ln, Mint Hill, NC 28227Off Market
- $329,3003 bd2 ba1.5k sqft8118 Jefferson Colony Rd, Mint Hill, NC 28227Off Market
- $379,4003 bd2 ba2.5k sqft8104 Jefferson Colony Rd, Mint Hill, NC 28227Off Market
- $298,2003 bd2 ba1.5k sqft8811 Brigadier Ln, Mint Hill, NC 28227Off Market
Similar homes
- $735,0005 bd5 ba3.4k sqft7527 Snowbird Ct, Mint Hill, NC 28227For Sale
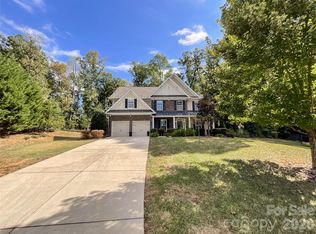
 MLS ID #4432418, Ibrahim Macaron, United Real Estate-Queen City. Canopy MLS as distributed by MLS GRID
- $659,5004 bd4 ba3.3k sqft8306 Early Bird Way, Mint Hill, NC 28227For Sale
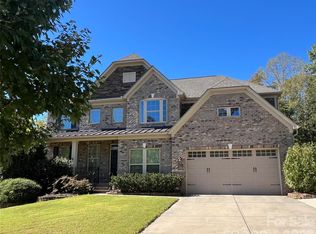 MLS ID #4405672, Suzanne Cowden, Corcoran HM Properties. Canopy MLS as distributed by MLS GRID
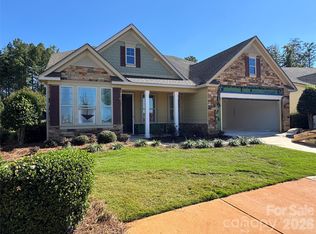
- $899,5005 bd3 ba4.1k sqft8341 Carly Ln, Mint Hill, NC 28227For Sale
 MLS ID #4432391, Joseph Burleson, Whitley Realty, Inc.. Canopy MLS as distributed by MLS GRID
- $749,9904 bd4 ba3.1k sqft8913 Silver Springs Ct, Charlotte, NC 28215New Construction
 MLS ID #4430271, Emilie Davis, EXP Realty LLC Mooresville. Canopy MLS as distributed by MLS GRID
- $564,0004 bd3 ba2.4k sqft8207 Shady Pond Dr, Mint Hill, NC 28227For SaleMLS ID #4406795, Bryan Kalentek, Realty 76. Canopy MLS as distributed by MLS GRID
- $704,9004 bd4 ba3.2k sqft2001 Hampshire Ct, Indian Trail, NC 28079For SaleMLS ID #4401599, Stanley Brown, MATHERS REALTY.COM. Canopy MLS as distributed by MLS GRID
- $690,0004 bd5 ba3.2k sqft10537 Black Locust Ln, Charlotte, NC 28215For SaleMLS ID #4424736, Sanjay Pasupulati, Prime Real Estate Advisors LLC. Canopy MLS as distributed by MLS GRID
- $700,0004 bd4 ba3.1k sqft8412 Locksley Dr, Harrisburg, NC 28075For SaleMLS ID #4431749, Sarah Moore, Southern Homes of the Carolinas, Inc. Canopy MLS as distributed by MLS GRID
- $775,0004 bd3 ba3.4k sqft15109 Redwood Valley Ln, Charlotte, NC 28277For SaleMLS ID #4439602, Evelyn Marie Johnson, ERA Live Moore. Canopy MLS as distributed by MLS GRID
- $725,0005 bd4 ba3.3k sqft7709 Greylock Ridge Rd, Matthews, NC 28105For SaleMLS ID #4425798, Rose Mun, Rose Mun Realty. Canopy MLS as distributed by MLS GRID
- $605,0005 bd4 ba3.4k sqft2014 Seefin Ct, Indian Trail, NC 28079For SaleMLS ID #4435804, Brenda Hayden, Keller Williams Unlimited. Canopy MLS as distributed by MLS GRID
- $562,0004 bd3 ba2.6k sqft10124 Windtree Ln, Charlotte, NC 28215For SaleMLS ID #4412602, Lisa McGill, Opendoor Brokerage LLC. Canopy MLS as distributed by MLS GRID
- $749,9005 bd3 ba3.5k sqft1111 Applegate Pkwy, Waxhaw, NC 28173For SaleMLS ID #4402685, Katie Gay, NorthGroup Real Estate LLC. Canopy MLS as distributed by MLS GRID
- $789,0004 bd3 ba3.4k sqft1304 Presson Farm Ln, Monroe, NC 28110For SaleMLS ID #4424696, Debbie Clontz, Debbie Clontz Real Estate LLC. Canopy MLS as distributed by MLS GRID
- $550,0005 bd4 ba3k sqft2226 Baggins Ln, Charlotte, NC 28269For SaleMLS ID #4439548, Consuelo Souders, Keller Williams Lake Norman. Canopy MLS as distributed by MLS GRID
- $625,0004 bd3 ba2.8k sqft8336 Breton Way, Harrisburg, NC 28075For SaleMLS ID #4424762, Glen Tucker, RE/MAX Leading Edge. Canopy MLS as distributed by MLS GRID
- $699,9994 bd3 ba2.5k sqft6705 Elmstone Dr, Charlotte, NC 28277For SaleMLS ID #4430309, David Kostelnik, Corcoran HM Properties. Canopy MLS as distributed by MLS GRID
- $749,9005 bd3 ba3.2k sqft707 Five Leaf Ln, Waxhaw, NC 28173For SaleMLS ID #4336963, Anupam Patel, Anupam Realty LLC. Canopy MLS as distributed by MLS GRID
- $572,0004 bd3 ba3.1k sqft10979 Sparkle Creek Dr, Midland, NC 28107For SaleMLS ID #4420352, Brian Taylor, Dreamline Realty, LLC. Canopy MLS as distributed by MLS GRID
- $548,9004 bd3 ba3k sqft3614 Pinetree Ave SW, Concord, NC 28027For SaleMLS ID #4439200, Jessica Frasier, Lantern Realty & Development, LLC. Canopy MLS as distributed by MLS GRID
