Location! Convenience 3 mins from I 485 Exit 52. Move in Ready! Take a moment to see what this house offered! This community has access to squirrel park, "Four Mile Creel" all nature to all the way downtown Matthews. Start "Four-mile Creek", you can do lots of thing with these natures running, hiking, ride bike, ride scooter, walk with your pet, there is dog pooping station (trash spot), very fresh air, it's start right behind of this community (from E. John St) to all the way downtown Matthews. Very convenience! 2 mins from Downtown Matthews. Costco, Best Buy, Lowe's, Home Depot, Harri Teer, YMCA and restaurant close to this community. Gas log fireplace in the great living room. New fresh paint all inside of house include ceiling. Living room, formal dining room, great room, finished screened extra dining room (Sunroom) and office room that has French door in downstairs. Kitchen has granite countertop, back splash tile, 42" long plenty cabinet, ceramic tile floor new stainless-steel appliances. Whole inside floor is installed hardwood. All bathroom floor is covered with ceramic tile include laundry room. Laundry room is downstairs. Master and other 4 bedrooms with 2 full bathrooms are upstairs. If you open 3rd floor door, see big bedroom area with full bathroom as a bonus space. It's perfect for men's cape or playroom. Master bedroom has 2 separate closets. Sunroom, master bedroom and living room have ceiling fans. Office room has French door. Garage has extra big space to store your stuffs. 2 AC unit, downstairs AC unit is original but it's working very good(checked this summer). 2nd unit is replaced 3 years ago. The back yard has small flat hill, you can enjoy relaxing your own patio.
Active
$725,000
7709 Greylock Ridge Rd, Matthews, NC 28105
5beds
3,371sqft
Single Family Residence
Built in 2007
0.26 Acres Lot
$711,100 Zestimate®
$215/sqft
$25/mo HOA
What's special
Backsplash tileGreat roomFormal dining roomNew stainless-steel appliances
- 11 days
- 322
- 15
Likely to sell faster than
Zillow last checked:
Listing updated:
Listed by:
Rose Mun rosemunrealty@gmail.com,
Rose Mun Realty
Source: Canopy MLS as distributed by MLS GRID,MLS#: 4425798
Facts & features
Interior
Bedrooms & bathrooms
- Bedrooms: 5
- Bathrooms: 4
- Full bathrooms: 3
- 1/2 bathrooms: 1
Primary bedroom
- Level: Upper
Heating
- Central, Electric
Cooling
- Ceiling Fan(s), Central Air, Electric
Appliances
- Included: Dishwasher, Disposal
- Laundry: Laundry Room
Features
- Has basement: No
Interior area
- Total structure area: 2,908
- Total interior livable area: 3,371 sqft
- Finished area above ground: 3,371
- Finished area below ground: 0
Property
Parking
- Total spaces: 2
- Parking features: Attached Garage, Garage on Main Level
- Attached garage spaces: 2
Features
- Levels: Two and a Half
- Stories: 2.5
Lot
- Size: 0.26 Acres
Details
- Parcel number: 22723747
- Zoning: R-15
- Special conditions: Standard
Construction
Type & style
- Home type: SingleFamily
- Property subtype: Single Family Residence
Materials
- Brick Partial, Vinyl
- Foundation: Slab
Condition
- New construction: No
- Year built: 2007
Utilities & green energy
- Sewer: Public Sewer
- Water: City
Community & HOA
Community
- Subdivision: Greylock
HOA
- Has HOA: Yes
- HOA fee: $150 semi-annually
Location
- Region: Matthews
Financial & listing details
- Price per square foot: $215/sqft
- Tax assessed value: $607,800
- Annual tax amount: $4,748
- Date on market: 9/17/2026
- Cumulative days on market: 127 days
- Listing terms: Cash,Conventional,FHA
- Exclusions: None
- Road surface type: Concrete, Paved
Estimated market value
$711,100
$676,000 - $747,000
$3,251/mo
Price history
| Date | Event | Price |
|---|---|---|
| 9/17/2026 | Listed for sale | $725,000-0.5%$215/sqft |
Source:  Canopy MLS as distributed by MLS GRID #4425798 Report a problem Canopy MLS as distributed by MLS GRID #4425798 Report a problem | ||
| 9/1/2026 | Listing removed | $729,000$216/sqft |
Source: Canopy MLS as distributed by MLS GRID #4374056 Report a problem | ||
| 8/1/2026 | Price change | $729,000-2.1%$216/sqft |
Source: Canopy MLS as distributed by MLS GRID #4374056 Report a problem | ||
| 7/20/2026 | Price change | $744,500-2.7%$221/sqft |
Source: Canopy MLS as distributed by MLS GRID #4374056 Report a problem | ||
| 5/8/2026 | Listed for sale | $765,000+126.3%$227/sqft |
Source: Canopy MLS as distributed by MLS GRID #4374056 Report a problem | ||
| 12/3/2007 | Sold | $338,000+330.6%$100/sqft |
Source: Public Record Report a problem | ||
| 8/22/2007 | Sold | $78,500$23/sqft |
Source: Public Record Report a problem | ||
Public tax history
| Year | Property taxes | Tax assessment |
|---|---|---|
| 2025 | $4,748 +3.1% | $607,800 |
| 2024 | $4,606 +1.4% | $607,800 |
| 2023 | $4,540 +39% | $607,800 +71.8% |
| 2022 | $3,265 | $353,700 |
| 2021 | $3,265 +1.7% | $353,700 +0.4% |
| 2020 | $3,212 +0.6% | $352,200 |
| 2019 | $3,192 -5.5% | $352,200 +23.8% |
| 2018 | $3,379 +2.1% | $284,500 |
| 2017 | $3,308 | $284,500 |
| 2016 | $3,308 | $284,500 |
| 2015 | $3,308 +2.1% | $284,500 |
| 2014 | $3,239 | $284,500 |
| 2013 | -- | $284,500 |
| 2012 | -- | $284,500 |
| 2011 | -- | $284,500 -19.3% |
| 2010 | -- | $352,600 |
| 2009 | -- | $352,600 |
| 2008 | -- | -- |
| 2007 | -- | -- |
Find assessor info on the county website
Monthly payment
Est. payment
Payment breakdown
Explore the cost of this home by adjusting the details. Changes won't be saved.Climate risks
Neighborhood: 28105
- $725,5005 bd4 ba3.6k sqft7703 Greylock Ridge Rd, Matthews, NC 28105Off Market
- $494,7004 bd2 ba2k sqft7715 Greylock Ridge Rd, Matthews, NC 28105Off Market
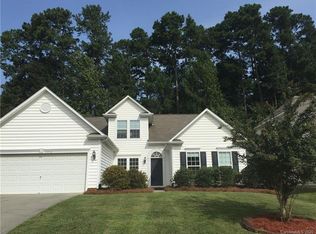
- $738,2004 bd2 ba3.6k sqft7721 Greylock Ridge Rd, Matthews, NC 28105Off Market
- $642,4004 bd2 ba2.6k sqft7627 Greylock Ridge Rd, Matthews, NC 28105Off Market
Similar homes
- $615,0004 bd3 ba3k sqft3524 Crescent Knoll Dr, Matthews, NC 28105For Sale

 MLS ID #4423549, Bethany Mitchell, Realty One Group Revolution. Canopy MLS as distributed by MLS GRID
 - $740,0005 bd4 ba3.4k sqft5409 Poplar Knoll Dr, Matthews, NC 28105For Sale
 MLS ID #4413304, Alyssa Chen, Howard Hanna Allen Tate Charlotte South. Canopy MLS as distributed by MLS GRID
 - $599,8004 bd3 ba2.6k sqft1207 Matthews Plantation Dr, Matthews, NC 28105For Sale
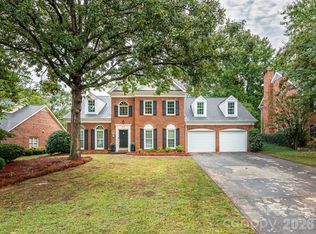 MLS ID #4428442, Steve Connell, Keller Williams South Park. Canopy MLS as distributed by MLS GRID
 - $749,0006 bd3 ba3.2k sqft2615 Providence Hills Dr, Matthews, NC 28105For Sale
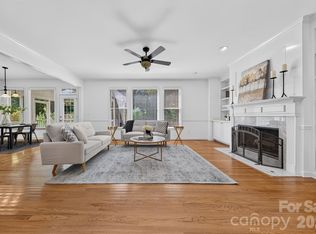 MLS ID #4396686, Jeremy Ordan, Howard Hanna Allen Tate Charlotte South. Canopy MLS as distributed by MLS GRID
 - $635,0003 bd3 ba2.2k sqft500 Laurel Fork Dr, Matthews, NC 28105For SaleMLS ID #4424461, Walter P Brzozowicz, Walter Brzozowicz Real Estate. Canopy MLS as distributed by MLS GRID
- $595,0004 bd3 ba2.6k sqft5016 Hickory Lake Ln, Matthews, NC 28105For SaleMLS ID #4424293, Tony Smith, Wanda Smith & Associates. Canopy MLS as distributed by MLS GRID
- $650,0004 bd4 ba2.7k sqft340 Walnut Point Dr, Matthews, NC 28105For SaleMLS ID #4392617, Susie Verrill, NextHome Paramount. Canopy MLS as distributed by MLS GRID
- $620,0004 bd3 ba3k sqft1538 Wickerby Ct, Matthews, NC 28105For SaleMLS ID #4417809, Gopal Dhimal, Keller Williams Ballantyne Area. Canopy MLS as distributed by MLS GRID
- $795,0004 bd3 ba3.1k sqft1321 Hillshire Meadow Dr, Matthews, NC 28105For SaleMLS ID #4415278, Summer Brady, Mainstay Brokerage LLC. Canopy MLS as distributed by MLS GRID
- $750,0005 bd3 ba2.9k sqft3415 Twelve Oaks Pl, Charlotte, NC 28270For SaleMLS ID #4416632, Evona Cholewa, Coldwell Banker Realty. Canopy MLS as distributed by MLS GRID
- $614,5005 bd3 ba2.8k sqftThornblade, Matthews, NC 28105For SaleMLS ID #4398311, Carnarri Cofield, Citadel Cofield. Canopy MLS as distributed by MLS GRID
- $529,9004 bd3 ba2.1k sqft2807 Edgebrook Cres, Matthews, NC 28105For SaleMLS ID #4424459, Jane Cross, Ivester Jackson Christie's. Canopy MLS as distributed by MLS GRID
- $649,0004 bd3 ba2.4k sqft9112 Hinson Dr, Matthews, NC 28105For SaleMLS ID #4426074, Erika Mendoza, Coldwell Banker Realty. Canopy MLS as distributed by MLS GRID
- $650,0005 bd3 ba2.6k sqft6511 Fieldstone Manor Dr, Matthews, NC 28105For SaleMLS ID #4416546, Austin Snyder, Corcoran HM Properties. Canopy MLS as distributed by MLS GRID
- $699,0004 bd3 ba3.6k sqft2600 Rustic Ridge Ct, Charlotte, NC 28270For SaleMLS ID #4410373, Cindy Crisp, Better Homes and Gardens Real Estate Paracle. Canopy MLS as distributed by MLS GRID
- $599,5005 bd4 ba2.9k sqft6008 Hampstead Pond Ln, Matthews, NC 28105For SaleMLS ID #4419795, Robbie Horn, Wood-Williams Realty LLC. Canopy MLS as distributed by MLS GRID
- $525,0003 bd3 ba1.8k sqft2036 Kilkenney Hill Rd, Matthews, NC 28105For SaleMLS ID #4420278, DJ Pomposini, HoneyBee Real Estate. Canopy MLS as distributed by MLS GRID
- $620,0004 bd3 ba2.6k sqftChestnut Oaks, Matthews, NC 28104For SaleMLS ID #4422083, Pete Lazzopina, EXP Realty LLC Ballantyne. Canopy MLS as distributed by MLS GRID
- $520,0003 bd2 ba1.9k sqft521 Courtney Ln, Matthews, NC 28105For SaleMLS ID #4427632, Teresa Sweet, Howard Hanna Allen Tate Charlotte South. Canopy MLS as distributed by MLS GRID
- $737,9245 bd4 ba3.3k sqft1232 Chasity Trails Ct, Matthews, NC 28104New ConstructionMLS ID #4429019, Mary Ann Dumke, Pulte Home Corporation. Canopy MLS as distributed by MLS GRID
