10124 Windtree Ln is a two-story Charlotte home built in 2001 on a wooded lot. The kitchen features wood cabinetry, granite countertops, a center island, a gas cooktop, a double wall oven, and stainless steel appliances for cooking and prep. A two-story great room opens to the kitchen, and a separate living area anchors on a fireplace with built-in shelving beside a dining room finished with wainscoting. The primary bedroom connects to a full bathroom with a double vanity, a soaking tub, and a walk-in glass shower, while additional bedrooms share further bathrooms. A bonus room with a built-in desk, a rear deck overlooking the trees, and a two-car garage complete this well-maintained residence.. Included 100-Day Home Warranty with buyer activation
Active
$577,000
10124 Windtree Ln, Charlotte, NC 28215
4beds
2,661sqft
Single Family Residence
Built in 2001
0.93 Acres Lot
$-- Zestimate®
$217/sqft
$10/mo HOA
What's special
Kitchen features wood cabinetryWalk-in glass showerWooded lotCenter islandGranite countertopsTwo-car garageGas cooktop
- 56 days
- 442
- 28
Zillow last checked:
Listing updated:
Listed by:
Lisa McGill lmcgill@opendoor.com,
Opendoor Brokerage LLC
Source: Canopy MLS as distributed by MLS GRID,MLS#: 4412602
Facts & features
Interior
Bedrooms & bathrooms
- Bedrooms: 4
- Bathrooms: 3
- Full bathrooms: 3
- Main level bedrooms: 1
Primary bedroom
- Level: Upper
- Area: 262.69 Square Feet
- Dimensions: 17' 5" X 15' 1"
Bedroom s
- Level: Upper
- Area: 179.1 Square Feet
- Dimensions: 12' 5" X 14' 5"
Bedroom s
- Level: Upper
- Area: 136.87 Square Feet
- Dimensions: 12' 1" X 11' 4"
Bedroom s
- Level: Main
- Area: 140 Square Feet
- Dimensions: 10' 0" X 14' 0"
Bathroom full
- Level: Main
- Area: 53.78 Square Feet
- Dimensions: 7' 2" X 7' 6"
Bathroom full
- Level: Upper
- Area: 26.57 Square Feet
- Dimensions: 4' 10" X 5' 6"
Bathroom full
- Level: Upper
- Area: 26.57 Square Feet
- Dimensions: 4' 10" X 5' 6"
Breakfast
- Level: Main
Dining room
- Level: Main
Family room
- Level: Main
Kitchen
- Level: Main
- Area: 168.97 Square Feet
- Dimensions: 12' 10" X 13' 2"
Laundry
- Level: Upper
- Area: 39.44 Square Feet
- Dimensions: 5' 6" X 7' 2"
Office
- Level: Main
Heating
- Central, Natural Gas
Cooling
- Central Air
Appliances
- Included: Dishwasher, Electric Range, Gas Cooktop
- Laundry: Utility Room, Upper Level
Features
- Flooring: Carpet, Tile, Vinyl, Wood
- Has basement: No
- Fireplace features: Gas
Interior area
- Total structure area: 2,661
- Total interior livable area: 2,661 sqft
- Finished area above ground: 2,661
- Finished area below ground: 0
Property
Parking
- Total spaces: 4
- Parking features: Driveway, Parking Space(s), Garage on Main Level
- Garage spaces: 2
- Uncovered spaces: 2
Features
- Levels: Two
- Stories: 2
Lot
- Size: 0.93 Acres
Details
- Parcel number: 11132207
- Zoning: N1-A
- Special conditions: Standard
Construction
Type & style
- Home type: SingleFamily
- Property subtype: Single Family Residence
Materials
- Brick Partial, Vinyl
- Foundation: Crawl Space
- Roof: Composition
Condition
- New construction: No
- Year built: 2001
Utilities & green energy
- Sewer: Septic Installed
- Water: Public
Community & HOA
Community
- Subdivision: Northlake
HOA
- Has HOA: Yes
- HOA fee: $125 annually
- HOA name: Northlake HOA
- HOA phone: 888-352-7075
Location
- Region: Charlotte
Financial & listing details
- Price per square foot: $217/sqft
- Tax assessed value: $445,200
- Annual tax amount: $3,159
- Date on market: 8/7/2026
- Cumulative days on market: 56 days
- Listing terms: Cash,Conventional,FHA,VA Loan
- Road surface type: Concrete, Paved
Estimated market value
Not available
Estimated sales range
Not available
Not available
Price history
| Date | Event | Price |
|---|---|---|
| 10/14/2026 | Listed for sale | $577,000$217/sqft |
Source:  Canopy MLS as distributed by MLS GRID #4412602 Report a problem Canopy MLS as distributed by MLS GRID #4412602 Report a problem | ||
| 9/30/2026 | Listing removed | $577,000$217/sqft |
Source: Canopy MLS as distributed by MLS GRID #4412602 Report a problem | ||
| 9/17/2026 | Price change | $577,000-1.2%$217/sqft |
Source: Canopy MLS as distributed by MLS GRID #4412602 Report a problem | ||
| 8/20/2026 | Price change | $584,000-1.2%$219/sqft |
Source: Canopy MLS as distributed by MLS GRID #4412602 Report a problem | ||
| 8/7/2026 | Listed for sale | $591,000+17.6%$222/sqft |
Source: Canopy MLS as distributed by MLS GRID #4412602 Report a problem | ||
| 6/29/2026 | Sold | $502,500+1727.3%$189/sqft |
Source: Public Record Report a problem | ||
| 7/30/1999 | Sold | $27,500$10/sqft |
Source: Public Record Report a problem | ||
Public tax history
| Year | Property taxes | Tax assessment |
|---|---|---|
| 2025 | $3,159 +1.5% | $445,200 |
| 2024 | $3,111 +1.6% | $445,200 |
| 2023 | $3,062 +11.6% | $445,200 +47.7% |
| 2022 | $2,742 +2.4% | $301,500 |
| 2021 | $2,678 +0.6% | $301,500 |
| 2020 | $2,663 +1.2% | $301,500 |
| 2019 | $2,632 +6% | $301,500 +37.2% |
| 2018 | $2,483 +2.2% | $219,700 |
| 2017 | $2,431 | $219,700 |
| 2016 | $2,431 | $219,700 |
| 2015 | $2,431 +2.8% | $219,700 +0.5% |
| 2014 | $2,364 | $218,500 |
| 2013 | -- | $218,500 |
| 2012 | -- | $218,500 |
| 2011 | -- | $218,500 -7.1% |
| 2010 | -- | $235,300 |
| 2009 | -- | $235,300 |
| 2008 | -- | $235,300 |
| 2007 | -- | $235,300 |
| 2006 | -- | $235,300 |
| 2005 | -- | $235,300 |
| 2004 | -- | $235,300 |
| 2003 | -- | $235,300 +19.1% |
| 2002 | -- | $197,500 +840.5% |
| 2001 | -- | $21,000 |
| 2000 | -- | $21,000 |
Find assessor info on the county website
Monthly payment
Est. payment
Payment breakdown
Explore the cost of this home by adjusting the details. Changes won't be saved.Climate risks
Neighborhood: 28215
Nearby schools
Schools provided by the listing agent
- Elementary: Clear Creek
- Middle: Northeast
- High: Rocky River
Source: Canopy MLS as distributed by MLS GRID. This data may not be complete. We recommend contacting the local school district to confirm school assignments for this home.



Similar homes
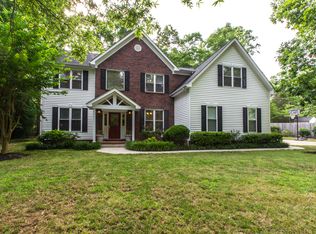
- $512,0004 bd3 ba2.5k sqft6109 Balham Ct, Charlotte, NC 28215For Sale

 MLS ID #4432002, Thomas Shoupe, Opendoor Brokerage LLC. Canopy MLS as distributed by MLS GRID
 - $346,0003 bd2 ba1.4k sqft5100 Robinwood Dr, Charlotte, NC 28215For Sale
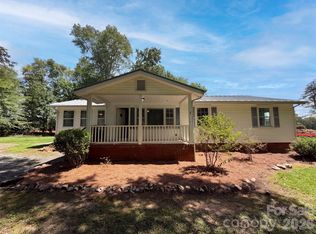 MLS ID #4413281, Lisa McGill, Opendoor Brokerage LLC. Canopy MLS as distributed by MLS GRID
 - $376,0004 bd3 ba2.2k sqft9833 Wardley Dr, Charlotte, NC 28215For Sale
 MLS ID #4409714, Nakia Walker, Opendoor Brokerage LLC. Canopy MLS as distributed by MLS GRID
 - $346,0004 bd3 ba2.1k sqft14021 Pinyon Pine Ln, Charlotte, NC 28215For Sale
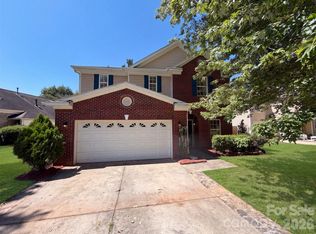 MLS ID #4420081, Lisa McGill, Opendoor Brokerage LLC. Canopy MLS as distributed by MLS GRID
 - $542,0003 bd3 ba2.5k sqft2315 Heathershire Ln, Matthews, NC 28105For SaleMLS ID #4432198, Nakia Walker, Opendoor Brokerage LLC. Canopy MLS as distributed by MLS GRID
- $585,0004 bd3 ba2.2k sqft6516 Brynwood Dr, Charlotte, NC 28226For SaleMLS ID #4424530, Bryan Beasley, RE/MAX Results. Canopy MLS as distributed by MLS GRID
- $500,0003 bd2 ba1.7k sqft4424 Back Creek Church Rd, Charlotte, NC 28213For SaleMLS ID #4363048, Jorge Saberbein Chevalier, Jorge A Saberbein Chevalier. Canopy MLS as distributed by MLS GRID
- $535,0003 bd2 ba2.1k sqft7672 Maple Bluff Ln, Concord, NC 28025For SaleMLS ID #4425660, Harold Blackwelder, Bestway Realty. Canopy MLS as distributed by MLS GRID
- $475,0004 bd3 ba2.2k sqft7210 Apple Creek Dr, Mint Hill, NC 28227For SaleMLS ID #4409706, Lisa McGill, Opendoor Brokerage LLC. Canopy MLS as distributed by MLS GRID
- $630,0004 bd3 ba2.3k sqft6306 Oxwynn Ln, Charlotte, NC 28270For SaleMLS ID #4432171, Lisa McGill, Opendoor Brokerage LLC. Canopy MLS as distributed by MLS GRID
- $425,0004 bd3 ba2.1k sqft7508 Blythwood Ln, Charlotte, NC 28227For SaleMLS ID #4419850, Moises Vasquez, ERA Live Moore. Canopy MLS as distributed by MLS GRID
- $735,0005 bd5 ba3.4k sqft7527 Snowbird Ct, Mint Hill, NC 28227For SaleMLS ID #4432418, Ibrahim Macaron, United Real Estate-Queen City. Canopy MLS as distributed by MLS GRID
- $497,0003 bd3 ba3k sqft5406 Club View Dr, Concord, NC 28025For SaleMLS ID #4432194, Thomas Shoupe, Opendoor Brokerage LLC. Canopy MLS as distributed by MLS GRID
- $568,9003 bd3 ba2.8k sqft323 Wendover Dr, Locust, NC 28097For SaleMLS ID #4424542, Cindy McCoy, McCoy Real Estate Inc. Canopy MLS as distributed by MLS GRID
- $704,9004 bd4 ba3.5k sqft8133 Early Bird Way, Mint Hill, NC 28227For SaleMLS ID #4418179, Erika Bell, Bridge Homes. Canopy MLS as distributed by MLS GRID
- $500,0003 bd3 ba1.8k sqft7400 Monroe Rd, Charlotte, NC 28212For SaleMLS ID #4421838, Lisa McGill, Opendoor Brokerage LLC. Canopy MLS as distributed by MLS GRID
- $575,0003 bd2 ba1.9k sqft1322 Carolyn Dr, Charlotte, NC 28205For SaleMLS ID #4380647, Lisa McGill, Opendoor Brokerage LLC. Canopy MLS as distributed by MLS GRID
- $500,0004 bd3 ba2.6k sqft11932 Idlewild Rd, Matthews, NC 28105For SaleMLS ID #4397057, Lisa Belk, Mark Spain Real Estate. Canopy MLS as distributed by MLS GRID
- $460,0004 bd3 ba2.6k sqft5867 Crimson Oak Ct, Harrisburg, NC 28075For SaleMLS ID #4411906, Harold Blackwelder, Bestway Realty. Canopy MLS as distributed by MLS GRID
- $569,0003 bd3 ba2k sqft6024 Dovefield Rd, Charlotte, NC 28277For SaleMLS ID #4366998, Lisa Belk, Mark Spain Real Estate. Canopy MLS as distributed by MLS GRID
