Welcome to this well maintained & loved 1 owner home in desirable Hemby Commons of Indian Trail. The open & bright floorplan welcomes you in immediately. Featuring a great room with a fireplace, dining room & kitchen with maple cabinets & SS appliances. The refrigerator conveys with the home. The primary bedroom & bathroom are on the main level. Upstairs features 3 additional bedrooms or you can use one as a large bonus room. There is good closet & storage space within the home.This home is located on a large cul-de-sac lot that backs to the natural area that provides wonderful privacy for outdoor entertainment or just relaxing. Move in ready with neutral paint throughout, carpets have been professionally cleaned & window coverings to remain.
Active
$450,000
7000 Hemby Commons Pkwy #13, Indian Trail, NC 28079
4beds
2,016sqft
Single Family Residence
Built in 2003
0.69 Acres Lot
$-- Zestimate®
$223/sqft
$29/mo HOA
What's special
Open and bright floorplanLarge cul-de-sac lotNeutral paint throughoutWindow coverings to remainDining room
- 2 days
- 269
- 15
Zillow last checked:
Listing updated:
Listed by:
Cindy Parker ceparker06@gmail.com,
Parker Properties
Source: Canopy MLS as distributed by MLS GRID,MLS#: 4421495
Facts & features
Interior
Bedrooms & bathrooms
- Bedrooms: 4
- Bathrooms: 3
- Full bathrooms: 2
- 1/2 bathrooms: 1
- Main level bedrooms: 1
Primary bedroom
- Features: Ceiling Fan(s), Garden Tub, Tray Ceiling(s), Walk-In Closet(s)
- Level: Main
Bedroom s
- Level: Upper
Bedroom s
- Level: Upper
Bedroom s
- Level: Upper
Dining room
- Level: Main
Great room
- Features: Vaulted Ceiling(s)
- Level: Main
Kitchen
- Level: Main
Laundry
- Level: Main
Heating
- Forced Air
Cooling
- Central Air
Appliances
- Included: Dishwasher, Disposal, Electric Range, Microwave, Refrigerator, Washer/Dryer
- Laundry: Laundry Closet, Main Level
Features
- Flooring: Carpet, Tile, Wood
- Windows: Insulated Windows
- Has basement: No
- Fireplace features: Family Room, Gas Log
Interior area
- Total structure area: 2,016
- Total interior livable area: 2,016 sqft
- Finished area above ground: 2,016
- Finished area below ground: 0
Property
Parking
- Total spaces: 2
- Parking features: Driveway, Garage on Main Level
- Garage spaces: 2
- Has uncovered spaces: Yes
Features
- Levels: Two
- Stories: 2
- Patio & porch: Covered, Front Porch, Side Porch
Lot
- Size: 0.69 Acres
- Dimensions: 30013sf
- Features: Cul-De-Sac
Details
- Parcel number: Sf2 Indian Trail AR0
- Zoning: ARO
- Special conditions: Standard
Construction
Type & style
- Home type: SingleFamily
- Property subtype: Single Family Residence
Materials
- Brick Partial, Vinyl
- Foundation: Slab
Condition
- New construction: No
- Year built: 2003
Utilities & green energy
- Sewer: Public Sewer
- Water: City
- Utilities for property: Cable Connected
Community & HOA
Community
- Subdivision: Hemby Commons
HOA
- Has HOA: Yes
- HOA fee: $350 annually
- HOA name: Hemby Commons
- HOA phone: 704-724-7335
Location
- Region: Indian Trail
Financial & listing details
- Price per square foot: $223/sqft
- Tax assessed value: $462,000
- Date on market: 9/4/2026
- Cumulative days on market: 2 days
- Listing terms: Cash,Conventional,FHA,VA Loan
- Road surface type: Concrete, Paved
Estimated market value
Not available
Estimated sales range
Not available
Not available
Price history
| Date | Event | Price |
|---|---|---|
| 9/4/2026 | Listed for sale | $450,000$223/sqft |
Source:  Canopy MLS as distributed by MLS GRID #4421495 Report a problem Canopy MLS as distributed by MLS GRID #4421495 Report a problem | ||
Public tax history
Tax history is unavailable.
Monthly payment
Est. payment
Payment breakdown
Explore the cost of this home by adjusting the details. Changes won't be saved.Climate risks
Neighborhood: 28079
Nearby schools
Schools provided by the listing agent
- Elementary: Hemby Bridge
- Middle: Porter Ridge
- High: Porter Ridge
Source: Canopy MLS as distributed by MLS GRID. This data may not be complete. We recommend contacting the local school district to confirm school assignments for this home.
- $453,2004 bd2 ba2k sqft7000 Hemby Commons Pkwy, Indian Trail, NC 28079Off Market
- $405,2004 bd2 ba1.5k sqft6010 Hemby Commons Pkwy, Indian Trail, NC 28079Off Market
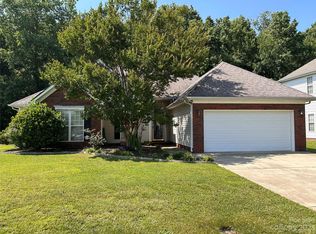
- $425,0004 bd3 ba1.8k sqft7002 Hemby Commons Pkwy, Indian Trail, NC 28079Sold
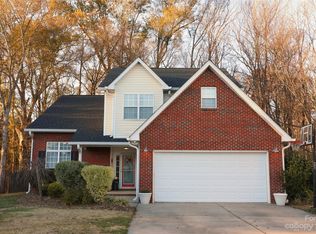
- $361,900-- bd2 ba1.7k sqft6008 Hemby Commons Pkwy, Indian Trail, NC 28079Off Market
Similar homes
- $410,0003 bd3 ba1.5k sqft2002 Hemby Commons Pkwy, Indian Trail, NC 28079For Sale
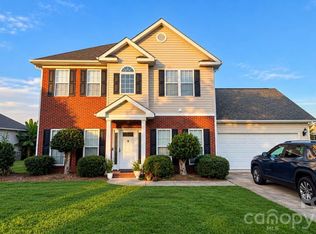
 MLS ID #4422146, Susan Ayers, HomeZu. Canopy MLS as distributed by MLS GRID
 - $--2 bd2 ba1.2k sqft8107 Hembywood Dr, Indian Trail, NC 28079Auction
 Xome
Xome - $439,9004 bd3 ba2.4k sqft1003 Garden Web Rd, Indian Trail, NC 28079For Sale
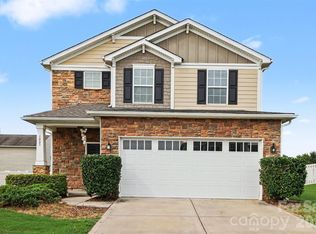 MLS ID #4412873, Rick Gooding, Northstar Real Estate, LLC. Canopy MLS as distributed by MLS GRID
 - $410,0003 bd3 ba1.7k sqft3071 Beech Ct, Indian Trail, NC 28079For Sale
 MLS ID #4420545, Deanna Barbee, Barbee Realty. Canopy MLS as distributed by MLS GRID
 - $447,5004 bd3 ba1.8k sqft4717 Granite Ct, Indian Trail, NC 28079For SaleMLS ID #4400530, Oleg Kravchenko, Home Team Pros. Canopy MLS as distributed by MLS GRID
- $420,0005 bd3 ba2.1k sqft5008 Lazy Day Ln, Indian Trail, NC 28079For SaleMLS ID #4416043, Destinie Sellers, Mark Spain Real Estate. Canopy MLS as distributed by MLS GRID
- $434,9004 bd3 ba2.6k sqft2006 Cornflower Ln, Indian Trail, NC 28079For SaleMLS ID #4401351, Rick Gooding, Northstar Real Estate, LLC. Canopy MLS as distributed by MLS GRID
- $449,9004 bd3 ba2.2k sqft1255 Hawthorne Dr, Indian Trail, NC 28079For SaleMLS ID #4388139, Robert Salmons, Entera Realty LLC. Canopy MLS as distributed by MLS GRID
- $439,9004 bd3 ba1.8k sqft3101 Beech Ct, Indian Trail, NC 28079For SaleMLS ID #4401645, Jenny Loretto, TAH North Carolina LLC. Canopy MLS as distributed by MLS GRID
- $415,0004 bd3 ba1.7k sqft3808 Nuthatch Dr, Indian Trail, NC 28079For SaleMLS ID #4416585, Rick Lopez, EXP Realty LLC Ballantyne. Canopy MLS as distributed by MLS GRID
- $440,0004 bd3 ba2.2k sqft3310 Arbor Pointe Dr, Indian Trail, NC 28079For SaleMLS ID #4351300, Ruth Stanton, Coldwell Banker Realty. Canopy MLS as distributed by MLS GRID
- $375,0003 bd2 ba1.4k sqft3017 Enderbury Dr, Indian Trail, NC 28079For SaleMLS ID #4418271, Teresa Tutor, Sun Valley Realty. Canopy MLS as distributed by MLS GRID
- $385,0004 bd3 ba2k sqft1050 Enderbury Dr, Indian Trail, NC 28079For SaleMLS ID #4391433, Brian Bain, Keller Williams Unlimited. Canopy MLS as distributed by MLS GRID
- $429,9004 bd3 ba2.3k sqft4006 Farm Pond Rd, Indian Trail, NC 28079For SaleMLS ID #4409717, Steve Metarelis, OfferPad Brokerage LLC. Canopy MLS as distributed by MLS GRID
- $385,0004 bd2 ba2.1k sqft3609 Edgeview Dr, Indian Trail, NC 28079For SaleMLS ID #4416873, Jennifer Hoffman, DM Properties & Associates. Canopy MLS as distributed by MLS GRID
- $335,0003 bd2 ba1.3k sqft8208 Idlewild Rd, Indian Trail, NC 28079For SaleMLS ID #4420036, Adam Woodring, Mainstay Brokerage LLC. Canopy MLS as distributed by MLS GRID
- $424,9003 bd3 ba2.4k sqft2021 Blue Stream Ln, Indian Trail, NC 28079For SaleMLS ID #4379925, Mary K Hudome, NorthGroup Real Estate LLC. Canopy MLS as distributed by MLS GRID
- $460,0004 bd4 ba2.5k sqft3904 Balsam St, Indian Trail, NC 28079For SaleMLS ID #4408096, Andy Thomas, United Real Estate-Queen City. Canopy MLS as distributed by MLS GRID
- $500,0004 bd3 ba2.4k sqft1019 Equipoise Dr, Indian Trail, NC 28079For SaleMLS ID #4411758, Marlyn Jamison, Howard Hanna Allen Tate SouthPark. Canopy MLS as distributed by MLS GRID
- $499,0002 bd2 ba1.6k sqft114 Northgate Blvd, Indian Trail, NC 28079For SaleMLS ID #4362211, Phil Puma, Puma & Associates Realty, Inc.. Canopy MLS as distributed by MLS GRID
