Look at the pictures and you will definitely want to see this house! Very well maintained and loved by the family. Office on the main level that can easily be used for exercise, hobby or anything else that you desire. Additional rooms are a good size and it has a spacious primary suite. Seller is selling the house "as is". There are also a few items for sale in the agent remarks. Don't miss out on this one!
Active
$420,000
12848 Clydesdale Dr, Midland, NC 28107
4beds
2,481sqft
:
Get pre-qualified$2,567/mo
Single Family Residence
Built in 2013
0.21 Acres Lot
$414,900 Zestimate®
$169/sqft
$24/mo HOA
What's special
Spacious primary suite
- 165 days |
- 124 |
- 6 |
Zillow last checked:
Listing updated:
Listed by:
Marilyn Alicea Marilyn.Alicea@outlook.com,
Coldwell Banker Realty
Source: Canopy MLS as distributed by MLS GRID,MLS#: 4340099
Facts & features
Interior
Bedrooms & bathrooms
- Bedrooms: 4
- Bathrooms: 3
- Full bathrooms: 2
- 1/2 bathrooms: 1
Primary bedroom
- Features: Ceiling Fan(s)
- Level: Upper
Bedroom s
- Level: Upper
Bedroom s
- Level: Upper
Bedroom s
- Level: Upper
Bathroom half
- Level: Main
Bathroom full
- Level: Upper
Breakfast
- Level: Main
Great room
- Features: Ceiling Fan(s)
- Level: Main
Kitchen
- Level: Main
Laundry
- Features: Attic Stairs Pulldown
- Level: Upper
Loft
- Level: Upper
Office
- Level: Main
Office
- Features: Ceiling Fan(s)
- Level: Main
Heating
- Central
Cooling
- Ceiling Fan(s), Central Air
Appliances
- Included: Dishwasher, Disposal, Electric Oven, Microwave
- Laundry: Upper Level
Features
- Flooring: Carpet, Laminate, Vinyl
- Has basement: No
- Attic: Pull Down Stairs
Interior area
- Total structure area: 2,481
- Total interior livable area: 2,481 sqft
- Finished area above ground: 2,481
- Finished area below ground: 0
Property
Parking
- Total spaces: 2
- Parking features: Driveway, Attached Garage, Garage on Main Level
- Attached garage spaces: 2
- Has uncovered spaces: Yes
Features
- Levels: Two
- Stories: 2
- Patio & porch: Front Porch
- Fencing: Back Yard,Fenced
Lot
- Size: 0.21 Acres
Living quarters
- Secondary features: Main Level Garage
Details
- Additional structures: Gazebo
- Parcel number: 55448634920000
- Zoning: SFR
- Special conditions: Undisclosed
Construction
Type & style
- Home type: SingleFamily
- Architectural style: Transitional
- Property subtype: Single Family Residence
Materials
- Vinyl
- Foundation: Slab
Condition
- New construction: No
- Year built: 2013
Details
- Builder name: True Homes LLC
Utilities & green energy
- Sewer: Public Sewer
- Water: City
Community & HOA
Community
- Features: Sidewalks, Street Lights
- Subdivision: Saddlebrook
HOA
- Has HOA: Yes
- HOA fee: $143 semi-annually
- HOA name: Superior Association Management
- HOA phone: 704-875-7299
Location
- Region: Midland
Financial & listing details
- Price per square foot: $169/sqft
- Tax assessed value: $360,930
- Annual tax amount: $2,801
- Date on market: 2/12/2026
- Cumulative days on market: 165 days
- Listing terms: Cash,Conventional,FHA,VA Loan
- Exclusions: Noted on agent remarks
- Road surface type: Concrete, Paved
Estimated market value
$414,900
$394,000 - $436,000
$2,267/mo
Price history
| Date | Event | Price |
|---|---|---|
| 2/12/2026 | Listed for sale | $420,000+71.4%$169/sqft |
Source:  Canopy MLS as distributed by MLS GRID #4340099 Report a problem Canopy MLS as distributed by MLS GRID #4340099 Report a problem | ||
| 11/7/2018 | Sold | $245,000+2.1%$99/sqft |
Source: Canopy MLS as distributed by MLS GRID #3444144 Report a problem | ||
| 10/19/2018 | Pending sale | $240,000$97/sqft |
Source: Keller Williams Realty #3444144 Report a problem | ||
| 10/16/2018 | Listed for sale | $240,000+33.4%$97/sqft |
Source: Keller Williams Lake Norman #3444144 Report a problem | ||
| 5/4/2016 | Sold | $179,900$73/sqft |
Source: Canopy MLS as distributed by MLS GRID #3157930 Report a problem | ||
| 3/20/2016 | Listed for sale | $179,900+14.6%$73/sqft |
Source: Keller Williams - Concord Kannapolis #3157930 Report a problem | ||
| 7/25/2013 | Sold | $157,000$63/sqft |
Source: Public Record Report a problem | ||
Public tax history
| Year | Property taxes | Tax assessment |
|---|---|---|
| 2025 | $2,801 | $360,930 |
| 2024 | $2,801 +23.1% | $360,930 +52.3% |
| 2023 | $2,275 | $236,990 |
| 2022 | $2,275 | $236,990 |
| 2021 | $2,275 +24.8% | $236,990 +24.8% |
| 2019 | $1,822 +8.7% | $189,830 +1.9% |
| 2018 | $1,677 | $186,320 |
| 2017 | $1,677 | $186,320 +21.8% |
| 2016 | $1,677 | $153,020 |
| 2015 | $1,677 +831.6% | $153,020 |
| 2014 | $180 | $153,020 +665.1% |
| 2013 | -- | $20,000 |
Find assessor info on the county website
Monthly payment
Est. payment
Payment breakdown
Explore the cost of this home by adjusting the details. Changes won't be saved.Climate risks
Neighborhood: 28107
Nearby schools
GreatSchools rating
- 10/10Bethel ElementaryGrades: PK-5Distance: 1.2 mi
- 5/10C. C. Griffin Middle SchoolGrades: 6-8Distance: 6.2 mi
- 4/10Central Cabarrus HighGrades: 9-12Distance: 9.3 mi
Schools provided by the listing agent
- Elementary: Bethel Cabarrus
- Middle: C.C. Griffin
- High: Central Cabarrus
Source: Canopy MLS as distributed by MLS GRID. This data may not be complete. We recommend contacting the local school district to confirm school assignments for this home.
- $342,5003 bd2 ba1.6k sqft12844 Clydesdale Dr, Midland, NC 28107Off Market

- $2,2854 bd3 ba2.5k sqft12852 Clydesdale Dr, Midland, NC 28107For Rent
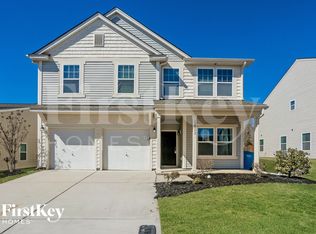
- $16,780-- bd-- ba-- sqftSaddlebrook Dr, Midland, NC 28107Off Market
- $347,0003 bd2 ba1.6k sqft12856 Clydesdale Dr, Midland, NC 28107Off Market

- $367,5003 bd3 ba2.4k sqft12840 Clydesdale Dr, Midland, NC 28107Off Market
- $340,0003 bd3 ba2.2k sqft12855 Clydesdale Dr, Midland, NC 28107Sold
- $333,1003 bd2 ba1.4k sqft12836 Clydesdale Dr, Midland, NC 28107Off Market
- $337,6003 bd3 ba2k sqft12860 Clydesdale Dr, Midland, NC 28107Off Market
A local agent can set up tours, give advice and negotiate with sellers.
Similar homes
- $415,0003 bd2 ba1.7k sqftBethel Glen, Midland, NC 28107For Sale
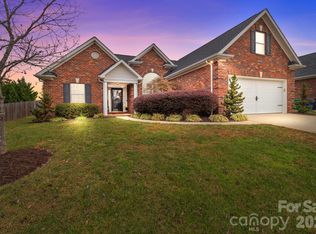
 MLS ID #4370378, Heidi Fleck, Real Broker, LLC. Canopy MLS as distributed by MLS GRID
 - $470,0003 bd3 ba2.5k sqft514 Tack Ln, Midland, NC 28107For Sale
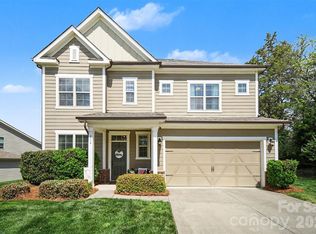 MLS ID #4358317, Miriam Carter, Bonnie S. McDonald Real Estate. Canopy MLS as distributed by MLS GRID
 - $410,0003 bd3 ba2k sqft6135 Busch Way, Midland, NC 28107For Sale
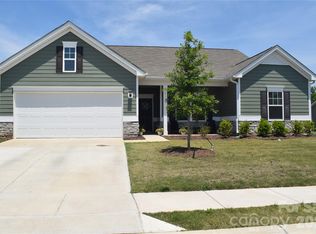 MLS ID #4382758, Arica Rucker, CENTURY 21 Rucker Real Estate. Canopy MLS as distributed by MLS GRID
 - $430,0004 bd3 ba2.4k sqft7287 Mill Ruins Ave SW, Concord, NC 28025For Sale
 MLS ID #4376339, Jackie Kersey, Realty One Group Revolution. Canopy MLS as distributed by MLS GRID
 - $485,0004 bd2 ba2.1k sqft7166 Barleywood Dr, Locust, NC 28097For SaleMLS ID #4399178, Jennifer Hoyle, Real Broker, LLC. Canopy MLS as distributed by MLS GRID
- $434,9994 bd3 ba2.2k sqft9836 Oak Barrel Ln, Charlotte, NC 28215For SaleMLS ID #4401156, Zachary Howze, Keller Williams Ballantyne Area. Canopy MLS as distributed by MLS GRID
- $394,0005 bd3 ba2.5k sqft117 Wildflower Dr, Locust, NC 28097For SaleMLS ID #4377216, Justin Dansky, ALBRICK. Canopy MLS as distributed by MLS GRID
- $425,0005 bd4 ba2.6k sqft7613 Deluca Dr, Charlotte, NC 28215For SaleMLS ID #4396462, Enrique Alzate, NorthGroup Real Estate LLC. Canopy MLS as distributed by MLS GRID
- $410,0004 bd3 ba1.7k sqft3688 Lake Spring Ave NW, Concord, NC 28027For SaleMLS ID #4406214, Lora Riddle, Howard Hanna Allen Tate Concord. Canopy MLS as distributed by MLS GRID
- $424,0004 bd4 ba3k sqft1206 Bottle Brush Ln, Harrisburg, NC 28075For SaleMLS ID #4363111, Maggie Laskowski, Keller Williams Lake Norman. Canopy MLS as distributed by MLS GRID
- $440,0004 bd4 ba2.6k sqft10630 Bradstreet Commons Way, Charlotte, NC 28215For SaleMLS ID #4339806, Shauna Graves, Howard Hanna Allen Tate Center City. Canopy MLS as distributed by MLS GRID
- $425,0003 bd2 ba1.5k sqft268 Ella Dr, Locust, NC 28097For SaleMLS ID #4386566, Kimberly Lambert, HOMETOWN REALTY PROS LLC. Canopy MLS as distributed by MLS GRID
- $450,0005 bd3 ba2.4k sqft9839 Oak Barrel Ln, Charlotte, NC 28215For SaleMLS ID #4395908, Brian Brim, Gonzalez Realty. Canopy MLS as distributed by MLS GRID
- $520,0004 bd2 ba2.1k sqft7162 Barleywood Dr, Locust, NC 28097For SaleMLS ID #4399302, Jennifer Hoyle, Real Broker, LLC. Canopy MLS as distributed by MLS GRID
- $395,0005 bd3 ba2.5k sqft8515 Mansell Ct, Charlotte, NC 28215For SaleMLS ID #4383865, Thomas Elrod, Keller Williams Ballantyne Area. Canopy MLS as distributed by MLS GRID
- $414,0003 bd3 ba2.3k sqft1062 River Haven Ave, Concord, NC 28025For SaleMLS ID #4389846, Vanessa Faulk, EXP Realty LLC Ballantyne. Canopy MLS as distributed by MLS GRID
- $400,0004 bd3 ba2.7k sqft413 Colton St, Oakboro, NC 28129For SaleMLS ID #4378808, Heather Hopkinson, Heather Hopkinson & Associates. Canopy MLS as distributed by MLS GRID
- $390,0004 bd3 ba2.3k sqft3315 Ashley View Dr, Charlotte, NC 28213For SaleMLS ID #4381799, Miranda Solomon, Keller Williams Ballantyne Area. Canopy MLS as distributed by MLS GRID
- $410,0004 bd3 ba2.5k sqft10303 Baskerville Ave Unit 103, Charlotte, NC 28269For SaleMLS ID #4400036, Bridget Saiki, NorthGroup Real Estate LLC. Canopy MLS as distributed by MLS GRID
- $375,0004 bd3 ba2.2k sqft6937 Savannah Springs Dr, Charlotte, NC 28269For SaleMLS ID #4404733, Tiera White, Urban Posh Realty LLC. Canopy MLS as distributed by MLS GRID
