Phase one of Frances Estates is now available. There are currently eight additional new-build homes available, with more being released this fall. This thoughtfully designed 3,190 square foot new build by Maverick Building is under construction and will be completed by the end of the year. This 4 bedroom, 3 bath ranch plan offers elevated one level living with designer finishes throughout, including hardwood floors, statement lighting, wallpaper, and upscale plumbing fixtures. The kitchen is a true centerpiece, featuring a 66 inch column refrigerator/freezer, a 48 inch double oven 8-burner gas range with a custom wood hood, ceiling height custom cabinetry, an oversized island, and a spacious walk in scullery/prep kitchen complete with a sink and beverage refrigerator. The transitional exterior showcases brick architecture accented by gas lanterns at the entry for striking curb appeal. The primary suite is designed to impress with a tray ceiling, chandelier, wallpaper detail, a spacious bath, and a large walk in shower with a bench. Set on more than 1.5 acres, the covered back porch overlooks a sprawling backyard framed by trees, creating a private and peaceful outdoor setting. With its custom finishes, refined design, and generous homesite, this home delivers the quality and style today’s buyers are looking for.
Active
$894,725
329 Westvale Dr, Locust, NC 28097
4beds
3,190sqft
:
Get pre-qualified$5,261/mo
Single Family Residence
Built in 2026
0.63 Acres Lot
$547,800 Zestimate®
$280/sqft
$-- HOA
What's special
Elevated one level livingDesigner finishes throughoutStatement lightingCustom finishesCeiling height custom cabinetryHardwood floorsUpscale plumbing fixtures
- 1 day |
- 49 |
- 2 |
Likely to sell faster than
Zillow last checked:
Listing updated:
Listed by:
Steven Imobersteg steven.imobersteg@givingtreerealty.com,
Giving Tree Realty
Source: Canopy MLS as distributed by MLS GRID,MLS#: 4408043
Facts & features
Interior
Bedrooms & bathrooms
- Bedrooms: 4
- Bathrooms: 3
- Full bathrooms: 3
- Main level bedrooms: 4
Primary bedroom
- Level: Main
Heating
- Forced Air, Natural Gas, Zoned
Cooling
- Ceiling Fan(s), Central Air, Electric
Appliances
- Included: Bar Fridge, Dishwasher, Disposal, Double Oven, Exhaust Fan, Exhaust Hood, Freezer, Gas Cooktop, Gas Range, Ice Maker, Microwave, Refrigerator with Ice Maker, Tankless Water Heater
- Laundry: Inside, Main Level
Features
- Built-in Features, Drop Zone, Kitchen Island, Open Floorplan, Pantry, Walk-In Pantry
- Flooring: Tile, Wood
- Doors: Sliding Doors
- Has basement: No
- Fireplace features: Family Room, Gas Log, Great Room, Outside, Porch
Interior area
- Total structure area: 3,190
- Total interior livable area: 3,190 sqft
- Finished area above ground: 3,190
- Finished area below ground: 0
Property
Parking
- Total spaces: 13
- Parking features: Driveway, Attached Garage, Detached Garage, Garage Door Opener, Garage Faces Side, Garage on Main Level
- Attached garage spaces: 5
- Uncovered spaces: 8
Features
- Levels: One
- Stories: 1
- Patio & porch: Covered, Front Porch, Porch, Rear Porch
Lot
- Size: 0.63 Acres
- Dimensions: 88 x 247 x 88 x 289
- Features: Infill Lot
Details
- Parcel number: 557504627203
- Zoning: Residential
- Special conditions: Standard
Construction
Type & style
- Home type: SingleFamily
- Property subtype: Single Family Residence
Materials
- Brick Partial, Fiber Cement, Shingle/Shake
- Foundation: Slab
Condition
- New construction: Yes
- Year built: 2026
Details
- Builder name: Maverick Building
Utilities & green energy
- Sewer: Public Sewer
- Water: City
Community & HOA
Community
- Security: Carbon Monoxide Detector(s)
- Subdivision: Frances Estates
HOA
- Has HOA: Yes
Location
- Region: Locust
Financial & listing details
- Price per square foot: $280/sqft
- Tax assessed value: $375,000
- Date on market: 8/7/2026
- Road surface type: Concrete, Paved
Estimated market value
$547,800
$509,000 - $592,000
$3,004/mo
Price history
| Date | Event | Price |
|---|---|---|
| 8/7/2026 | Listed for sale | $894,725$280/sqft |
Source:  Canopy MLS as distributed by MLS GRID #4408043 Report a problem Canopy MLS as distributed by MLS GRID #4408043 Report a problem | ||
Public tax history
Tax history is unavailable.
Monthly payment
Est. payment
Payment breakdown
Explore the cost of this home by adjusting the details. Changes won't be saved.Climate risks
Neighborhood: 28097
Nearby schools
GreatSchools rating
- 9/10Locust Elementary SchoolGrades: K-5Distance: 0.3 mi
- 7/10West Stanly Middle SchoolGrades: 6-8Distance: 2.3 mi
- 6/10West Stanly High SchoolGrades: 9-12Distance: 4.1 mi
Schools provided by the listing agent
- Elementary: Locust
- Middle: West Stanly
- High: West Stanly
Source: Canopy MLS as distributed by MLS GRID. This data may not be complete. We recommend contacting the local school district to confirm school assignments for this home.
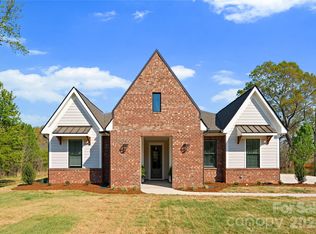
- $820,0004 bd3 ba3.1k sqft121 Vella Dr, Locust, NC 28097Sold
- $13,2000.33 acresVella Dr, --, NC 28097Off Market
- $13,2006,534 sqftVella Dr, --, NC 28097Off Market
- $13,2007,405 sqftVella Dr, --, NC 28097Off Market
- $12,4085,662 sqftVella Dr, Locust, NC 28097Off Market
- $40,9200.5 acresVella Dr, --, NC 28097Off Market
- $43,3120.51 acresVella Dr, --, NC 28097Off Market
- $24,8959,583 sqftVella Dr, Locust, NC 28097Off Market
A local agent can set up tours, give advice and negotiate with sellers.
Similar homes
- $774,4803 bd3 ba2.9k sqft305 Marina Bay Trl, Locust, NC 28097New Construction

 Canopy MLS as distributed by MLS GRID
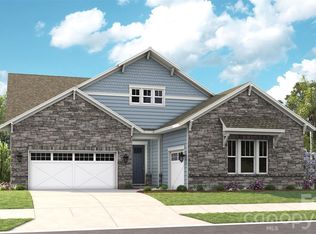
 - $803,8403 bd4 ba2.8k sqft221 Marina Bay Trl, Locust, NC 28097New Construction
 Canopy MLS as distributed by MLS GRID
 - $899,9004 bd4 ba3.5k sqft9831 Minnie Lemmond Ln, Mint Hill, NC 28227For Sale
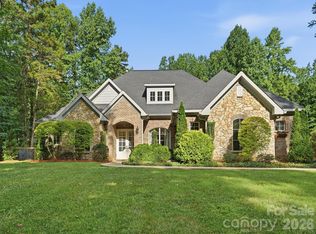 MLS ID #4396396, Matthew Moreira, COMPASS. Canopy MLS as distributed by MLS GRID
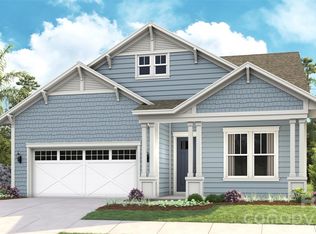
 - $664,1203 bd3 ba2.7k sqft211 Marina Bay Trl, Locust, NC 28097New Construction
 Canopy MLS as distributed by MLS GRID
 - $457,9904 bd3 ba2.8k sqftNone, Locust, NC 28097New ConstructionCanopy MLS as distributed by MLS GRID
- $875,0004 bd3 ba4.3k sqft7217 Tesh Rd, Monroe, NC 28110New ConstructionMLS ID #4388490, Brian Belcher, RE/MAX Executive. Canopy MLS as distributed by MLS GRID
- $679,0004 bd3 ba3k sqft12133 Coyle Rd, Stanfield, NC 28163New ConstructionMLS ID #4350003, Isabel Gonzalez, Ivester Jackson Christie's. Canopy MLS as distributed by MLS GRID
- $651,9503 bd3 ba2.2k sqft117 Marina Bay Trl, Locust, NC 28097New ConstructionCanopy MLS as distributed by MLS GRID
- $853,4503 bd2 ba2.8k sqft4515 Lindsay Ln, Matthews, NC 28105For SaleMLS ID #4372208, Kevin Geyer, Keller Williams South Park. Canopy MLS as distributed by MLS GRID
- $855,0004 bd3 ba3k sqft4917 Campobello Dr, Monroe, NC 28110For SaleMLS ID #4381993, Tracy Dowling, Homecoin.com. Canopy MLS as distributed by MLS GRID
- $775,0004 bd4 ba3.1k sqft3041 Kinger Ln, Matthews, NC 28105For SaleMLS ID #4408796, Brian Belcher, RE/MAX Executive. Canopy MLS as distributed by MLS GRID
- $655,2502 bd2 ba2.1k sqft119 Marina Bay Trl, Locust, NC 28097New ConstructionCanopy MLS as distributed by MLS GRID
- $600,0005 bd3 ba2.4k sqft390 State Highway 200 None S, Stanfield, NC 28163New ConstructionMLS ID #4383746, Matthew Masucci, Sun Valley Realty. Canopy MLS as distributed by MLS GRID
- $840,0005 bd4 ba3.2k sqft2316 Chateau Ct, Matthews, NC 28105New ConstructionMLS ID #4401109, Jake Meinberg, Costello Real Estate and Investments LLC. Canopy MLS as distributed by MLS GRID
- $869,5005 bd4 ba3.7k sqft7205 Farmingdale Ln, Harrisburg, NC 28075New ConstructionMLS ID #4393001, Michael Conley, Eastwood Homes. Canopy MLS as distributed by MLS GRID
- $1,050,0004 bd5 ba4.5k sqft1421 Hamilton Crossroads Rd, Marshville, NC 28103For SaleMLS ID #4409777, Sommer Belk, Howard Hanna Allen Tate Southland Homes + Realty LLC. Canopy MLS as distributed by MLS GRID
- $615,0004 bd4 ba2.5k sqft170 Silver Creek Dr, Concord, NC 28027New ConstructionMLS ID #4410006, Katherine Knorr, David Hoffman Realty Lake Norman Cornelius. Canopy MLS as distributed by MLS GRID
- $656,9004 bd4 ba3.5k sqft3025 Grandiose Dr, Indian Trail, NC 28079New ConstructionCanopy MLS as distributed by MLS GRID
- $555,5003 bd2 ba2k sqft122 Marina Bay Trl, Locust, NC 28097New ConstructionCanopy MLS as distributed by MLS GRID
- $814,9995 bd4 ba3.2k sqft2315 Chateau Ct, Matthews, NC 28105New ConstructionMLS ID #4407259, Liza Caminiti, Ivester Jackson Christie's. Canopy MLS as distributed by MLS GRID
