Timeless Colonial charm meets thoughtful modern updates in this beautifully maintained home nestled in the highly desirable Farmwood community, just minutes from downtown Mint Hill and Pine Lake Country Club! Pride of ownership is evident throughout, with significant recent investments including a BRAND-NEW roof and gutters with gutter guards, new insulated garage doors with updated tracks and openers, and beautifully renovated bathrooms (October 2026). Additional improvements, including vinyl replacement windows and a whole-home Generac generator, offer added comfort and peace of mind for years to come. Inside, gorgeous hardwood floors flow throughout the main level, where a welcoming family room with gas-log fireplace, formal living room, and spacious dining room create the perfect setting for everything from quiet evenings at home to hosting a house full of family and friends. The beautifully updated kitchen features quartz countertops, a custom tile backsplash, and stainless steel appliances, while the adjoining breakfast area is surrounded by stunning floor-to-ceiling windows overlooking the private, tree-lined backyard. Upstairs, the primary suite is a true retreat, featuring a beautifully renovated ensuite with designer finishes, a spacious walk-in tile shower, separate soaking tub, and generous walk-in closet. Spacious secondary bedrooms and an equally impressive updated full bathroom offer comfort and functionality for the entire household. Need room to spread out? The expansive bonus room offers incredible flexibility as a media room, playroom, home office, or potential fifth bedroom, while the massive walk-up attic with permanent staircase provides exceptional storage and future possibilities. Outside, an expansive deck invites you to enjoy peaceful mornings and evenings surrounded by mature trees, while the oversized garage, convenient drop zone, storage shed, and extended driveway with additional parking make everyday living that much easier. Beautifully updated, meticulously cared for, and completely move-in ready, this is an exceptional opportunity to enjoy an established Mint Hill community with the space, character, and improvements today's buyers are searching for!
Under contract-show
$569,000
5238 Fowler Farm Rd, Mint Hill, NC 28227
4beds
2,784sqft
Single Family Residence
Built in 1985
0.59 Acres Lot
$553,200 Zestimate®
$204/sqft
$-- HOA
What's special
Beautifully renovated bathroomsBeautifully updated kitchenSpacious walk-in tile showerPrivate tree-lined backyardOversized garageCustom tile backsplashVinyl replacement windows
- 11 days
- 1,081
- 157
Likely to sell faster than
Zillow last checked:
Listing updated:
Listed by:
Kelli Holt kellisellsnc@gmail.com,
Real Broker, LLC
Source: Canopy MLS as distributed by MLS GRID,MLS#: 4437474
Facts & features
Interior
Bedrooms & bathrooms
- Bedrooms: 4
- Bathrooms: 3
- Full bathrooms: 2
- 1/2 bathrooms: 1
Primary bedroom
- Level: Upper
Bedroom s
- Level: Upper
Bedroom s
- Level: Upper
Bedroom s
- Level: Upper
Bathroom half
- Level: Main
Bathroom full
- Level: Upper
Bathroom full
- Level: Upper
Other
- Level: Upper
Breakfast
- Level: Main
Dining room
- Level: Main
Family room
- Level: Main
Kitchen
- Level: Main
Living room
- Level: Main
Heating
- Forced Air, Natural Gas
Cooling
- Ceiling Fan(s), Central Air
Appliances
- Included: Dishwasher, Disposal, Electric Range, Exhaust Fan, Gas Water Heater, Microwave, Refrigerator with Ice Maker
- Laundry: Electric Dryer Hookup, Upper Level, Washer Hookup
Features
- Attic Other, Built-in Features, Drop Zone, Kitchen Island, Open Floorplan, Pantry, Storage, Walk-In Closet(s)
- Flooring: Carpet, Tile, Vinyl, Wood
- Windows: Insulated Windows
- Has basement: No
- Attic: Other,Permanent Stairs,Walk-In
- Fireplace features: Family Room, Gas Log
Interior area
- Total structure area: 2,784
- Total interior livable area: 2,784 sqft
- Finished area above ground: 2,784
- Finished area below ground: 0
Property
Parking
- Total spaces: 2
- Parking features: Driveway, Attached Garage, Garage Door Opener, Garage Faces Rear, Keypad Entry, Garage on Main Level
- Attached garage spaces: 2
- Has uncovered spaces: Yes
- Details: Attached two-car garage with newly replaced insulated garage doors, garage door openers, and tracks.
Features
- Levels: Two
- Stories: 2
- Patio & porch: Covered, Deck, Front Porch
- Exterior features: In-Ground Irrigation, Other - See Remarks
- Fencing: Back Yard,Wood
Lot
- Size: 0.59 Acres
- Features: Wooded
Details
- Additional structures: Shed(s)
- Parcel number: 13539220
- Zoning: R
- Special conditions: Standard
- Other equipment: Generator
- Horse amenities: None
Construction
Type & style
- Home type: SingleFamily
- Architectural style: Traditional,Colonial
- Property subtype: Single Family Residence
Materials
- Hardboard Siding
- Foundation: Crawl Space
Condition
- New construction: No
- Year built: 1985
Utilities & green energy
- Sewer: Public Sewer
- Water: City
- Utilities for property: Cable Connected, Electricity Connected
Community & HOA
Community
- Security: Smoke Detector(s)
- Subdivision: Farmwood
Location
- Region: Mint Hill
Financial & listing details
- Price per square foot: $204/sqft
- Tax assessed value: $456,400
- Annual tax amount: $3,330
- Date on market: 11/2/2026
- Cumulative days on market: 12 days
- Listing terms: Cash,Conventional,VA Loan
- Electric utility on property: Yes
- Road surface type: Concrete, Paved
Estimated market value
$553,200
$526,000 - $581,000
$2,903/mo
Price history
| Date | Event | Price |
|---|---|---|
| 11/2/2026 | Listed for sale | $569,000+64.9%$204/sqft |
Source:  Canopy MLS as distributed by MLS GRID #4437474 Report a problem | ||
| 5/19/2025 | Listing removed | $2,300$1/sqft |
Source: Zillow Rentals Report a problem | ||
| 5/8/2025 | Listed for rent | $2,300$1/sqft |
Source: Zillow Rentals Report a problem | ||
| 7/20/2022 | Listing removed | -- |
Source: Zillow Rental Network Premium Report a problem | ||
| 7/10/2022 | Listed for rent | $2,300$1/sqft |
Source: Zillow Rental Network Premium Report a problem | ||
| 4/16/2020 | Sold | $345,000+3%$124/sqft |
Source: Canopy MLS as distributed by MLS GRID #3598866 Report a problem | ||
| 3/18/2020 | Pending sale | $335,000$120/sqft |
Source: Keller Williams South Park #3598866 Report a problem | ||
| 3/11/2020 | Listed for sale | $335,000+47.6%$120/sqft |
Source: Keller Williams South Park #3598866 Report a problem | ||
| 5/17/2012 | Sold | $227,000+18.5%$82/sqft |
Source: Canopy MLS as distributed by MLS GRID #2066004 Report a problem | ||
| 6/17/1998 | Sold | $191,500$69/sqft |
Source: Public Record Report a problem | ||
Public tax history
| Year | Property taxes | Tax assessment |
|---|---|---|
| 2025 | $3,330 +1.5% | $456,400 |
| 2024 | $3,281 +1.6% | $456,400 |
| 2023 | $3,231 +9.2% | $456,400 +36.3% |
| 2022 | $2,959 | $334,800 |
| 2021 | $2,959 | $334,800 |
| 2020 | $2,959 +0.2% | $334,800 |
| 2019 | $2,953 +5.5% | $334,800 +32.1% |
| 2018 | $2,799 +0.9% | $253,500 |
| 2017 | $2,773 | $253,500 |
| 2016 | $2,773 | $253,500 +2.7% |
| 2015 | $2,773 -2.1% | $246,900 -4.8% |
| 2014 | $2,831 | $259,400 |
| 2013 | -- | $259,400 |
| 2012 | -- | $259,400 |
| 2011 | -- | $259,400 +33.2% |
| 2010 | -- | $194,800 |
| 2009 | -- | $194,800 |
| 2008 | -- | $194,800 |
| 2007 | -- | $194,800 |
| 2006 | -- | $194,800 |
| 2005 | -- | $194,800 |
| 2004 | -- | $194,800 |
| 2003 | -- | $194,800 -2.1% |
| 2002 | -- | $198,980 |
| 2001 | -- | $198,980 |
| 2000 | -- | $198,980 |
Find assessor info on the county website
Monthly payment
Est. payment
Payment breakdown
Explore the cost of this home by adjusting the details. Changes won't be saved.Climate risks
Neighborhood: 28227
Nearby schools
Schools provided by the listing agent
- Elementary: Mint Hill
- Middle: Northeast
- High: Independence
Source: Canopy MLS as distributed by MLS GRID. This data may not be complete. We recommend contacting the local school district to confirm school assignments for this home.
- $688,2004 bd4 ba3.5k sqft5248 Fowler Farm Rd, Mint Hill, NC 28227Off Market

- $583,7005 bd3 ba3.1k sqft5226 Fowler Farm Rd, Mint Hill, NC 28227Off Market

- $543,1003 bd3 ba3k sqft5241 Fowler Farm Rd, Mint Hill, NC 28227Off Market
- $536,7004 bd2 ba2.7k sqft5309 Apple Blossom Ct, Mint Hill, NC 28227Off Market
Similar homes
- $650,0004 bd4 ba3.1k sqft10409 Persimmon Creek Dr, Mint Hill, NC 28227For Sale

 MLS ID #4428549, Jill Moyer, Redfin Corporation. Canopy MLS as distributed by MLS GRID
- $600,0004 bd3 ba2k sqft1422 McIlroy Rd, Charlotte, NC 28212For Sale
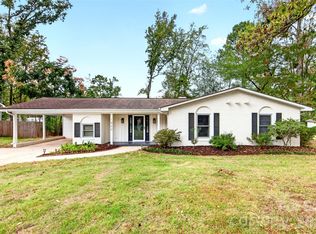 MLS ID #4435865, Trey Sullivan, COMPASS. Canopy MLS as distributed by MLS GRID
- $640,0005 bd3 ba3.4k sqft6301 Crown Hill Dr, Mint Hill, NC 28227For Sale
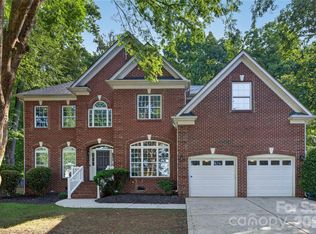 MLS ID #4402579, Mark Williams, A.G. Williams Real Estate Appraisal. Canopy MLS as distributed by MLS GRID
- $585,0004 bd3 ba2.6k sqft5016 Hickory Lake Ln, Matthews, NC 28105For Sale
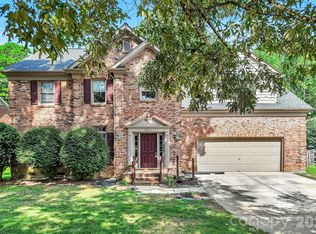 MLS ID #4424293, Tony Smith, Wanda Smith & Associates. Canopy MLS as distributed by MLS GRID
- $565,0003 bd3 ba2.5k sqft13110 Graymist Dr, Charlotte, NC 28215For SaleMLS ID #4410322, Adamo Riascos, Providence Realty Partners, LLC. Canopy MLS as distributed by MLS GRID
- $750,0005 bd4 ba3.7k sqft11915 Austin Ct, Mint Hill, NC 28227For SaleMLS ID #4381434, Brian Belcher, RE/MAX Executive. Canopy MLS as distributed by MLS GRID
- $535,0003 bd3 ba2.1k sqft2010 Glendalough Ln, Matthews, NC 28105For SaleMLS ID #4422535, Pat Rineman, Keller Williams South Park. Canopy MLS as distributed by MLS GRID
- $490,0004 bd3 ba2.6k sqft1009 Downing Ct, Indian Trail, NC 28079For SaleMLS ID #4439101, Joy Groya, Coldwell Banker Realty. Canopy MLS as distributed by MLS GRID
- $499,9005 bd3 ba2.5k sqft3418 Brooktree Ln, Indian Trail, NC 28079For SaleMLS ID #4440803, Tara Poole, Keller Williams Ballantyne Area. Canopy MLS as distributed by MLS GRID
- $608,8884 bd3 ba2.1k sqft2121 Thurles Ct, Charlotte, NC 28270For SaleMLS ID #4437963, Julia Zadiran, NorthGroup Real Estate LLC. Canopy MLS as distributed by MLS GRID
- $675,0004 bd3 ba1.9k sqft1412 Rama Rd, Charlotte, NC 28211For SaleMLS ID #4434818, Allan Santero, Coldwell Banker Realty. Canopy MLS as distributed by MLS GRID
- $550,0003 bd3 ba2.3k sqft551 Dovefield Dr, Indian Trail, NC 28079For SaleMLS ID #4376589, Rachel Cost, Corcoran HM Properties. Canopy MLS as distributed by MLS GRID
- $615,0003 bd3 ba2.3k sqft2208 Henery Tuckers Ct, Charlotte, NC 28270For SaleMLS ID #4437020, James Webb, COMPASS. Canopy MLS as distributed by MLS GRID
- $679,0004 bd3 ba2.4k sqft6207 Honegger Dr, Charlotte, NC 28211For SaleMLS ID #4400788, Jordan Keesee, Pinnacle Realty Advisors. Canopy MLS as distributed by MLS GRID
- $660,0004 bd3 ba2.2k sqft7943 Elphin Ct, Charlotte, NC 28270For SaleMLS ID #4438182, Theresa Staker, Keller Williams Ballantyne Area. Canopy MLS as distributed by MLS GRID
- $599,0004 bd4 ba3.2k sqft10108 Lampkin Way, Charlotte, NC 28269For SaleMLS ID #4419211, Colleen Posey, Howard Hanna Allen Tate Charlotte South. Canopy MLS as distributed by MLS GRID
- $529,9005 bd3 ba3.1k sqft1601 Painted Horse Dr, Indian Trail, NC 28079For SaleMLS ID #4439356, Rick Lopez, EXP Realty LLC Ballantyne. Canopy MLS as distributed by MLS GRID
- $550,0003 bd2 ba1.6k sqft5122 Murrayhill Rd, Charlotte, NC 28210For SaleMLS ID #4435020, Edith Rowe, Keller Williams South Park. Canopy MLS as distributed by MLS GRID
- $524,9004 bd4 ba2k sqft5621 Alanhurst Pl, Charlotte, NC 28217For SaleMLS ID #4424544, Andy Dameron, Keller Williams Select. Canopy MLS as distributed by MLS GRID
- $577,5003 bd3 ba2.4k sqft3003 Rochester Ct, Monroe, NC 28110For SaleMLS ID #4400531, Oleg Kravchenko, Home Team Pros. Canopy MLS as distributed by MLS GRID
