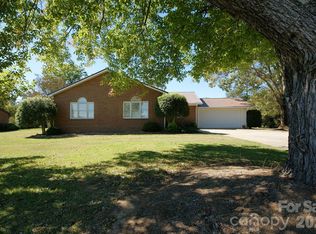
Custom 4 BR/3 BA gorgeous home, +/- 2,625 HLA, on 1.2 acres. Enjoy outdoor living...12x12 covered backyard patio with fireplace and ceiling fan for relaxing and entertaining. Only two homesites left in Southern Grove. The Magnolia brings country living to Union County near Charlotte NC. MBR on the main-level. Open-concept architecture. Expansive kitchen and great rm. The upstairs adds a fourth bedroom, bath and massive bonus room. Granite countertops. Elegant soft close cabinetry. 2-car side entry garage. No HOA!!! Room for a garden and backyard chickens and fresh eggs. Between Monroe and Waxhaw, with convenient access to I-485, Charlotte and Charlotte Douglas Int Airport. Choose The Magnolia and personalize a few details or explore a fully custom plan with Four Oaks Builders. Andy Suttle brings 30-plus years of residential construction experience. Ask about the builder preferred mortgage lender’s special offer and 95% financing options.
Active
$604,900
5021 Lancaster Hwy, Monroe, NC 28112
4beds
2,600sqft
Single Family Residence
Built in 2027
1.23 Acres Lot
$598,300 Zestimate®
$233/sqft
$-- HOA
What's special
Mbr on the main-levelOpen-concept architectureGranite countertopsElegant soft close cabinetry
- 52 days
- 83
- 0
Zillow last checked:
Listing updated:
Listed by:
Jonathan Roberts jonathan@JonathanRobertsRealty.com,
Jonathan Roberts Realty Inc
Source: Canopy MLS as distributed by MLS GRID,MLS#: 4429852
Facts & features
Interior
Bedrooms & bathrooms
- Bedrooms: 4
- Bathrooms: 3
- Full bathrooms: 3
- Main level bedrooms: 3
Primary bedroom
- Level: Main
Bedroom s
- Level: Main
Bedroom s
- Level: Main
Bathroom full
- Level: Main
Bathroom full
- Level: Main
Breakfast
- Level: Main
Flex space
- Level: Main
Great room
- Level: Main
Kitchen
- Level: Main
Laundry
- Level: Main
Heating
- Heat Pump
Cooling
- Ceiling Fan(s), Central Air
Appliances
- Included: Dishwasher, Disposal, Electric Oven, Electric Range, Microwave, Refrigerator, Refrigerator with Ice Maker, Self Cleaning Oven
- Laundry: Electric Dryer Hookup, Laundry Room, Main Level
Features
- Walk-In Closet(s)
- Flooring: Carpet, Tile, Vinyl
- Doors: Insulated Door(s)
- Windows: Insulated Windows
- Has basement: No
- Attic: Walk-In
- Fireplace features: Outside, Other - See Remarks
Interior area
- Total structure area: 2,600
- Total interior livable area: 2,600 sqft
- Finished area above ground: 2,600
- Finished area below ground: 0
Property
Parking
- Total spaces: 2
- Parking features: Driveway, Attached Garage, Garage Door Opener, Garage Faces Side, Garage on Main Level
- Attached garage spaces: 2
- Has uncovered spaces: Yes
Features
- Levels: Two
- Stories: 2
- Patio & porch: Covered, Front Porch, Patio
Lot
- Size: 1.23 Acres
- Dimensions: 143 x 180 x 154 x 205 x 123 x 225
Details
- Parcel number: 04255003B
- Zoning: RA-40
- Special conditions: Standard
Construction
Type & style
- Home type: SingleFamily
- Architectural style: Transitional
- Property subtype: Single Family Residence
Materials
- Fiber Cement
- Foundation: Slab
Condition
- New construction: Yes
- Year built: 2027
Details
- Builder model: Magnolia
- Builder name: Four Oaks Builders
Utilities & green energy
- Sewer: Septic Installed
- Water: County Water
- Utilities for property: Cable Connected, Electricity Connected
Community & HOA
Community
- Subdivision: Southern Grove
Location
- Region: Monroe
Financial & listing details
- Price per square foot: $233/sqft
- Tax assessed value: $34,200
- Annual tax amount: $165
- Date on market: 9/29/2026
- Cumulative days on market: 52 days
- Listing terms: Cash,Construction Perm Loan
- Electric utility on property: Yes
- Road surface type: Concrete, Gravel
Estimated market value
$598,300
$568,000 - $628,000
$2,346/mo
Price history
| Date | Event | Price |
|---|---|---|
| 9/29/2026 | Listed for sale | $604,900+104.9%$233/sqft |
Source:  Canopy MLS as distributed by MLS GRID #4429852 Report a problem | ||
| 7/22/2020 | Listing removed | $295,250$114/sqft |
Source: Jonathan Roberts Realty Inc #3642292 Report a problem | ||
| 7/17/2020 | Listed for sale | $295,250$114/sqft |
Source: Jonathan Roberts Realty Inc #3642292 Report a problem | ||
Public tax history
| Year | Property taxes | Tax assessment |
|---|---|---|
| 2025 | $165 +28.7% | $34,200 +71.9% |
| 2024 | $128 +1.4% | $19,900 |
| 2023 | $126 | $19,900 |
| 2022 | $126 +0.7% | $19,900 |
| 2021 | $125 | $19,900 |
| 2020 | -- | -- |
Find assessor info on the county website
Monthly payment
Est. payment
Payment breakdown
Explore the cost of this home by adjusting the details. Changes won't be saved.Climate risks
Neighborhood: 28112
Nearby schools
Schools provided by the listing agent
- Elementary: Prospect
- Middle: Parkwood
- High: Parkwood
Source: Canopy MLS as distributed by MLS GRID. This data may not be complete. We recommend contacting the local school district to confirm school assignments for this home.
Similar homes
- $575,0004 bd3 ba2.6k sqft5017 Lancaster Hwy, Monroe, NC 28112New Construction

 MLS ID #4429531, Jonathan Roberts, Jonathan Roberts Realty Inc. Canopy MLS as distributed by MLS GRID
- $520,0003 bd3 ba2k sqft1819 Plyler Mill Rd #6, Monroe, NC 28112For Sale
 MLS ID #4438604, Ashley Howard, NextHome Paramount. Canopy MLS as distributed by MLS GRID
- $615,0003 bd3 ba3.7k sqft502 Cedarwood Dr, Monroe, NC 28112For Sale
 MLS ID #4405782, Tiffany Perez, Keller Williams South Park. Canopy MLS as distributed by MLS GRID
- $499,9004 bd3 ba2.3k sqft2122 Griffith Rd, Monroe, NC 28112For Sale
 MLS ID #4436310, Jeffrey Viscount, SHS Realty. Canopy MLS as distributed by MLS GRID
- $550,0004 bd3 ba2.7k sqft1046 Stone Marker Dr, Monroe, NC 28112For SaleMLS ID #4406493, Kimberly Shepherd, Farms & Estates Realty Inc. Canopy MLS as distributed by MLS GRID
- $520,0003 bd3 ba2k sqft4812 Austin Rd, Monroe, NC 28112For SaleMLS ID #4377545, Heather Reagor, Real Broker, LLC. Canopy MLS as distributed by MLS GRID
- $649,9004 bd3 ba2.3k sqft224 Gulledge Parker Rd, Monroe, NC 28112New ConstructionMLS ID #4322927, Ashley Howard, NextHome Paramount. Canopy MLS as distributed by MLS GRID
- $624,9003 bd2 ba1.9k sqft220 Gulledge Parker Rd, Monroe, NC 28112New ConstructionMLS ID #4408632, Ashley Howard, NextHome Paramount. Canopy MLS as distributed by MLS GRID
- $499,9003 bd2 ba1.8k sqftLOT 4 Augustus Rd, Monroe, NC 28112New ConstructionMLS ID #4436239, Denea Allman, CEDAR REALTY LLC. Canopy MLS as distributed by MLS GRID
- $775,0005 bd3 ba2.8k sqft3814 Karrington Pl, Monroe, NC 28110For SaleMLS ID #4444227, Alla Yaroshevich, Golden Bridge Realty, LLC. Canopy MLS as distributed by MLS GRID
- $589,9004 bd4 ba3k sqft1428 Ridge Haven Rd, Waxhaw, NC 28173For SaleMLS ID #4441918, Jenny Loretto, TAH North Carolina LLC. Canopy MLS as distributed by MLS GRID
- $415,0005 bd3 ba1.9k sqft2219 Knollgate Dr, Monroe, NC 28112For SaleMLS ID #4432581, Natalie Palles, EXP Realty LLC Ballantyne. Canopy MLS as distributed by MLS GRID
- $535,0004 bd2 ba1.7k sqft120 S Crawford St, Monroe, NC 28112New ConstructionMLS ID #4435435, Susie Verrill, NextHome Paramount. Canopy MLS as distributed by MLS GRID
- $649,9904 bd3 ba2.7k sqftBlair Place, Monroe, NC 28110New ConstructionMLS ID #4405445, Alisha Kasing, Mattamy Carolina Corporation. Canopy MLS as distributed by MLS GRID
- $599,9903 bd3 ba2.7k sqftBlair Place, Monroe, NC 28110New ConstructionMLS ID #4369570, Alisha Kasing, Mattamy Carolina Corporation. Canopy MLS as distributed by MLS GRID
- $540,0004 bd4 ba2.6k sqft2431 Secrest Shortcut Rd, Monroe, NC 28110New ConstructionMLS ID #4411193, Cherie Burris, RE/MAX Executive. Canopy MLS as distributed by MLS GRID
- $545,0003 bd4 ba2.4k sqft9201 S Providence Rd, Waxhaw, NC 28173For SaleMLS ID #4422209, Josh Courtright, Keller Williams Connected. Canopy MLS as distributed by MLS GRID
- $605,0005 bd4 ba3.4k sqft2014 Seefin Ct, Indian Trail, NC 28079For SaleMLS ID #4435804, Brenda Hayden, Keller Williams Unlimited. Canopy MLS as distributed by MLS GRID
- $707,0004 bd3 ba3.2k sqft300 Bouchard Dr, Waxhaw, NC 28173For SaleMLS ID #4440295, Brandi Williams, Keller Williams Ballantyne Area. Canopy MLS as distributed by MLS GRID
- $600,0003 bd3 ba2.6k sqft124 Windsor Greene Dr, Monroe, NC 28110For SaleMLS ID #4302821, Robin Hurd, Carolina Realty Solutions. Canopy MLS as distributed by MLS GRID
