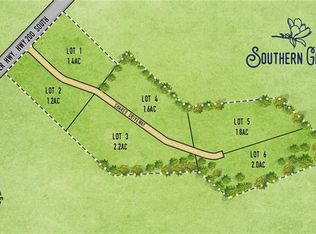
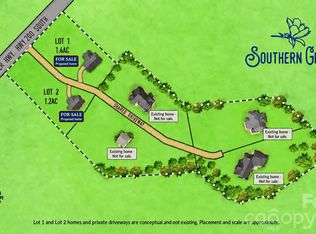
Custom 4 BR/3 BA gorgeous home, +/- 2,625 HLA, on 1.4 acres. Only two homesites left in Southern Grove. The Magnolia brings country living to Union County near Charlotte NC. MBR on the main-level. Open-concept architecture. Expansive kitchen and great rm. The upstairs adds a fourth bedroom, bath and massive bonus room. Granite countertops. Elegant soft close cabinetry. 2-car side entry garage. No HOA!!! Room for a garden and backyard chickens and fresh eggs. Between Monroe and Waxhaw, with convenient access to I-485, Charlotte and Charlotte Douglas Int Airport. Choose The Magnolia and personalize a few details or explore a fully custom plan with Four Oaks Builders. Andy Suttle brings 30-plus years of residential construction experience. Ask about the builder’s preferred mortgage lender’s special offer.
Active
$575,000
5017 Lancaster Hwy, Monroe, NC 28112
4beds
2,600sqft
Single Family Residence
Built in 2027
1.4 Acres Lot
$567,600 Zestimate®
$221/sqft
$-- HOA
What's special
Mbr on the main-levelRoom for a gardenExpansive kitchenOpen-concept architectureGranite countertopsElegant soft close cabinetry
- 16 days
- 422
- 46
Zillow last checked:
Listing updated:
Listed by:
Jonathan Roberts jonathan@JonathanRobertsRealty.com,
Jonathan Roberts Realty Inc
Source: Canopy MLS as distributed by MLS GRID,MLS#: 4429531
Facts & features
Interior
Bedrooms & bathrooms
- Bedrooms: 4
- Bathrooms: 3
- Full bathrooms: 3
- Main level bedrooms: 3
Primary bedroom
- Level: Main
Bedroom s
- Level: Main
Bedroom s
- Level: Main
Bathroom full
- Level: Main
Bathroom full
- Level: Main
Breakfast
- Level: Main
Flex space
- Level: Main
Great room
- Level: Main
Kitchen
- Level: Main
Laundry
- Level: Main
Heating
- Heat Pump
Cooling
- Ceiling Fan(s), Central Air
Appliances
- Included: Dishwasher, Disposal, Electric Oven, Electric Range, Microwave, Refrigerator, Refrigerator with Ice Maker, Self Cleaning Oven
- Laundry: Electric Dryer Hookup, Laundry Room, Main Level
Features
- Walk-In Closet(s)
- Flooring: Carpet, Tile, Vinyl
- Doors: Insulated Door(s)
- Windows: Insulated Windows
- Has basement: No
- Attic: Walk-In
Interior area
- Total structure area: 2,600
- Total interior livable area: 2,600 sqft
- Finished area above ground: 2,600
- Finished area below ground: 0
Property
Parking
- Total spaces: 2
- Parking features: Driveway, Attached Garage, Garage Door Opener, Garage Faces Side, Garage on Main Level
- Attached garage spaces: 2
- Has uncovered spaces: Yes
Features
- Levels: Two
- Stories: 2
- Patio & porch: Covered, Front Porch, Patio
Lot
- Size: 1.4 Acres
- Dimensions: 205 x 311 x 144 x 154 x 180
Details
- Parcel number: 04255003A
- Zoning: RA-40
- Special conditions: Standard
Construction
Type & style
- Home type: SingleFamily
- Architectural style: Transitional
- Property subtype: Single Family Residence
Materials
- Fiber Cement
- Foundation: Slab
Condition
- New construction: Yes
- Year built: 2027
Details
- Builder model: Magnolia
- Builder name: Four Oaks Builders
Utilities & green energy
- Sewer: Septic Installed
- Water: County Water
- Utilities for property: Cable Connected, Electricity Connected
Community & HOA
Community
- Subdivision: Southern Grove
Location
- Region: Monroe
Financial & listing details
- Price per square foot: $221/sqft
- Tax assessed value: $44,200
- Annual tax amount: $213
- Date on market: 9/29/2026
- Cumulative days on market: 16 days
- Listing terms: Cash,Construction Perm Loan
- Electric utility on property: Yes
- Road surface type: Concrete, Gravel
Estimated market value
$567,600
$539,000 - $596,000
$2,266/mo
Price history
| Date | Event | Price |
|---|---|---|
| 9/29/2026 | Listed for sale | $575,000+93.8%$221/sqft |
Source:  Canopy MLS as distributed by MLS GRID #4429531 Report a problem Canopy MLS as distributed by MLS GRID #4429531 Report a problem | ||
| 7/22/2020 | Listing removed | $296,650$114/sqft |
Source: Jonathan Roberts Realty Inc #3642212 Report a problem | ||
| 7/17/2020 | Listed for sale | $296,650$114/sqft |
Source: Jonathan Roberts Realty Inc #3642212 Report a problem | ||
Public tax history
| Year | Property taxes | Tax assessment |
|---|---|---|
| 2025 | $213 +67.2% | $44,200 +123.2% |
| 2024 | $127 +1.4% | $19,800 |
| 2023 | $126 | $19,800 |
| 2022 | $126 +0.7% | $19,800 |
| 2021 | $125 | $19,800 |
| 2020 | -- | -- |
Find assessor info on the county website
Monthly payment
Est. payment
Payment breakdown
Explore the cost of this home by adjusting the details. Changes won't be saved.Climate risks
Neighborhood: 28112
Nearby schools
Schools provided by the listing agent
- Elementary: Prospect
- Middle: Parkwood
- High: Parkwood
Source: Canopy MLS as distributed by MLS GRID. This data may not be complete. We recommend contacting the local school district to confirm school assignments for this home.
Similar homes
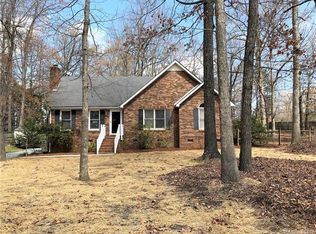
- $604,9004 bd3 ba2.6k sqft5021 Lancaster Hwy, Monroe, NC 28112New Construction
 MLS ID #4429852, Jonathan Roberts, Jonathan Roberts Realty Inc. Canopy MLS as distributed by MLS GRID
 - $535,0003 bd2 ba2.2k sqft2721 Tara Dr, Monroe, NC 28112For Sale
 MLS ID #4411487, Jeremy Ordan, Howard Hanna Allen Tate Charlotte South. Canopy MLS as distributed by MLS GRID
 - $699,0004 bd3 ba3k sqft6211 Griffith Rd, Monroe, NC 28112For Sale
 MLS ID #4405679, Theresa Pavone, Keller Williams South Park. Canopy MLS as distributed by MLS GRID
 - $--2 bd3 ba2.5k sqft3008 Lamplight Rd, Monroe, NC 28112Auction
 ServiceLink Auction
 - $615,0003 bd3 ba3.7k sqft502 Cedarwood Dr, Monroe, NC 28112For SaleMLS ID #4405782, Tiffany Perez, Keller Williams South Park. Canopy MLS as distributed by MLS GRID
- $665,0003 bd3 ba2.6k sqft5115 Waxhaw Hwy, Monroe, NC 28112For SaleMLS ID #4424543, Tracy Anderson, Cross Keys LLC. Canopy MLS as distributed by MLS GRID
- $599,0003 bd2 ba2.2k sqft6707 S Providence Rd, Waxhaw, NC 28173For SaleMLS ID #4408651, MJ Burd, Better Real Estate Carolina. Canopy MLS as distributed by MLS GRID
- $649,9004 bd3 ba2.3k sqft224 Gulledge Parker Rd, Monroe, NC 28112New ConstructionMLS ID #4322927, Ashley Howard, NextHome Paramount. Canopy MLS as distributed by MLS GRID
- $624,9003 bd2 ba1.9k sqft220 Gulledge Parker Rd, Monroe, NC 28112New ConstructionMLS ID #4408632, Ashley Howard, NextHome Paramount. Canopy MLS as distributed by MLS GRID
- $525,0004 bd3 ba2.2k sqft408 Baucom Deese Rd, Monroe, NC 28110For SaleMLS ID #4430459, Jennifer Lee, Mackey Realty LLC. Canopy MLS as distributed by MLS GRID
- $555,0003 bd4 ba2.4k sqft9201 S Providence Rd, Waxhaw, NC 28173For SaleMLS ID #4422209, Josh Courtright, Keller Williams Connected. Canopy MLS as distributed by MLS GRID
- $679,9005 bd3 ba3k sqft1502 Marion St, Monroe, NC 28112New ConstructionMLS ID #4372299, Elena Donaldson, Keller Williams Ballantyne Area. Canopy MLS as distributed by MLS GRID
- $559,0003 bd2 ba2.1k sqft2107 Parrothead Dr, Monroe, NC 28110For SaleMLS ID #4431347, Libby Offnick, RE/MAX Executive. Canopy MLS as distributed by MLS GRID
- $579,9004 bd3 ba2.7k sqft1738 Charlotte Hwy, Lancaster, SC 29720For SaleMLS ID #4391587, Sharon Snipes, EXP Realty LLC Rock Hill. Canopy MLS as distributed by MLS GRID
- $495,9004 bd4 ba2.4k sqft1020 Baylor Grove Rd #20, Monroe, NC 28112New ConstructionMLS ID #4369052, Ashley Whitaker, RE/MAX Executive. Canopy MLS as distributed by MLS GRID
- $450,0003 bd2 ba1.8k sqft3209 Monte Dr, Monroe, NC 28110For SaleMLS ID #4412085, Mary McCloskey, Howard Hanna Allen Tate Charlotte South. Canopy MLS as distributed by MLS GRID
- $674,9004 bd4 ba2.4k sqft5702 Love Mill Rd, Monroe, NC 28110New ConstructionMLS ID #4398637, Jenna Myers, RE/MAX Executive. Canopy MLS as distributed by MLS GRID
- $565,0004 bd2 ba2k sqft8117 Shannon Woods Ln, Matthews, NC 28104For SaleMLS ID #4285282, Lisa Belk, Mark Spain Real Estate. Canopy MLS as distributed by MLS GRID
- $595,0004 bd2 ba2k sqft3800 Walter Nelson Rd, Mint Hill, NC 28227For SaleMLS ID #4412872, Chris Block, 5 Points Realty. Canopy MLS as distributed by MLS GRID
- $650,0005 bd3 ba2.8k sqft8120 Glamorgan Ln, Matthews, NC 28104For SaleMLS ID #4430741, Vernon Jackson, Keller Williams South Park. Canopy MLS as distributed by MLS GRID
