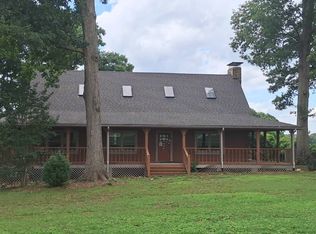
Welcome to your future dream home, currently under construction and set for completion in Winter of 2026. Nestled on 1.5 private acres in a serene country setting, this modern residence offers the perfect blend of open-concept living, stylish design, and the tranquility of wide-open spaces. A charming front porch welcomes you home—perfect for rocking chairs, swings, and quiet evenings enjoying the breeze and country scenery. Step inside to an inviting open floor plan that seamlessly connects the kitchen, dining, and living areas—ideal for entertaining, gathering, or simply enjoying everyday life. One of the most exciting opportunities this home offers is the ability for the future homeowner to personalize finishes and selections. With construction underway, there is still time to choose your favorites from the builder’s trusted local vendors—allowing you to tailor the spaces with the flooring, cabinetry, fixtures, and colors that best reflect your style. In the back, a spacious porch offers even more room to unwind, entertain, or enjoy outdoor dining while overlooking your peaceful acreage. Set on 1.5 expansive acres, this property provides endless possibilities for outdoor living, gardening, or simply enjoying the quiet of country life. Whether you envision a modern farmhouse aesthetic or a contemporary retreat, this home is designed to grow with your vision. Photo and Floorplan are proposed, and are representations.
Active
$649,900
224 Gulledge Parker Rd, Monroe, NC 28112
4beds
2,313sqft
Single Family Residence
Built in 2026
1.5 Acres Lot
$644,000 Zestimate®
$281/sqft
$-- HOA
What's special
Charming front porchSpacious porchOverlooking your peaceful acreageInviting open floor plan
- 298 days
- 72
- 3
Zillow last checked:
Listing updated:
Listed by:
Ashley Howard AshleyInTheCarolinas@gmail.com,
NextHome Paramount
Source: Canopy MLS as distributed by MLS GRID,MLS#: 4322927
Facts & features
Interior
Bedrooms & bathrooms
- Bedrooms: 4
- Bathrooms: 3
- Full bathrooms: 2
- 1/2 bathrooms: 1
- Main level bedrooms: 1
Primary bedroom
- Level: Main
Bedroom s
- Level: Upper
Bedroom s
- Level: Upper
Bedroom s
- Level: Upper
Bathroom full
- Level: Main
Bathroom half
- Level: Main
Bathroom full
- Level: Upper
Dining room
- Level: Main
Other
- Level: Main
Kitchen
- Level: Main
Laundry
- Level: Main
Heating
- Electric
Cooling
- Electric
Appliances
- Included: Dishwasher
- Laundry: Utility Room
Features
- Has basement: No
Interior area
- Total structure area: 2,313
- Total interior livable area: 2,313 sqft
- Finished area above ground: 2,313
- Finished area below ground: 0
Property
Parking
- Total spaces: 2
- Parking features: Driveway, Attached Garage, Garage on Main Level
- Attached garage spaces: 2
- Has uncovered spaces: Yes
Features
- Levels: Two
- Stories: 2
Lot
- Size: 1.5 Acres
Details
- Parcel number: 04156033
- Zoning: RA-40
- Special conditions: Standard
Construction
Type & style
- Home type: SingleFamily
- Property subtype: Single Family Residence
Materials
- Vinyl
- Foundation: Slab
Condition
- New construction: Yes
- Year built: 2026
Details
- Builder model: Maxine
Utilities & green energy
- Sewer: Septic Installed
- Water: Well
Community & HOA
Community
- Subdivision: None
Location
- Region: Monroe
Financial & listing details
- Price per square foot: $281/sqft
- Tax assessed value: $85,000
- Date on market: 11/21/2025
- Cumulative days on market: 138 days
- Road surface type: Gravel, Paved
Estimated market value
$644,000
$612,000 - $676,000
$2,446/mo
Price history
| Date | Event | Price |
|---|---|---|
| 11/21/2025 | Listed for sale | $649,900$281/sqft |
Source:  Canopy MLS as distributed by MLS GRID #4322927 Report a problem Canopy MLS as distributed by MLS GRID #4322927 Report a problem | ||
Public tax history
Tax history is unavailable.
Monthly payment
Est. payment
Payment breakdown
Explore the cost of this home by adjusting the details. Changes won't be saved.Climate risks
Neighborhood: 28112
Nearby schools
Schools provided by the listing agent
- Elementary: Prospect
- Middle: Parkwood
- High: Parkwood
Source: Canopy MLS as distributed by MLS GRID. This data may not be complete. We recommend contacting the local school district to confirm school assignments for this home.

Similar homes
- $624,9003 bd2 ba1.9k sqft220 Gulledge Parker Rd, Monroe, NC 28112New Construction

 MLS ID #4408632, Ashley Howard, NextHome Paramount. Canopy MLS as distributed by MLS GRID
 - $--2 bd3 ba2.5k sqft3008 Lamplight Rd, Monroe, NC 28112Auction
 ServiceLink Auction
 - $--3 bd4 ba2.3k sqft5016 Lancaster Hwy, Monroe, NC 28112Auction
 Auction.com 2
 - $549,9004 bd2 ba3.2k sqft1116 Medlin Rd, Monroe, NC 28112For Sale
 MLS ID #4378370, Thomas Elrod, Keller Williams Ballantyne Area. Canopy MLS as distributed by MLS GRID
 - $699,9003 bd3 ba2.4k sqft3320 Goldmine Rd, Monroe, NC 28110For SaleMLS ID #4418987, Mary Ross, Ross & Associates Real Estate. Canopy MLS as distributed by MLS GRID
- $649,9004 bd2 ba2k sqft835 & 837 Sikes Mill Rd, Monroe, NC 28110For SaleMLS ID #4307157, Joe Collins, Collins REALTORS. Canopy MLS as distributed by MLS GRID
- $800,0003 bd2 ba1.6k sqft1614 Medlin Rd, Monroe, NC 28112For SaleMLS ID #4271092, Kelly Benton, Ross & Associates Real Estate. Canopy MLS as distributed by MLS GRID
- $424,0004 bd3 ba2.2k sqft4918 Griffith Rd, Monroe, NC 28112For SaleMLS ID #4382568, Lisa McGill, Opendoor Brokerage LLC. Canopy MLS as distributed by MLS GRID
- $399,0003 bd3 ba1.8k sqft257 Landsford Rd Lot 1, Pageland, SC 29728New ConstructionMLS ID #4423772, Joshua Caruso, Howard Hanna Allen Tate Southland Homes + Realty LLC. Canopy MLS as distributed by MLS GRID
- $795,0004 bd3 ba2.6k sqft6901 Potter Rd S #2, Waxhaw, NC 28173For SaleMLS ID #4398373, Kevin Holder, T-Rex Realty. Canopy MLS as distributed by MLS GRID
- $389,9003 bd1 ba1.3k sqft3123 Stack Rd, Monroe, NC 28112For SaleMLS ID #4285228, Kelly Benton, Ross & Associates Real Estate. Canopy MLS as distributed by MLS GRID
- $639,5004 bd3 ba2.6k sqft5602 Friendly Baptist Church Rd, Indian Trail, NC 28079New ConstructionMLS ID #4411458, Margo Frantz, Costello Real Estate and Investments LLC. Canopy MLS as distributed by MLS GRID
- $575,0003 bd2 ba1.6k sqft1514 Clarence Secrest Rd, Monroe, NC 28110For SaleMLS ID #4385909, John Rissanen, Berkshire Hathaway HomeServices Elite Properties. Canopy MLS as distributed by MLS GRID
- $385,0005 bd4 ba2k sqft3014 Morgan Mill Rd, Monroe, NC 28110For SaleMLS ID #4420154, Gustavo Moreno, The Dream Realty Collective LLC. Canopy MLS as distributed by MLS GRID
- $569,9003 bd3 ba2.2k sqft4209 Cheshire Glen Dr, Monroe, NC 28110For SaleMLS ID #4412627, Teresa Broome, NorthGroup Real Estate LLC. Canopy MLS as distributed by MLS GRID
- $575,0004 bd2 ba2k sqft8117 Shannon Woods Ln, Matthews, NC 28104For SaleMLS ID #4285282, Lisa Belk, Mark Spain Real Estate. Canopy MLS as distributed by MLS GRID
