Welcome to 2521 Plyler Mill Road, a proposed ranch-style home situated on a spacious 1-acre lot with no HOA! Designed for comfortable living and easy entertaining, this home features an open-concept floor plan complemented by durable Hardie board siding with attractive brick accents. The kitchen will showcase soft-close cabinets, granite countertops, and a stylish tile backsplash, with granite finishes continuing throughout the home. Relax with your morning coffee on the covered front porch or unwind on the covered back porch while enjoying the peaceful setting. Buyers who contract before construction begins may personalize the home by selecting all finishes. Conveniently located near downtown Monroe’s shopping, dining, and entertainment. Receive up to $3,500 in seller-paid closing costs when using the preferred lender. Photos are representative of the proposed build and may show optional features or finishes.
Active
$559,481
2421 Plyler Mill Rd, Monroe, NC 28112
3beds
2,181sqft
Single Family Residence
Built in 2027
1.02 Acres Lot
$553,300 Zestimate®
$257/sqft
$-- HOA
What's special
Covered front porchGranite countertopsStylish tile backsplashOpen-concept floor planCovered back porch
- 10 days
- 115
- 1
Likely to sell faster than
Zillow last checked:
Listing updated:
Listed by:
Sommer Belk sommer.belk@southlandhomesusa.com,
Howard Hanna Allen Tate Southland Homes + Realty LLC
Source: Canopy MLS as distributed by MLS GRID,MLS#: 4421605
Facts & features
Interior
Bedrooms & bathrooms
- Bedrooms: 3
- Bathrooms: 2
- Full bathrooms: 2
- Main level bedrooms: 3
Primary bedroom
- Level: Main
Bedroom s
- Level: Main
Bedroom s
- Level: Main
Bathroom full
- Level: Main
Bathroom full
- Level: Main
Dining area
- Level: Main
Kitchen
- Level: Main
Living room
- Level: Main
Heating
- Heat Pump
Cooling
- Heat Pump
Appliances
- Included: Dishwasher, Electric Range, Microwave
- Laundry: Laundry Room
Features
- Has basement: No
Interior area
- Total structure area: 2,181
- Total interior livable area: 2,181 sqft
- Finished area above ground: 2,181
- Finished area below ground: 0
Property
Parking
- Total spaces: 2
- Parking features: Attached Garage, Garage on Main Level
- Attached garage spaces: 2
Features
- Levels: One
- Stories: 1
Lot
- Size: 1.02 Acres
Details
- Parcel number: 04192029
- Zoning: RA-40
- Special conditions: Standard
Construction
Type & style
- Home type: SingleFamily
- Property subtype: Single Family Residence
Materials
- Brick Partial, Fiber Cement
- Foundation: Crawl Space
Condition
- New construction: Yes
- Year built: 2027
Utilities & green energy
- Sewer: Septic Installed
- Water: Well
Community & HOA
Community
- Subdivision: none
Location
- Region: Monroe
Financial & listing details
- Price per square foot: $257/sqft
- Tax assessed value: $37,400
- Annual tax amount: $169
- Date on market: 9/9/2026
- Cumulative days on market: 10 days
- Listing terms: Cash,Conventional,FHA,USDA Loan,VA Loan
- Road surface type: Gravel, Paved
Estimated market value
$553,300
$526,000 - $581,000
$2,372/mo
Price history
| Date | Event | Price |
|---|---|---|
| 9/10/2026 | Listed for sale | $559,481$257/sqft |
Source:  Canopy MLS as distributed by MLS GRID #4421605 Report a problem Canopy MLS as distributed by MLS GRID #4421605 Report a problem | ||
Public tax history
| Year | Property taxes | Tax assessment |
|---|---|---|
| 2025 | $169 | $37,400 |
| 2024 | -- | -- |
Find assessor info on the county website
Monthly payment
Est. payment
Payment breakdown
Explore the cost of this home by adjusting the details. Changes won't be saved.Climate risks
Neighborhood: 28112
Nearby schools
Schools provided by the listing agent
- Elementary: Prospect
- Middle: Parkwood
- High: Parkwood
Source: Canopy MLS as distributed by MLS GRID. This data may not be complete. We recommend contacting the local school district to confirm school assignments for this home.
- $435,900-- bd-- ba-- sqft2419 Plyler Mill Rd, Monroe, NC 28112Off Market
- $589,3393 bd2 ba2.5k sqft2501 Plyler Mill Rd, Monroe, NC 28112New Construction

- $397,000-- bd-- ba-- sqft2413 Plyler Mill Rd, Monroe, NC 28112Off Market
- $488,1153 bd2 ba1.7k sqft2505 Plyler Mill Rd, Monroe, NC 28112New Construction

Similar homes
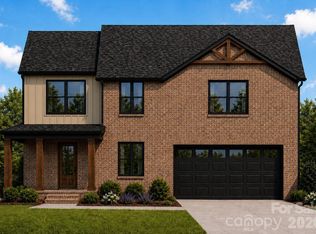
- $573,7543 bd3 ba2.4k sqft2521 Plyler Mill Rd, Monroe, NC 28112New Construction

 MLS ID #4405193, Sommer Belk, Howard Hanna Allen Tate Southland Homes + Realty LLC. Canopy MLS as distributed by MLS GRID
 - $518,9304 bd3 ba1.8k sqft2409 Plyler Mill Rd, Monroe, NC 28112New Construction
 MLS ID #4421129, Sommer Belk, Howard Hanna Allen Tate Southland Homes + Realty LLC. Canopy MLS as distributed by MLS GRID
 - $625,0143 bd3 ba2.8k sqft2517 Plyler Mill Rd, Monroe, NC 28112New Construction
 MLS ID #4423244, Sommer Belk, Howard Hanna Allen Tate Southland Homes + Realty LLC. Canopy MLS as distributed by MLS GRID
 - $559,9004 bd3 ba2.6k sqft215 Ridgewood Dr, Monroe, NC 28112For Sale
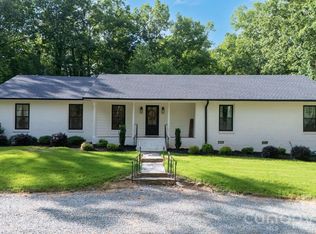 MLS ID #4401158, Brock Zevan, Real Broker, LLC. Canopy MLS as distributed by MLS GRID
 - $432,5003 bd2 ba1.6k sqft3313 Luke Ct, Monroe, NC 28112For SaleMLS ID #4425342, Craig Tribus, Beycome Brokerage Realty LLC. Canopy MLS as distributed by MLS GRID
- $488,1153 bd2 ba1.7k sqft2505 Plyler Mill Rd, Monroe, NC 28112New ConstructionMLS ID #4387508, Sommer Belk, Howard Hanna Allen Tate Southland Homes + Realty LLC. Canopy MLS as distributed by MLS GRID
- $620,0003 bd4 ba3.1k sqft2524 Griffith Rd, Monroe, NC 28112For SaleMLS ID #4420258, Kathy Wing, NorthGroup Real Estate LLC. Canopy MLS as distributed by MLS GRID
- $591,9904 bd4 ba2.9k sqft3507 Hartwell Ln, Monroe, NC 28112New ConstructionMLS ID #4420097, Gina Anderson, CCNC Realty Group LLC. Canopy MLS as distributed by MLS GRID
- $538,0003 bd2 ba2.2k sqft2721 Tara Dr, Monroe, NC 28112For SaleMLS ID #4411487, Jeremy Ordan, Howard Hanna Allen Tate Charlotte South. Canopy MLS as distributed by MLS GRID
- $350,0003 bd3 ba1.7k sqft3705 Griffith Rd, Monroe, NC 28112For SaleMLS ID #4426006, Lisa McGill, Opendoor Brokerage LLC. Canopy MLS as distributed by MLS GRID
- $537,9904 bd3 ba2.6k sqft3811 Forty Acre Dr, Monroe, NC 28112New ConstructionCanopy MLS as distributed by MLS GRID
- $364,9003 bd2 ba1.6k sqft3304 Griffith Rd, Monroe, NC 28112For SaleMLS ID #4424980, Jennifer Buenau, Keller Williams Select. Canopy MLS as distributed by MLS GRID
- $489,9993 bd2 ba2.1k sqft3115 Crow Rd, Monroe, NC 28112For SaleMLS ID #4398551, Ashley Couick, Emerald Pointe Realty. Canopy MLS as distributed by MLS GRID
- $669,0003 bd3 ba3.2k sqft1213 Diana Lee Ln, Monroe, NC 28112For SaleMLS ID #4414339, Liz Young, RE/MAX Executive. Canopy MLS as distributed by MLS GRID
- $339,9003 bd2 ba1.3k sqft4912 Christopher Run Dr, Monroe, NC 28112For SaleMLS ID #4425494, Joseph Gamble, Emerald Pointe Realty. Canopy MLS as distributed by MLS GRID
- $494,9904 bd3 ba2.6k sqft3610 Roughedge Dr, Monroe, NC 28112New ConstructionCanopy MLS as distributed by MLS GRID
- $467,9003 bd3 ba2.2k sqft802 White Oaks Cir, Monroe, NC 28112For SaleMLS ID #4404556, Jennie Griffin, ProStead Realty. Canopy MLS as distributed by MLS GRID
- $499,9203 bd3 ba2k sqft2316 Long Hope Rd, Monroe, NC 28112New ConstructionMLS ID #4390473, Sommer Belk, Howard Hanna Allen Tate Southland Homes + Realty LLC. Canopy MLS as distributed by MLS GRID
- $470,0003 bd2 ba2.3k sqft125 Forest Hills Dr, Monroe, NC 28112For SaleMLS ID #4355616, Jeffrey Hemme, Cross Keys LLC. Canopy MLS as distributed by MLS GRID
