PROPOSED CONSTRUCTION – BUILD YOUR HOME, YOUR WAY! With all Quick Move-In homes now sold, this is an exciting opportunity to build from the ground up and personalize your new home through the full Design Studio experience.
The Trawick Elite Berkshire is a thoughtfully designed 1.5-story home offering 3 bedrooms, 3 full baths, a versatile flex room, spacious loft, 10' ceilings and 8' doors throughout the first floor, covered front porch, and covered rear porch, all situated on one of the community’s largest remaining homesites.
The proposed home has been thoughtfully priced to include desirable structural selections such as oak stair treads, a multi-stacking sliding glass door connecting the great room to the covered rear porch, a zero-threshold shower in the primary bath, an undermount laundry sink with cabinetry, and a gourmet kitchen featuring a 36" gas cooktop.
Best of all, the homesite premium, listed structural upgrades, and a $60k Design Studio budget are already included in the advertised listing price. Buyers will enjoy the opportunity to visit the Design Studio and personally select their finishes, including cabinetry, countertops, flooring, tile, lighting, and more, creating a home that truly reflects their individual style.
Estimated build time is approximately 5–7 months from contract to closing, allowing buyers to enjoy the full new-construction and personalization experience while still having a clear path toward move-in.
This listing represents an example of what can be built on this homesite and is not a completed or under-construction home. Final home design, selections, features, pricing, and construction timeline may vary based on buyer choices, availability, and other factors.
Now is the time to build. Schedule your private appointment to explore the remaining homesites and personalization opportunities before the community’s next phase is released at higher pricing. Secure one of the largest remaining homesites at today’s pricing and experience the opportunity to create a home that is uniquely yours.
Active
$749,999
2250 Whitebark Dr, Indian Land, SC 29707
4beds
2,510sqft
Single Family Residence
Built in 2026
0.23 Acres Lot
$-- Zestimate®
$299/sqft
$302/mo HOA
What's special
Covered front porchSpacious loftCovered rear porchVersatile flex roomOak stair treads
- 6 days |
- 132 |
- 4 |
Zillow last checked:
Listing updated:
Listed by:
Cara Daddario cdaddario@tollbrothers.com,
Toll Brothers Real Estate Inc,
Ruby Wright,
Toll Brothers Real Estate Inc
Source: Canopy MLS as distributed by MLS GRID,MLS#: 4415447
Facts & features
Interior
Bedrooms & bathrooms
- Bedrooms: 4
- Bathrooms: 3
- Full bathrooms: 3
- Main level bedrooms: 3
Primary bedroom
- Features: En Suite Bathroom, Walk-In Closet(s)
- Level: Main
Bedroom s
- Features: Split BR Plan
- Level: Main
Bedroom s
- Level: Main
Bedroom s
- Level: Upper
Bathroom full
- Level: Main
Bathroom full
- Level: Main
Bathroom full
- Level: Upper
Dining area
- Features: Open Floorplan
- Level: Main
Flex space
- Level: Main
Great room
- Features: Open Floorplan
- Level: Main
Kitchen
- Features: Breakfast Bar, Kitchen Island, Open Floorplan, Walk-In Pantry
- Level: Main
Laundry
- Level: Main
Loft
- Level: Upper
Heating
- Forced Air, Natural Gas
Cooling
- Central Air, Zoned
Appliances
- Included: Dishwasher, Disposal, Gas Cooktop, Microwave
- Laundry: Electric Dryer Hookup, Laundry Room, Main Level, Washer Hookup
Features
- Breakfast Bar, Kitchen Island, Open Floorplan, Pantry, Walk-In Closet(s), Walk-In Pantry
- Flooring: Carpet, Tile, Vinyl
- Doors: Sliding Doors
- Windows: Insulated Windows
- Has basement: No
- Fireplace features: Gas, Outside
Interior area
- Total structure area: 2,510
- Total interior livable area: 2,510 sqft
- Finished area above ground: 2,510
- Finished area below ground: 0
Property
Parking
- Total spaces: 2
- Parking features: Attached Garage, Garage Door Opener, Garage on Main Level
- Attached garage spaces: 2
Features
- Levels: One and One Half
- Stories: 1.5
- Patio & porch: Covered, Rear Porch
- Exterior features: Lawn Maintenance
- Pool features: Community
- Spa features: Community
Lot
- Size: 0.23 Acres
Details
- Parcel number: 000300001.00
- Zoning: 1
- Special conditions: Standard
Construction
Type & style
- Home type: SingleFamily
- Architectural style: Ranch
- Property subtype: Single Family Residence
Materials
- Fiber Cement, Stone
- Foundation: Slab
Condition
- New construction: Yes
- Year built: 2026
Details
- Builder model: Trawick Elite Berkshire
- Builder name: Toll Brothers
Utilities & green energy
- Sewer: County Sewer
- Water: County Water
- Utilities for property: Cable Available, Electricity Connected, Underground Power Lines, Underground Utilities, Wired Internet Available
Community & HOA
Community
- Features: Fifty Five and Older, Clubhouse, Fitness Center, Game Court, Picnic Area, Sidewalks, Street Lights, Tennis Court(s), Other
- Security: Carbon Monoxide Detector(s), Smoke Detector(s)
- Senior community: Yes
- Subdivision: The Pines at Sugar Creek
HOA
- Has HOA: Yes
- HOA fee: $302 monthly
- HOA name: CAMS
- HOA phone: 877-672-2267
Location
- Region: Indian Land
Financial & listing details
- Price per square foot: $299/sqft
- Date on market: 8/17/2026
- Cumulative days on market: 255 days
- Listing terms: Cash,Conventional,VA Loan
- Electric utility on property: Yes
- Road surface type: Concrete, Paved
Estimated market value
Not available
Estimated sales range
Not available
Not available
Price history
| Date | Event | Price |
|---|---|---|
| 8/17/2026 | Listed for sale | $749,999$299/sqft |
Source:  Canopy MLS as distributed by MLS GRID #4415447 Report a problem Canopy MLS as distributed by MLS GRID #4415447 Report a problem | ||
Public tax history
Tax history is unavailable.
Monthly payment
Est. payment
Payment breakdown
Explore the cost of this home by adjusting the details. Changes won't be saved.Climate risks
Neighborhood: Indian Land
Nearby schools
GreatSchools rating
- 10/10Harrisburg Elementary SchoolGrades: PK-4Distance: 2.8 mi
- 6/10Indian Land Middle SchoolGrades: 7-8Distance: 6.9 mi
- 7/10Indian Land High SchoolGrades: 9-12Distance: 12 mi
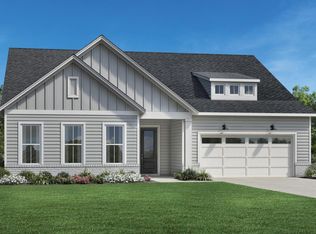
- $830,4004 bd4 ba3.5k sqft2246 Whitebark Dr, Indian Land, SC 29707Off Market
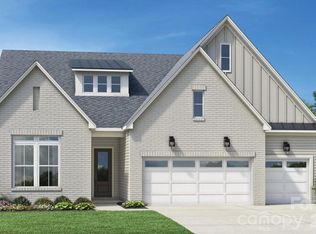
- $1,003,2254 bd5 ba3.1k sqft2275 Whitebark Dr #148, Fort Mill, SC 29707Pending
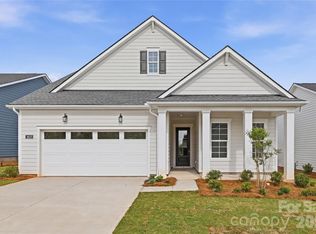
- $649,0003 bd3 ba2.3k sqft3671 Blue Pine Dr #177, Indian Land, SC 29707Sold
- $4,600-- bd1 ba980 sqft11656 Harrisburg Rd, Indian Land, SC 29707Off Market
- $649,0003 bd3 ba2k sqft3679 Blue Pine Dr #179, Indian Land, SC 29707Pending
- $637,0003 bd3 ba2k sqft1043 Pinecone Ave, Indian Land, SC 29707Sold
- $674,0003 bd3 ba2.3k sqft1049 Pinecone Ave #218, Indian Land, SC 29707Pending
- $635,5003 bd2 ba1.8k sqft1055 Pinecone Ave, Indian Land, SC 29707Sold
A local agent can set up tours, give advice and negotiate with sellers.
Similar homes
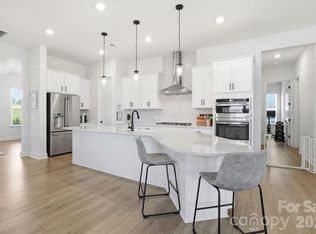
- $799,9005 bd3 ba3.5k sqft6721 Baker Creek Ave, Indian Land, SC 29707For Sale
 MLS ID #4389233, Lizette Conover, RE/MAX Executive. Canopy MLS as distributed by MLS GRID
 - $665,0004 bd3 ba3.1k sqft6129 Alsace Ln, Indian Land, SC 29707For Sale
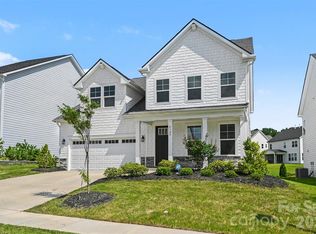 MLS ID #4398192, Thomas Elrod, Keller Williams Ballantyne Area. Canopy MLS as distributed by MLS GRID
 - $570,0003 bd2 ba2.6k sqft2218 Excalibur Dr, Indian Land, SC 29707For Sale
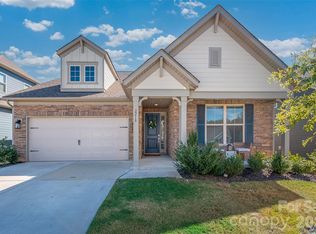 MLS ID #4389402, Laura Ulloa, NorthGroup Real Estate LLC. Canopy MLS as distributed by MLS GRID
 - $764,3504 bd4 ba2.5k sqft6013 Yellow Buckeye Dr, Charlotte, NC 28277New Construction
 TRI Pointe Homes
 - $659,0003 bd3 ba2.3k sqft1210 Therns Ferry Dr, Fort Mill, SC 29708For SaleMLS ID #4381419, Kimberly Hedrick, COMPASS. Canopy MLS as distributed by MLS GRID
- $458,9203 bd3 ba1.8k sqft8702 Miles Gap Rd, Indian Land, SC 29707New ConstructionMLS ID #4411788, Sean Robertson, Taylor Morrison of Carolinas Inc. Canopy MLS as distributed by MLS GRID
- $466,2203 bd3 ba1.8k sqft8695 Miles Gap Rd, Indian Land, SC 29707New ConstructionMLS ID #4411813, Lauren Cartwright, Taylor Morrison of Carolinas Inc. Canopy MLS as distributed by MLS GRID
- $761,0064 bd4 ba2.5k sqft6024 Yellow Buckeye Dr, Ballantyne, NC 28277New ConstructionCanopy MLS as distributed by MLS GRID
- $726,7784 bd4 ba2.3k sqft6020 Yellow Buckeye Dr, Ballantyne, NC 28277New ConstructionCanopy MLS as distributed by MLS GRID
- $689,0003 bd3 ba2.9k sqft5529 Braddock Mill Way, Lancaster, SC 29720For SaleMLS ID #4414208, Aly Carlson, Keller Williams Ballantyne Area. Canopy MLS as distributed by MLS GRID
- $723,8974 bd4 ba2.5k sqft14018 Meera Ln, Charlotte, NC 28277New ConstructionCanopy MLS as distributed by MLS GRID
- $635,0003 bd3 ba2.1k sqft713 Barrel Aly, Fort Mill, SC 29715For SaleMLS ID #4370936, Tina Bisson, Premier Sotheby's International Realty. Canopy MLS as distributed by MLS GRID
- $714,9904 bd4 ba2.5k sqft6012 Yellow Buckeye Dr, Charlotte, NC 28277New ConstructionCanopy MLS as distributed by MLS GRID
- $719,9904 bd4 ba2.5k sqft6009 Yellow Buckeye Dr, Charlotte, NC 28277New ConstructionMLS ID #4396241, Brooke Fields-Christenburg, TRI Pointe Homes INC. Canopy MLS as distributed by MLS GRID
- $639,9004 bd3 ba2.5k sqft2085 Bonds Ln #26, Fort Mill, SC 29715New ConstructionMLS ID #4257392, Michael O'Brien, Better Homes and Garden Real Estate Paracle. Canopy MLS as distributed by MLS GRID
- $424,9903 bd3 ba2k sqft8673 Miles Gap Rd, Indian Land, SC 29707New ConstructionMLS ID #4344390, Nicole McAlister, Keller Williams Ballantyne Area. Canopy MLS as distributed by MLS GRID
- $698,4904 bd4 ba2.3k sqft6036 Yellow Buckeye Dr, Charlotte, NC 28277New ConstructionMLS ID #4409064, Brooke Fields-Christenburg, TRI Pointe Homes INC. Canopy MLS as distributed by MLS GRID
- $686,9904 bd4 ba2.3k sqft6028 Yellow Buckeye Dr, Charlotte, NC 28277New ConstructionMLS ID #4409058, Brooke Fields-Christenburg, TRI Pointe Homes INC. Canopy MLS as distributed by MLS GRID
- $699,9904 bd4 ba2.5k sqft13023 Lucy Park Ln, Charlotte, NC 28277New ConstructionCanopy MLS as distributed by MLS GRID
- $674,9904 bd4 ba2.5k sqft13009 Lucy Park Ln, Charlotte, NC 28277New ConstructionCanopy MLS as distributed by MLS GRID
