Skip main navigation
Closed
  • $635,500

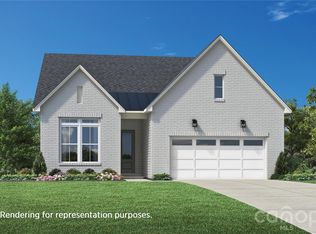
    1055 Pinecone Ave, Indian Land, SC 29707

    3beds
    1,882sqft
    Single Family Residence
    Built in 2026
    0.18 Acres Lot
    $632,400 Zestimate®
    $338/sqft
    $2,920 Estimated rent

    Home value

    $632,400

    $601,000 - $664,000

    $2,920/mo

    Zestimate® history
    Loading
    Loading...

    Owner options

    List your home for rent

    $2,920/mo

    Rent Zestimate®

    Find your next renter with Zillow Rental Manager. Plus, with online applications, you can quickly screen prospective tenants – for free.

    Learn more

    $2,920/mo

    Rent Zestimate®

    Refinance and save

    $3,987/mo

    Est. payment

    Refinancing to a lower rate could help reduce your monthly payments and save thousands over the life of the loan.

    See today's rates

    $3,987/mo

    Est. payment

    Explore your selling options

    Work with a Zillow partner agent

    Leverage their expertise and Zillow's premium Showcase listings to get your home seen by more buyers.

    Get started

    List with your own agent

    Get your home in front of millions of buyers by listing it on Zillow.

    Learn how to do it

    Sell it yourself

    Take full control of how buyers see your home on Zillow by listing For Sale by Owner (FSBO).

    List your home

    What's special

    Bright foyerCasual dining areaSizable walk-in pantryConvenient everyday entryEasily-accessible laundryGenerous flex roomSecluded primary bedroom suite
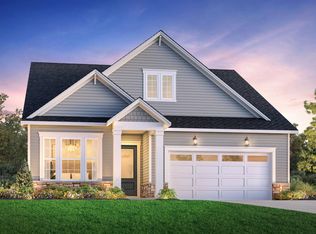
    With the kitchen at the heart of the home, the Trawick leaves a lovely impression. The splendid great room and casual dining area are central to the bright foyer, desirable covered patio, and well-designed kitchen offering a large center island with breakfast bar, plenty of counter and cabinet space, and a sizable walk-in pantry. Defining the secluded primary bedroom suite are a spacious walk-in closet and a splendid primary bath with a dual-sink vanity, a large luxe shower with seat, linen storage, and a private water closet. Secondary bedrooms feature ample closets and shared hall bath. Additional highlights include a generous flex room, a convenient everyday entry, an easily-accessible laundry, and plenty of additional storage. Located in The Pines at Sugar Creek, a vibrant 55+ community designed for low-maintenance living and an active lifestyle. Community amenities are underway & include a pool, spa, pickleball, tennis & bocce courts, fitness center, clubhouse & more. Pricing reflects the base home price, structural options and homesite premium only. Prices subject to change.

    Zillow last checked:

    Listing updated:

    Listing Provided by:

    Cathy Wiesneth cwiesneth@tollbrothers.com,

    Toll Brothers Real Estate Inc,

    Ruby Wright,

    Toll Brothers Real Estate Inc

    Bought with:

    Cathy Wiesneth

    Toll Brothers Real Estate Inc

    Source: Canopy MLS as distributed by MLS GRID,MLS#: 4336931MLS Logo

    Facts & features

    Interior

    Bedrooms & bathrooms
    • Bedrooms: 3
    • Bathrooms: 2
    • Full bathrooms: 2
    • Main level bedrooms: 3
    Primary bedroom
    • Features: En Suite Bathroom, Walk-In Closet(s)
    • Level: Main
    Bedroom s
    • Features: Split BR Plan
    • Level: Main
    Bedroom s
    • Level: Main
    Bathroom full
    • Level: Main
    Bathroom full
    • Level: Main
    Dining area
    • Features: Open Floorplan
    • Level: Main
    Great room
    • Features: Open Floorplan
    • Level: Main
    Kitchen
    • Features: Breakfast Bar, Kitchen Island, Open Floorplan, Walk-In Pantry
    • Level: Main
    Laundry
    • Level: Main
    Office
    • Level: Main
    Heating
    • Forced Air, Natural Gas
    Cooling
    • Central Air, Zoned
    Appliances
    • Included: Dishwasher, Disposal, Gas Cooktop, Microwave
    • Laundry: Electric Dryer Hookup, Laundry Room, Main Level, Washer Hookup
    Features
    • Breakfast Bar, Kitchen Island, Open Floorplan, Pantry, Walk-In Closet(s), Walk-In Pantry
    • Flooring: Carpet, Tile, Vinyl
    • Doors: Sliding Doors
    • Windows: Insulated Windows
    • Has basement: No
    • Fireplace features: Gas, Outside
    Interior area
    • Total structure area: 1,882
    • Total interior livable area: 1,882 sqft
    • Finished area above ground: 1,882
    • Finished area below ground: 0

    Property

    Parking
    • Total spaces: 2
    • Parking features: Attached Garage, Garage Door Opener, Garage on Main Level
    • Attached garage spaces: 2
    Features
    • Levels: One
    • Stories: 1
    • Patio & porch: Covered, Rear Porch
    • Exterior features: Lawn Maintenance
    • Pool features: Community
    • Spa features: Community
    Lot
    • Size: 0.18 Acres
    • Dimensions: 71 x 129
    • Features: Cleared, Level
    Details
    • Parcel number: 000300001.00
    • Zoning: 1
    • Special conditions: Standard

    Construction

    Type & style
    • Home type: SingleFamily
    • Architectural style: Ranch
    • Property subtype: Single Family Residence
    Materials
    • Brick Partial, Fiber Cement
    • Foundation: Slab
    Condition
    • New construction: Yes
    • Year built: 2026
    Details
    • Builder model: Trawick
    • Builder name: Toll Brothers

    Utilities & green energy

    • Sewer: County Sewer
    • Water: County Water
    • Utilities for property: Cable Available, Electricity Connected, Underground Power Lines, Underground Utilities, Wired Internet Available

    Community & neighborhood

    Security
    • Security features: Carbon Monoxide Detector(s), Smoke Detector(s)
    Community
    • Community features: Fifty Five and Older, Clubhouse, Fitness Center, Sidewalks, Street Lights, Tennis Court(s), Other
    Senior living
    • Senior community: Yes
    Location
    • Region: Indian Land
    • Subdivision: The Pines at Sugar Creek

    HOA & financial

    HOA
    • Has HOA: Yes
    • HOA fee: $302 monthly
    • Association name: CAMS
    • Association phone: 877-672-2267

    Other

    Other facts
    • Road surface type: Concrete, Paved

    Price history

    DateEventPrice
    5/27/2026Sold$635,500-1%$338/sqft
    Source: Canopy MLS as distributed by MLS GRID #4336931 Report a problem
    4/10/2026Pending sale$642,000$341/sqft
    Source: Canopy MLS as distributed by MLS GRID #4336931 Report a problem
    1/15/2026Listed for sale$642,000$341/sqft
    Source: Canopy MLS as distributed by MLS GRID #4336931 Report a problem

    Public tax history

    Tax history is unavailable.

    Neighborhood: Indian Land

    Nearby schools

    GreatSchools rating
    Get a cash offer in 3 minutes
    Find out how much your home could sell for in as little as 3 minutes with a no-obligation cash offer.
    Estimated market value
    $632,400
    Get a cash offer in 3 minutes
    Find out how much your home could sell for in as little as 3 minutes with a no-obligation cash offer.
    Estimated market value
    $632,400