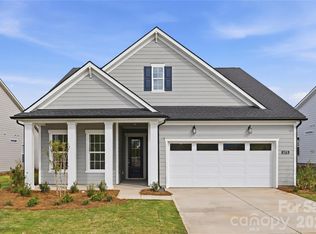
Move-In Ready with Designer-Appointed Finishes and Exceptional Indoor-Outdoor Living on homesite #218! This beautifully crafted home offers the perfect combination of luxury, flexibility, and comfort. Designed for both everyday living and entertaining, the spacious kitchen features abundant cabinetry, a convenient butler's pantry, and flows seamlessly into the casual dining area, creating an inviting space for gathering with family and friends.
Just beyond, the covered rear porch becomes a true extension of the home, showcasing a stunning stone gas fireplace—perfect for relaxing evenings, outdoor entertaining, and year-round enjoyment. The expansive great room provides ample space for hosting larger gatherings while maintaining a warm and welcoming atmosphere.
A versatile first-floor flex room offers endless possibilities, whether you need a home office, hobby room, fitness space, or additional living area. The private primary suite serves as a luxurious retreat, complete with a spacious bedroom and spa-inspired bath designed for comfort and relaxation.
Upstairs, a generous loft/flex space, private guest bedroom with walk-in closet, and full bath create the ideal setup for visiting family and friends, offering both privacy and convenience.
Located in The Pines at Sugar Creek, a premier 55+ community designed for active, low-maintenance living, residents can immediately enjoy the newly opened resort-style amenity center featuring a clubhouse, fitness center, pool, outdoor spa, pickleball courts, tennis courts, bocce courts, and a vibrant social lifestyle. This is a rare opportunity to enjoy a beautifully finished, move-in ready home in one of the area's most desirable active-adult communities
Under contract-no show
Price cut: $25K (5/18)
$674,000
1049 Pinecone Ave #218, Indian Land, SC 29707
3beds
2,308sqft
Single Family Residence
Built in 2026
0.19 Acres Lot
$658,500 Zestimate®
$292/sqft
$302/mo HOA
What's special
Spacious kitchenSpacious great roomCasual dining areaLavish bathGenerous flex roomPrimary bedroom
- 277 days |
- 7 |
- 0 |
Zillow last checked:
Listing updated:
Listed by:
Josh Seng jseng@tollbrothers.com,
Toll Brothers Real Estate Inc,
Ruby Wright,
Toll Brothers Real Estate Inc
Source: Canopy MLS as distributed by MLS GRID,MLS#: 4314040
Facts & features
Interior
Bedrooms & bathrooms
- Bedrooms: 3
- Bathrooms: 3
- Full bathrooms: 3
- Main level bedrooms: 2
Primary bedroom
- Features: En Suite Bathroom, Walk-In Closet(s)
- Level: Main
Bedroom s
- Level: Main
Bedroom s
- Level: Upper
Bathroom full
- Level: Main
Bathroom full
- Level: Main
Bathroom full
- Level: Upper
Dining area
- Features: Open Floorplan
- Level: Main
Great room
- Features: Open Floorplan
- Level: Main
Kitchen
- Features: Breakfast Bar, Kitchen Island, Open Floorplan, Walk-In Pantry
- Level: Main
Laundry
- Level: Main
Loft
- Level: Upper
Heating
- Forced Air, Natural Gas
Cooling
- Central Air, Zoned
Appliances
- Included: Dishwasher, Disposal, Gas Cooktop, Microwave
- Laundry: Electric Dryer Hookup, Laundry Room, Main Level, Washer Hookup
Features
- Breakfast Bar, Kitchen Island, Open Floorplan, Pantry, Walk-In Closet(s), Walk-In Pantry
- Flooring: Carpet, Tile, Vinyl
- Doors: Sliding Doors
- Windows: Insulated Windows
- Has basement: No
- Fireplace features: Gas, Gas Log, Outside, Porch
Interior area
- Total structure area: 2,308
- Total interior livable area: 2,308 sqft
- Finished area above ground: 2,308
- Finished area below ground: 0
Property
Parking
- Total spaces: 2
- Parking features: Attached Garage, Garage Door Opener, Garage on Main Level
- Attached garage spaces: 2
Features
- Levels: One and One Half
- Stories: 1.5
- Patio & porch: Covered, Front Porch, Rear Porch
- Exterior features: Lawn Maintenance
- Pool features: Community
- Spa features: Community
Lot
- Size: 0.19 Acres
- Dimensions: 71 x 130
- Features: Cleared, Level
Details
- Parcel number: 000300001.00
- Zoning: 1
- Special conditions: Standard
Construction
Type & style
- Home type: SingleFamily
- Architectural style: Ranch
- Property subtype: Single Family Residence
Materials
- Fiber Cement, Stone Veneer
- Foundation: Slab
Condition
- New construction: Yes
- Year built: 2026
Details
- Builder model: Dilworth Berkshire
- Builder name: Toll Brothers
Utilities & green energy
- Sewer: County Sewer
- Water: County Water
- Utilities for property: Cable Available, Electricity Connected, Underground Power Lines, Underground Utilities, Wired Internet Available
Community & HOA
Community
- Features: Fifty Five and Older, Clubhouse, Fitness Center, Sidewalks, Street Lights, Tennis Court(s), Other
- Security: Carbon Monoxide Detector(s), Smoke Detector(s)
- Senior community: Yes
- Subdivision: The Pines at Sugar Creek
HOA
- Has HOA: Yes
- HOA fee: $302 monthly
- HOA name: CAMS
- HOA phone: 877-672-2267
Location
- Region: Indian Land
Financial & listing details
- Price per square foot: $292/sqft
- Tax assessed value: $699,000
- Date on market: 10/17/2025
- Cumulative days on market: 260 days
- Listing terms: Cash,Conventional,FHA,VA Loan
- Electric utility on property: Yes
- Road surface type: Concrete, Paved
Estimated market value
$658,500
$626,000 - $691,000
$3,094/mo
Price history
| Date | Event | Price |
|---|---|---|
| 6/23/2026 | Pending sale | $674,000$292/sqft |
Source:  Canopy MLS as distributed by MLS GRID #4314040 Report a problem Canopy MLS as distributed by MLS GRID #4314040 Report a problem | ||
| 5/18/2026 | Price change | $674,000-3.6%$292/sqft |
Source: Canopy MLS as distributed by MLS GRID #4314040 Report a problem | ||
| 12/19/2025 | Price change | $699,000+5.4%$303/sqft |
Source: Canopy MLS as distributed by MLS GRID #4314040 Report a problem | ||
| 10/17/2025 | Listed for sale | $663,000$287/sqft |
Source: Canopy MLS as distributed by MLS GRID #4314040 Report a problem | ||
Public tax history
Tax history is unavailable.
Monthly payment
Est. payment
Payment breakdown
Explore the cost of this home by adjusting the details. Changes won't be saved.Climate risks
Neighborhood: Indian Land
Nearby schools
GreatSchools rating
- 10/10Harrisburg Elementary SchoolGrades: PK-4Distance: 2.9 mi
- 6/10Indian Land Middle SchoolGrades: 7-8Distance: 7 mi
- 7/10Indian Land High SchoolGrades: 9-12Distance: 12 mi
- $637,0003 bd3 ba2k sqft1043 Pinecone Ave, Indian Land, SC 29707Sold

- $635,5003 bd2 ba1.8k sqft1055 Pinecone Ave, Indian Land, SC 29707Sold
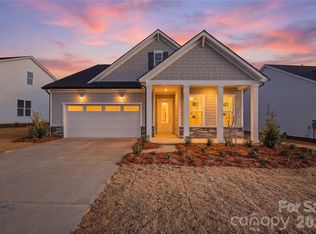
- $559,0003 bd2 ba1.7k sqft1061 Pinecone Ave #216, Indian Land, SC 29707Sold
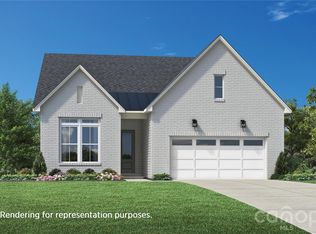
- $691,4003 bd3 ba2.3k sqft1069 Pinecone Ave, Indian Land, SC 29707Off Market
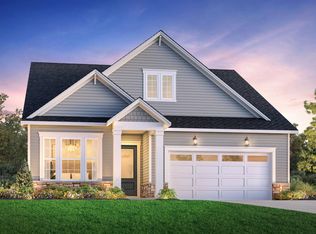
- $694,0004 bd3 ba2.4k sqft1069 Pinecone Ave #215, Indian Land, SC 29707Sold
- $869,3333 bd3 ba2.3k sqft1031 Pinecone Ave, Indian Land, SC 29707Sold
- $599,0002 bd2 ba1.6k sqft1075 Pinecone Ave, Indian Land, SC 29707New Construction
- $624,0003 bd2 ba1.7k sqft1081 Pinecone Ave, Indian Land, SC 29707New Construction
A local agent can set up tours, give advice and negotiate with sellers.
Similar homes
- $624,0003 bd2 ba1.7k sqft1081 Pinecone Ave, Indian Land, SC 29707New Construction

 Canopy MLS as distributed by MLS GRID
 - $690,0004 bd3 ba3.1k sqft6129 Alsace Ln, Indian Land, SC 29707For Sale
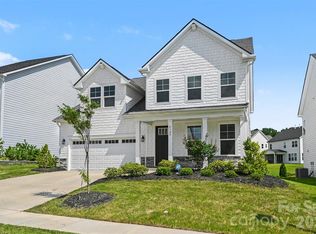 MLS ID #4398192, Thomas Elrod, Keller Williams Ballantyne Area. Canopy MLS as distributed by MLS GRID
 - $599,0002 bd2 ba1.6k sqft1075 Pinecone Ave, Indian Land, SC 29707New Construction
 Canopy MLS as distributed by MLS GRID
 - $670,0003 bd3 ba2.3k sqft1210 Therns Ferry Dr, Fort Mill, SC 29708For Sale
 MLS ID #4381419, Kimberly Hedrick, COMPASS. Canopy MLS as distributed by MLS GRID
 - $735,0003 bd3 ba2.2k sqft539 Plowman Ln, Fort Mill, SC 29715For SaleMLS ID #4342093, Michelle Budd, Helen Adams Realty. Canopy MLS as distributed by MLS GRID
- $459,9903 bd3 ba2k sqft8673 Miles Gap Rd, Indian Land, SC 29707New ConstructionMLS ID #4344390, Nicole McAlister, Keller Williams Ballantyne Area. Canopy MLS as distributed by MLS GRID
- $675,0003 bd3 ba2.4k sqft6023 Corbin Woods Ct, Charlotte, NC 28226For SaleMLS ID #4401327, Marcus Nance, Helen Adams Realty. Canopy MLS as distributed by MLS GRID
- $484,0003 bd3 ba2.3k sqft8012 Lantern Way, Indian Land, SC 29707For SaleMLS ID #4393030, Josh Courtright, Keller Williams Connected. Canopy MLS as distributed by MLS GRID
- $650,0003 bd4 ba2.6k sqft13702 Tranquil Day Dr, Matthews, NC 28105For SaleMLS ID #4387732, Kent Van Slambrook, First Properties. Canopy MLS as distributed by MLS GRID
- $549,9903 bd3 ba2.4k sqft5068 Duval Cir, Tega Cay, SC 29708New ConstructionMLS ID #4329957, Dawn Wood, Taylor Morrison of Carolinas Inc. Canopy MLS as distributed by MLS GRID
- $505,2053 bd3 ba2.2k sqft420 Celestial Dr, Tega Cay, SC 29708New ConstructionCanopy MLS as distributed by MLS GRID
- $599,9903 bd3 ba2.2k sqft7017 Treetop Ct, York, SC 29745New ConstructionCanopy MLS as distributed by MLS GRID
- $495,1703 bd3 ba1.9k sqft409 Celestial Dr, Tega Cay, SC 29708New ConstructionCanopy MLS as distributed by MLS GRID
- $664,9004 bd3 ba3.1k sqft1318 Poppy Way, Matthews, NC 28104For SaleMLS ID #4387809, Sarah Moore, Southern Homes of the Carolinas, Inc. Canopy MLS as distributed by MLS GRID
- $699,0004 bd4 ba2.3k sqft3409 Rogers St, Charlotte, NC 28208New ConstructionMLS ID #4384985, Abigail Wilson, Keller Williams Ballantyne Area. Canopy MLS as distributed by MLS GRID
- $589,0003 bd2 ba2.2k sqft14008 Little Spring Ct, Charlotte, NC 28278For SaleMLS ID #4292968, Reba Hatfield, COMPASS. Canopy MLS as distributed by MLS GRID
- $564,5003 bd3 ba2.2k sqft1907 Harvest Time Ln, Waxhaw, NC 28173For SaleMLS ID #4379113, Lorena Kwietniewski, ALBRICK. Canopy MLS as distributed by MLS GRID
- $649,9905 bd3 ba2.9k sqft1210 Chasity Trails Ct, Matthews, NC 28104New ConstructionCanopy MLS as distributed by MLS GRID
- $579,9004 bd3 ba2.6k sqft545 Cheryl Lynn Dr, Rock Hill, SC 29730New ConstructionCanopy MLS as distributed by MLS GRID
- $705,0004 bd4 ba2.2k sqftNone, Charlotte, NC 28206New ConstructionMLS ID #4405924, Jeena Chandihok, Carolina Living Associates LLC. Canopy MLS as distributed by MLS GRID
