Designer-Appointed and Move-In Ready in The Pines at Sugar Creek on homesite #179! Experience the ease of luxury living in this beautifully upgraded Westview home, thoughtfully designed for both comfort and entertaining. From the moment you enter, you'll appreciate the open-concept layout, elegant finishes, and designer-selected details throughout.
At the heart of the home, the gourmet kitchen impresses with an oversized center island, premium finishes, abundant cabinetry, and a convenient butler's pantry—creating the perfect space for everything from casual mornings to hosting family and friends. The spacious great room seamlessly connects to the covered patio, offering effortless indoor-outdoor living and an inviting setting for relaxing or entertaining.
The private primary suite serves as a tranquil retreat, featuring a generous walk-in closet and a spa-inspired bath designed with luxury and convenience in mind. Flexible living spaces provide endless possibilities for a home office, hobby room, fitness area, or guest accommodations, allowing the home to adapt to your lifestyle.
Located in The Pines at Sugar Creek, one of the Charlotte area's premier active-adult communities, residents can immediately enjoy the newly opened resort-style amenity center, featuring a clubhouse, fitness center, pool, outdoor spa, pickleball courts, tennis courts, bocce courts, and a vibrant social calendar. Combining designer finishes, modern construction, and an exceptional lifestyle, this move-in ready home offers a rare opportunity to enjoy the very best of 55+ living.
Under contract-no show
Price cut: $15K (5/18)
$649,000
3679 Blue Pine Dr #179, Indian Land, SC 29707
3beds
2,015sqft
:
Get pre-qualified$4,208/mo
Single Family Residence
Built in 2026
0.17 Acres Lot
$659,000 Zestimate®
$322/sqft
$302/mo HOA
What's special
Premium finishesHigh-end upgradesSpacious great roomStunning gourmet kitchenOversized islandOpen-concept layoutThoughtful details throughout
- 298 days |
- 8 |
- 0 |
Zillow last checked:
Listing updated:
Listed by:
Josh Seng jseng@tollbrothers.com,
Toll Brothers Real Estate Inc,
Ruby Wright,
Toll Brothers Real Estate Inc
Source: Canopy MLS as distributed by MLS GRID,MLS#: 4314020
Facts & features
Interior
Bedrooms & bathrooms
- Bedrooms: 3
- Bathrooms: 3
- Full bathrooms: 2
- 1/2 bathrooms: 1
- Main level bedrooms: 3
Primary bedroom
- Features: En Suite Bathroom, Walk-In Closet(s)
- Level: Main
Bedroom s
- Features: Split BR Plan
- Level: Main
Bedroom s
- Features: Split BR Plan
- Level: Main
Bathroom full
- Level: Main
Bathroom half
- Level: Main
Dining area
- Features: Open Floorplan
- Level: Main
Flex space
- Level: Main
Great room
- Features: Open Floorplan
- Level: Main
Kitchen
- Features: Breakfast Bar, Kitchen Island, Open Floorplan, Walk-In Pantry
- Level: Main
Laundry
- Features: See Remarks
- Level: Main
Heating
- Forced Air, Natural Gas
Cooling
- Central Air, Zoned
Appliances
- Included: Dishwasher, Disposal, Gas Cooktop, Microwave
- Laundry: Electric Dryer Hookup, Laundry Room, Main Level, Washer Hookup
Features
- Breakfast Bar, Kitchen Island, Open Floorplan, Pantry, Walk-In Closet(s), Walk-In Pantry
- Flooring: Carpet, Tile, Vinyl
- Doors: Sliding Doors
- Windows: Insulated Windows
- Has basement: No
- Fireplace features: Gas, Gas Log, Outside, Porch
Interior area
- Total structure area: 2,015
- Total interior livable area: 2,015 sqft
- Finished area above ground: 2,015
- Finished area below ground: 0
Property
Parking
- Total spaces: 2
- Parking features: Attached Garage, Garage Door Opener, Garage on Main Level
- Attached garage spaces: 2
Features
- Levels: One
- Stories: 1
- Patio & porch: Covered, Front Porch, Rear Porch
- Exterior features: Lawn Maintenance
- Pool features: Community
- Spa features: Community
Lot
- Size: 0.17 Acres
- Dimensions: 56 x 131
- Features: Cleared, Level
Details
- Parcel number: 000300001.00
- Zoning: 1
- Special conditions: Standard
Construction
Type & style
- Home type: SingleFamily
- Architectural style: Ranch
- Property subtype: Single Family Residence
Materials
- Fiber Cement, Stone Veneer
- Foundation: Slab
Condition
- New construction: Yes
- Year built: 2026
Details
- Builder model: Westview Classic
- Builder name: Toll Brothers
Utilities & green energy
- Sewer: County Sewer
- Water: County Water
- Utilities for property: Cable Available, Electricity Connected, Underground Power Lines, Underground Utilities, Wired Internet Available
Community & HOA
Community
- Features: Fifty Five and Older, Clubhouse, Fitness Center, Sidewalks, Street Lights, Tennis Court(s), Other
- Security: Carbon Monoxide Detector(s), Smoke Detector(s)
- Senior community: Yes
- Subdivision: The Pines at Sugar Creek
HOA
- Has HOA: Yes
- HOA fee: $302 monthly
- HOA name: CAMS
- HOA phone: 877-672-2267
Location
- Region: Indian Land
Financial & listing details
- Price per square foot: $322/sqft
- Tax assessed value: $664,000
- Date on market: 10/17/2025
- Cumulative days on market: 284 days
- Listing terms: Cash,Conventional,FHA,VA Loan
- Electric utility on property: Yes
- Road surface type: Concrete, Paved
Estimated market value
$659,000
$626,000 - $692,000
$2,856/mo
Price history
| Date | Event | Price |
|---|---|---|
| 6/26/2026 | Pending sale | $649,000$322/sqft |
Source:  Canopy MLS as distributed by MLS GRID #4314020 Report a problem Canopy MLS as distributed by MLS GRID #4314020 Report a problem | ||
| 5/18/2026 | Price change | $649,000-2.3%$322/sqft |
Source: Canopy MLS as distributed by MLS GRID #4314020 Report a problem | ||
| 12/19/2025 | Price change | $664,000-4%$330/sqft |
Source: Canopy MLS as distributed by MLS GRID #4314020 Report a problem | ||
| 10/30/2025 | Price change | $692,000+0.7%$343/sqft |
Source: Canopy MLS as distributed by MLS GRID #4314020 Report a problem | ||
| 10/25/2025 | Price change | $687,000+9.2%$341/sqft |
Source: Canopy MLS as distributed by MLS GRID #4314020 Report a problem | ||
| 10/17/2025 | Listed for sale | $629,000$312/sqft |
Source: Canopy MLS as distributed by MLS GRID #4314020 Report a problem | ||
Public tax history
Tax history is unavailable.
Monthly payment
Est. payment
Payment breakdown
Explore the cost of this home by adjusting the details. Changes won't be saved.Climate risks
Neighborhood: Indian Land
Nearby schools
GreatSchools rating
- 10/10Harrisburg Elementary SchoolGrades: PK-4Distance: 2.7 mi
- 6/10Indian Land Middle SchoolGrades: 7-8Distance: 6.9 mi
- 7/10Indian Land High SchoolGrades: 9-12Distance: 11.9 mi
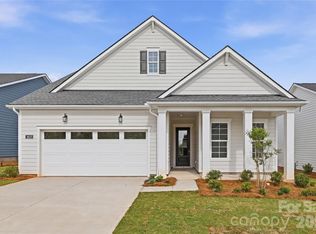
- $649,0003 bd3 ba2.3k sqft3671 Blue Pine Dr #177, Indian Land, SC 29707Sold
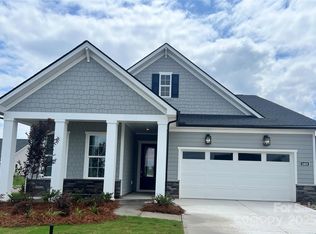
- $604,0003 bd2 ba1.8k sqft3687 Blue Pine Dr #181, Indian Land, SC 29707Sold
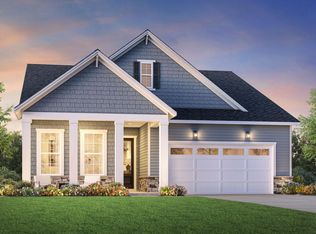
- $630,8003 bd2 ba1.8k sqft3687 Blue Pine Dr, Indian Land, SC 29707Off Market
- $684,9903 bd3 ba2k sqft3695 Blue Pine Dr #182, Indian Land, SC 29707Sold

- $623,7322 bd2 ba1.9k sqft5411 Spruce St, Indian Land, SC 29707Sold
- $800,5711 acre3701 Blue Pine Dr, Indian Land, SC 29707Sold
- $731,3891 acre3692 Blue Pine Dr, Indian Land, SC 29707Sold
- $822,6051 acre3698 Blue Pine Dr, Indian Land, SC 29707Sold
A local agent can set up tours, give advice and negotiate with sellers.
Similar homes
- $624,0003 bd2 ba1.7k sqft1081 Pinecone Ave, Indian Land, SC 29707New Construction

 Canopy MLS as distributed by MLS GRID
 - $570,0003 bd2 ba2.6k sqft2218 Excalibur Dr, Indian Land, SC 29707For Sale
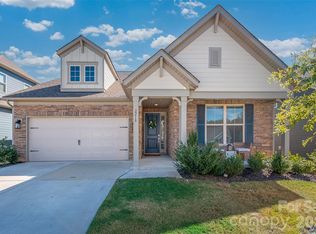 MLS ID #4389402, Laura Ulloa, NorthGroup Real Estate LLC. Canopy MLS as distributed by MLS GRID
 - $670,0003 bd3 ba2.3k sqft1210 Therns Ferry Dr, Fort Mill, SC 29708For Sale
 MLS ID #4381419, Kimberly Hedrick, COMPASS. Canopy MLS as distributed by MLS GRID
 - $590,0003 bd3 ba2.6k sqft1025 Ansley Park Dr, Indian Land, SC 29707For Sale
 MLS ID #4387863, Kathleen Rodriguez, NorthGroup Real Estate LLC. Canopy MLS as distributed by MLS GRID
 - $735,0003 bd3 ba2.2k sqft539 Plowman Ln, Fort Mill, SC 29715For SaleMLS ID #4342093, Michelle Budd, Helen Adams Realty. Canopy MLS as distributed by MLS GRID
- $485,9904 bd4 ba2.3k sqft3166 Beacon Heights Rd, Indian Land, SC 29707New ConstructionMLS ID #4366276, Sean Robertson, Taylor Morrison of Carolinas Inc. Canopy MLS as distributed by MLS GRID
- $449,0003 bd3 ba2.1k sqft314 Hyssop Ct #109, Fort Mill, SC 29715For SaleMLS ID #4368800, Amit Thawait, Ram Realty LLC. Canopy MLS as distributed by MLS GRID
- $440,0002 bd4 ba2.7k sqft3721 Keyworth Way, Indian Land, SC 29707For SaleMLS ID #4392965, Sharon Snipes, EXP Realty LLC Rock Hill. Canopy MLS as distributed by MLS GRID
- $589,0003 bd2 ba2.2k sqft14008 Little Spring Ct, Charlotte, NC 28278For SaleMLS ID #4292968, Reba Hatfield, COMPASS. Canopy MLS as distributed by MLS GRID
- $505,2053 bd3 ba2.2k sqft420 Celestial Dr, Tega Cay, SC 29708New ConstructionCanopy MLS as distributed by MLS GRID
- $665,0003 bd3 ba2.4k sqft6023 Corbin Woods Ct, Charlotte, NC 28226For SaleMLS ID #4401327, Marcus Nance, Helen Adams Realty. Canopy MLS as distributed by MLS GRID
- $595,0004 bd3 ba2k sqft5044 Double Lakes Dr, Charlotte, NC 28212For SaleMLS ID #4381424, Allyson Burns, Howard Hanna Allen Tate Mooresville/LKN. Canopy MLS as distributed by MLS GRID
- $605,0003 bd3 ba2.4k sqft8759 Mullis Forest Ct, Mint Hill, NC 28227For SaleMLS ID #4377247, Huy Le, Call It Closed International Inc. Canopy MLS as distributed by MLS GRID
- $517,4354 bd4 ba2.1k sqft416 Celestial Dr, Tega Cay, SC 29708New ConstructionCanopy MLS as distributed by MLS GRID
- $629,6473 bd3 ba2.2k sqft1015 Fen Ln, Waxhaw, NC 28173New ConstructionCanopy MLS as distributed by MLS GRID
- $554,5003 bd3 ba2.2k sqft1907 Harvest Time Ln, Waxhaw, NC 28173For SaleMLS ID #4379113, Lorena Kwietniewski, ALBRICK. Canopy MLS as distributed by MLS GRID
- $485,0003 bd3 ba1.9k sqft664 Bluff Loop Rd #202, Rock Hill, SC 29730For SaleMLS ID #4387398, Eric Grace, Carolina Homes Connection, LLC. Canopy MLS as distributed by MLS GRID
- $579,9004 bd3 ba2.6k sqft545 Cheryl Lynn Dr, Rock Hill, SC 29730New ConstructionCanopy MLS as distributed by MLS GRID
- $574,9003 bd3 ba2.5k sqft101 Mattoon St, Charlotte, NC 28216For SaleMLS ID #4394522, Megan Banks, David Hoffman Realty Charlotte. Canopy MLS as distributed by MLS GRID
- $455,0003 bd3 ba2.4k sqft1309 Margo Mannor None, Fort Mill, SC 29708New ConstructionMLS ID #4381883, Casey Williams, SM South Carolina Brokerage LLC. Canopy MLS as distributed by MLS GRID
