Inviting and Beautifully maintained home in the Regency at the Palisades Ease of one-level living with high-end finishes, abundant natural light, indoor-outdoor living. Over 2,200 square feet of unfinished walkout basement with plumbing in place for a future bath—ideal for a media room, fitness studio, guest suite, workshop, or additional storage.The open-concept floor plan features high ceilings, gourmet kitchen with quartz countertops, gas cooktop, wall ovens, oversized island, and spacious pantry. The living room is anchored by a striking gas fireplace and a 12-foot sliding wall of doors to a covered porch creating seamless indoor-outdoor living ideal for entertaining and everyday enjoyment. The spacious primary suite offers a tray ceiling, spa-inspired bath, walk-in closet, and direct access to the laundry room for added convenience. A bright flex room with a wall of windows provides the perfect space for a home office, dining room, library, or hobby room. Additional highlights include a Generac whole-house generator and winter lake views. Beyond the home, residents enjoy exceptional resort-style amenities, including a 12,000-square-foot clubhouse, pool, hot tub, fitness center, pickleball courts, tennis courts, business center, social clubs, community events, and scenic walking trails. Conveniently located near Lake Wylie, golf, dining, shopping, and everyday conveniences, this move-in-ready home offers a low-maintenance lifestyle without sacrificing space, comfort, or flexibility. There is a full basement that can be finished for living area. A wonderful place to call home.
Active
Price cut: $24K (8/18)
$565,000
14008 Little Spring Ct, Charlotte, NC 28278
3beds
2,239sqft
Single Family Residence
Built in 2021
0.17 Acres Lot
$559,300 Zestimate®
$252/sqft
$386/mo HOA
What's special
Ease of one-level livingHigh ceilingsHot tubAbundant natural lightWinter lake viewsHigh-end finishesPickleball courts
- 379 days
- 528
- 32
Zillow last checked:
Listing updated:
Listed by:
Reba Hatfield reba.hatfield@compass.com,
COMPASS
Source: Canopy MLS as distributed by MLS GRID,MLS#: 4292968
Facts & features
Interior
Bedrooms & bathrooms
- Bedrooms: 3
- Bathrooms: 2
- Full bathrooms: 2
- Main level bedrooms: 3
Primary bedroom
- Level: Main
Bedroom s
- Level: Main
Bedroom s
- Level: Main
Bedroom s
- Level: Main
Bedroom s
- Level: Main
Bathroom full
- Level: Main
Bathroom full
- Level: Main
Dining room
- Level: Main
Great room
- Level: Main
Kitchen
- Level: Main
Laundry
- Level: Main
Heating
- Natural Gas
Cooling
- Ceiling Fan(s), Central Air
Appliances
- Included: Dishwasher, Disposal, Electric Oven, Exhaust Hood, Gas Cooktop, Microwave, Oven, Refrigerator with Ice Maker
- Laundry: Electric Dryer Hookup, Laundry Room, Main Level
Features
- Pantry, Walk-In Closet(s)
- Flooring: Carpet, Tile, Vinyl
- Doors: Sliding Doors
- Windows: Insulated Windows
- Basement: Daylight,Exterior Entry,Interior Entry,Storage Space,Unfinished,Walk-Out Access,Walk-Up Access
- Fireplace features: Family Room
Interior area
- Total structure area: 2,239
- Total interior livable area: 2,239 sqft
- Finished area above ground: 2,239
- Finished area below ground: 0
Property
Parking
- Total spaces: 2
- Parking features: Driveway, Attached Garage, Garage on Main Level
- Attached garage spaces: 2
- Has uncovered spaces: Yes
Features
- Levels: One
- Stories: 1
- Patio & porch: Covered, Front Porch, Rear Porch
- Exterior features: Lawn Maintenance
- Pool features: Community
Lot
- Size: 0.17 Acres
- Features: Cul-De-Sac
Details
- Parcel number: 21721318
- Zoning: N1-C
- Special conditions: Standard
- Other equipment: Generator
Construction
Type & style
- Home type: SingleFamily
- Property subtype: Single Family Residence
Materials
- Fiber Cement, Stone
Condition
- New construction: No
- Year built: 2021
Details
- Builder name: Toll Brothers
Utilities & green energy
- Sewer: Public Sewer
- Water: City
- Utilities for property: Electricity Connected
Community & HOA
Community
- Features: Clubhouse, Concierge, Fitness Center, Game Court, Recreation Area, Sidewalks, Tennis Court(s), Walking Trails
- Subdivision: Regency at Palisades
HOA
- Has HOA: Yes
- HOA fee: $1,158 quarterly
- HOA name: CAMS
- HOA phone: 877-672-2267
Location
- Region: Charlotte
Financial & listing details
- Price per square foot: $252/sqft
- Tax assessed value: $716,900
- Date on market: 9/14/2025
- Cumulative days on market: 679 days
- Listing terms: Cash,Conventional
- Electric utility on property: Yes
- Road surface type: Concrete, Paved
Estimated market value
$559,300
$531,000 - $587,000
$2,709/mo
Price history
| Date | Event | Price |
|---|---|---|
| 8/18/2026 | Price change | $565,000-4.1%$252/sqft |
Source:  Canopy MLS as distributed by MLS GRID #4292968 Report a problem Canopy MLS as distributed by MLS GRID #4292968 Report a problem | ||
| 6/9/2026 | Price change | $589,000-7.2%$263/sqft |
Source: Canopy MLS as distributed by MLS GRID #4292968 Report a problem | ||
| 3/10/2026 | Price change | $635,000-4.5%$284/sqft |
Source: Canopy MLS as distributed by MLS GRID #4292968 Report a problem | ||
| 11/14/2025 | Price change | $664,900-1.1%$297/sqft |
Source: Canopy MLS as distributed by MLS GRID #4292968 Report a problem | ||
| 9/14/2025 | Listed for sale | $672,000+1.9%$300/sqft |
Source: Canopy MLS as distributed by MLS GRID #4292968 Report a problem | ||
| 1/28/2022 | Sold | $659,500$295/sqft |
Source: Public Record Report a problem | ||
Public tax history
| Year | Property taxes | Tax assessment |
|---|---|---|
| 2025 | -- | $716,900 |
| 2024 | -- | $716,900 |
| 2023 | -- | $716,900 +39.6% |
| 2022 | -- | $513,400 +310.7% |
| 2021 | -- | $125,000 |
Find assessor info on the county website
Monthly payment
Est. payment
Payment breakdown
Explore the cost of this home by adjusting the details. Changes won't be saved.Climate risks
Neighborhood: Lower Palisades
Nearby schools
Schools provided by the listing agent
- Elementary: Palisades Park
- Middle: Southwest
- High: Palisades
Source: Canopy MLS as distributed by MLS GRID. This data may not be complete. We recommend contacting the local school district to confirm school assignments for this home.
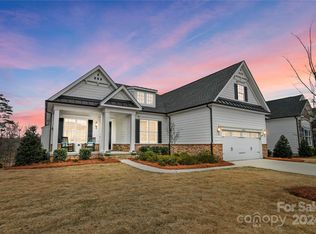
- $793,4003 bd2 ba3.6k sqft14012 Little Spring Ct, Charlotte, NC 28278Off Market
- $812,5003 bd3 ba3.9k sqft14004 Little Spring Ct, Charlotte, NC 28278Off Market
- $595,2003 bd2 ba2.1k sqft14017 Little Spring, Charlotte, NC 28278Off Market
- $825,0004 bd4 ba3.8k sqft14016 Little Spring Ct, Charlotte, NC 28278Sold
Similar homes
- $589,0003 bd3 ba2.2k sqft14605 Crosswater Ln, Charlotte, NC 28278For Sale
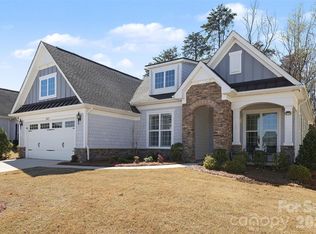
 MLS ID #4358509, Dhira Hapani, NorthGroup Real Estate LLC. Canopy MLS as distributed by MLS GRID
 - $559,9003 bd4 ba2.6k sqft18018 Grey Mossrun Dr, Charlotte, NC 28278For Sale
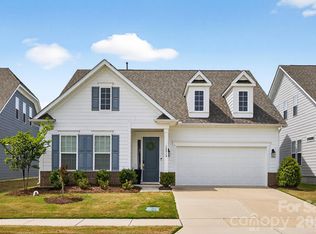 MLS ID #4366883, Lucas Mudrey, Better Homes and Garden Real Estate Paracle. Canopy MLS as distributed by MLS GRID
 - $665,0003 bd3 ba2.3k sqft82105 Standing Oak Dr, Charlotte, NC 28278For Sale
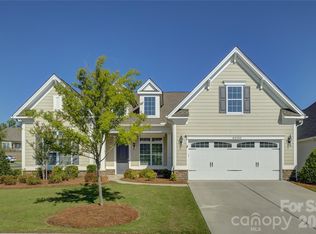 MLS ID #4410343, Ann-Dorthe Havmoeller, Howard Hanna Allen Tate Charlotte South. Canopy MLS as distributed by MLS GRID
 - $585,0005 bd3 ba2.9k sqft15020 Sycamore Crossing Ct, Charlotte, NC 28278For Sale
 MLS ID #4412199, Raghu Kukunoor, Red Bricks Realty LLC. Canopy MLS as distributed by MLS GRID
 - $769,0004 bd3 ba2.8k sqft17232 Coves Edge Ln, Charlotte, NC 28278For SaleMLS ID #4414653, Charlie Miller, 5 Points Realty. Canopy MLS as distributed by MLS GRID
- $499,0005 bd4 ba2.5k sqft16043 River Tree Ln, Charlotte, NC 28278For SaleMLS ID #4377197, Scott Byerly, RE/MAX Executive. Canopy MLS as distributed by MLS GRID
- $498,0003 bd3 ba2.6k sqft14016 Southbridge Forest Dr, Charlotte, NC 28273For SaleMLS ID #4404050, Christie Keagy, Dickens Mitchener & Associates Inc. Canopy MLS as distributed by MLS GRID
- $563,9992 bd2 ba1.7k sqft3029 Trace Meadow Ct, York, SC 29745For SaleMLS ID #4419466, Amy Mavrogian, Keller Williams Connected. Canopy MLS as distributed by MLS GRID
- $640,0003 bd4 ba2.4k sqft10702 Endhaven Village Dr, Charlotte, NC 28277For SaleMLS ID #4411525, Isaac Lawn, Brandon Lawn Real Estate LLC. Canopy MLS as distributed by MLS GRID
- $579,9004 bd3 ba2.4k sqft4245 Courtly Ln, Belmont, NC 28012For SaleMLS ID #4421321, John R Bolin, Howard Hanna Allen Tate Gastonia. Canopy MLS as distributed by MLS GRID
- $489,9003 bd3 ba1.8k sqft1860 Twin Lakes Rd, Rock Hill, SC 29732New ConstructionMLS ID #4424571, Melissa Faile, Carolina Realty Solutions. Canopy MLS as distributed by MLS GRID
- $625,0003 bd4 ba2.5k sqftGreenway Village, Charlotte, NC 28277For SaleMLS ID #4431112, Jeff Villines, Real Broker, LLC. Canopy MLS as distributed by MLS GRID
- $649,0003 bd3 ba2.3k sqft1210 Therns Ferry Dr, Fort Mill, SC 29708For SaleMLS ID #4381419, Kimberly Hedrick, COMPASS. Canopy MLS as distributed by MLS GRID
- $515,0003 bd3 ba2.6k sqft113 Stowe Rd, Belmont, NC 28012For SaleMLS ID #4410700, Dao Yang, Realty One Group Revolution. Canopy MLS as distributed by MLS GRID
- $560,2355 bd3 ba2.6k sqft547 Cottage Garden Ln, Belmont, NC 28012New ConstructionMLS ID #4378508, Sunday Lewandowski, Pulte Home Corporation. Canopy MLS as distributed by MLS GRID
- $549,9003 bd3 ba3k sqftLakeside Glen, York, SC 29745New ConstructionCanopy MLS as distributed by MLS GRID
- $585,0003 bd4 ba2.5k sqft11507 Red Rust Ln, Charlotte, NC 28277For SaleMLS ID #4416483, Marcia Folnsbee, Helen Adams Realty. Canopy MLS as distributed by MLS GRID
- $429,9003 bd2 ba1.8k sqft2102 Sabra St, Gastonia, NC 28054For SaleMLS ID #4430168, Don Gomez, C-A-RE Realty. Canopy MLS as distributed by MLS GRID
- $572,9003 bd3 ba2.5k sqft2085 Fordhill St, Rock Hill, SC 29732New ConstructionCanopy MLS as distributed by MLS GRID
- $585,0003 bd3 ba2.6k sqft1025 Ansley Park Dr, Indian Land, SC 29707For SaleMLS ID #4387863, Kathleen Rodriguez, NorthGroup Real Estate LLC. Canopy MLS as distributed by MLS GRID
