Experience Modern Luxury in a relaxed, suburban setting here at 203 Sugar Maple Dr, in popular Twin Lakes. Custom built and completed in October 2025, this home is designed for contemporary living with ultimate comfort and style. The interior design of Sugar Maple complements the unique exterior, with a palette of neutral hues and diverse textures to create a one of a kind masterpiece. A two story great room features an open floor plan and an abundance of windows that flood the first floor with natural light allowing every detail to truly shine. A gourmet kitchen designed for culinary enthusiasts, featuring a spacious island, high-end Wolf appliances, large butler's pantry and a luxurious Sub-Zero wine refrigerator. Don't miss the sauna tucked away on the main floor, complete with a SaunaLogic smart sauna control system. On the second floor, the primary bedroom serves as a serene oasis, featuring a convenient morning bar, flex space, en-suite bathroom with garden tub, walk in shower and an expansive closet designed for optimum organization. Cook your steaks, light a fire, relax and enjoy a Carolina evening on your screened back porch. Limitless design potential in the back yard invites you to create your own personal sanctuary. Located in Union county, close to zoned schools, Waverly/Blakeney shopping centers and quick access to 485. Come take a look and make this extraordinary work of art yours today!! Seller has taken feedback and renovated laundry room to make space for larger units as well as more cabinet and storage space! Officially a deal you do not want to miss!!
Active
Price cut: $50K (10/13)
$2,250,000
203 Sugar Maple Ln #23, Matthews, NC 28104
4beds
4,716sqft
Single Family Residence
Built in 2025
0.69 Acres Lot
$2,217,100 Zestimate®
$477/sqft
$-- HOA
What's special
Gourmet kitchenFlex spaceHigh-end wolf appliancesLuxurious sub-zero wine refrigeratorWalk in showerOpen floor planSpacious island
- 330 days
- 400
- 25
Zillow last checked:
Listing updated:
Listed by:
Joanna Warren joannawarren84@gmail.com,
Engel & Volkers Charlotte
Source: Canopy MLS as distributed by MLS GRID,MLS#: 4315156
Facts & features
Interior
Bedrooms & bathrooms
- Bedrooms: 4
- Bathrooms: 5
- Full bathrooms: 5
- Main level bedrooms: 1
Primary bedroom
- Features: En Suite Bathroom, Garden Tub, Walk-In Closet(s), Wet Bar, See Remarks
- Level: Upper
Bedroom s
- Level: Main
Bedroom s
- Features: En Suite Bathroom, Walk-In Closet(s)
- Level: Upper
Bedroom s
- Features: En Suite Bathroom, Walk-In Closet(s)
- Level: Upper
Dining room
- Level: Main
Flex space
- Level: Upper
Other
- Level: Main
Kitchen
- Features: Built-in Features, Drop Zone, Kitchen Island
- Level: Main
Office
- Level: Main
Heating
- Central
Cooling
- Central Air
Appliances
- Included: Bar Fridge, Dishwasher, Disposal
- Laundry: Laundry Room, Upper Level
Features
- Breakfast Bar, Drop Zone, Soaking Tub, Kitchen Island, Open Floorplan, Pantry, Sauna, Storage, Walk-In Closet(s), Walk-In Pantry
- Flooring: Tile, Wood
- Has basement: No
- Attic: Pull Down Stairs
Interior area
- Total structure area: 4,716
- Total interior livable area: 4,716 sqft
- Finished area above ground: 4,716
- Finished area below ground: 0
Property
Parking
- Total spaces: 3
- Parking features: Electric Vehicle Charging Station(s), Attached Garage, Garage Door Opener, Garage Faces Front, Garage Faces Side, Keypad Entry, Garage on Main Level
- Attached garage spaces: 3
Features
- Levels: Two
- Stories: 2
- Patio & porch: Front Porch, Porch, Screened
- Exterior features: Outdoor Kitchen
- Fencing: Back Yard,Fenced
Lot
- Size: 0.69 Acres
- Dimensions: 135 x 17 x 17 x 170 x 157 x 193
- Features: Corner Lot, Wooded
Details
- Parcel number: 06042220
- Zoning: RES-NEC
- Special conditions: Standard
Construction
Type & style
- Home type: SingleFamily
- Architectural style: Modern
- Property subtype: Single Family Residence
Materials
- Brick Partial, Stucco, Stone
- Foundation: Crawl Space
Condition
- New construction: Yes
- Year built: 2025
Details
- Builder name: Linnane
Utilities & green energy
- Sewer: Public Sewer
- Water: City
Community & HOA
Community
- Features: Sidewalks, Sport Court, Street Lights, Walking Trails
- Subdivision: Twin Lakes
HOA
- Has HOA: Yes
Location
- Region: Matthews
Financial & listing details
- Price per square foot: $477/sqft
- Tax assessed value: $968,900
- Date on market: 11/20/2025
- Cumulative days on market: 330 days
- Listing terms: Cash,Conventional
- Road surface type: Concrete, Paved
Estimated market value
$2,217,100
$2.11M - $2.33M
$5,999/mo
Price history
| Date | Event | Price |
|---|---|---|
| 10/13/2026 | Price change | $2,250,000-2.2%$477/sqft |
Source:  Canopy MLS as distributed by MLS GRID #4315156 Report a problem Canopy MLS as distributed by MLS GRID #4315156 Report a problem | ||
| 8/3/2026 | Price change | $2,300,000-4.2%$488/sqft |
Source: Canopy MLS as distributed by MLS GRID #4315156 Report a problem | ||
| 7/24/2026 | Price change | $2,399,999-2%$509/sqft |
Source: Canopy MLS as distributed by MLS GRID #4315156 Report a problem | ||
| 7/13/2026 | Price change | $2,450,000-1%$520/sqft |
Source: Canopy MLS as distributed by MLS GRID #4315156 Report a problem | ||
| 7/8/2026 | Price change | $2,475,000-1%$525/sqft |
Source: Canopy MLS as distributed by MLS GRID #4315156 Report a problem | ||
| 4/30/2026 | Price change | $2,500,000-3.8%$530/sqft |
Source: Canopy MLS as distributed by MLS GRID #4315156 Report a problem | ||
| 4/6/2026 | Price change | $2,600,000-3.7%$551/sqft |
Source: Canopy MLS as distributed by MLS GRID #4315156 Report a problem | ||
| 2/6/2026 | Price change | $2,700,000-6.9%$573/sqft |
Source: Canopy MLS as distributed by MLS GRID #4315156 Report a problem | ||
| 1/2/2026 | Price change | $2,900,000-1.7%$615/sqft |
Source: Canopy MLS as distributed by MLS GRID #4315156 Report a problem | ||
| 1/1/2026 | Price change | $2,950,000-3.3%$626/sqft |
Source: Canopy MLS as distributed by MLS GRID #4315156 Report a problem | ||
| 11/20/2025 | Listed for sale | $3,050,000$647/sqft |
Source: Canopy MLS as distributed by MLS GRID #4315156 Report a problem | ||
Public tax history
Tax history is unavailable.
Monthly payment
Est. payment
Payment breakdown
Explore the cost of this home by adjusting the details. Changes won't be saved.Climate risks
Neighborhood: 28104
Nearby schools
Schools provided by the listing agent
- Elementary: Weddington
- Middle: Weddington
- High: Weddington
Source: Canopy MLS as distributed by MLS GRID. This data may not be complete. We recommend contacting the local school district to confirm school assignments for this home.
Similar homes
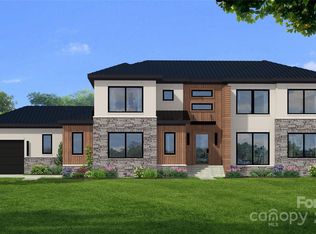

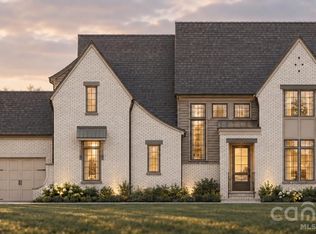
- $1,999,0004 bd6 ba4.1k sqft207 Sugar Maple Ln, Matthews, NC 28104For Sale

 MLS ID #4388585, Sherri D'Alessandro, Ivester Jackson Christie's. Canopy MLS as distributed by MLS GRID
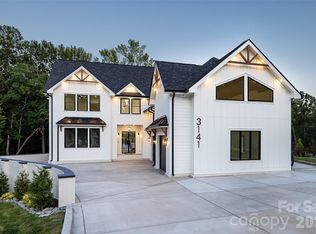
 - $2,250,0007 bd7 ba5.7k sqft3141 Brayland Ave, Matthews, NC 28104New Construction
 MLS ID #4404701, Kaila Lindsey, EXP Realty LLC Ballantyne. Canopy MLS as distributed by MLS GRID
 - $2,849,0005 bd7 ba5.6k sqft303 River Birch Ln, Matthews, NC 28104New Construction
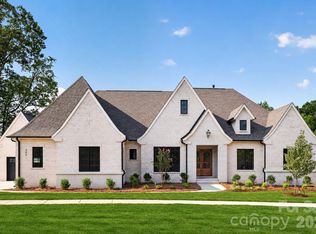 MLS ID #4312159, Mackenzie Moser, The Moser Group Residential Inc. Canopy MLS as distributed by MLS GRID
 - $1,869,9906 bd6 ba4.7k sqft2804 Forest Lawn Dr, Weddington, NC 28104New Construction
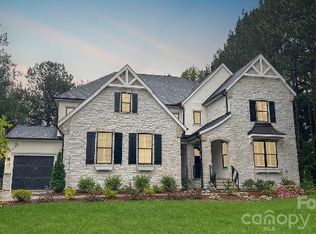 MLS ID #4409157, Jessica Lundgren, Classica Homes Realty LLC. Canopy MLS as distributed by MLS GRID
 - $2,295,0004 bd6 ba4.6k sqft1115 Shelton Oaks Ct, Matthews, NC 28105For SaleMLS ID #4407717, Joe Higgins, Coldwell Banker Realty. Canopy MLS as distributed by MLS GRID
- $1,999,9904 bd5 ba5.4k sqft631 Lochaven Rd, Waxhaw, NC 28173New ConstructionMLS ID #4426808, Roger V. Berrey, Better Homes and Gardens Real Estate Paracle. Canopy MLS as distributed by MLS GRID
- $1,708,2505 bd4 ba3.5k sqft2013 Garden View Ln, Weddington, NC 28104New ConstructionMLS ID #4377174, Jessica Lundgren, Classica Homes Realty LLC. Canopy MLS as distributed by MLS GRID
- $2,095,0005 bd5 ba4k sqft1120 Baron Rd, Waxhaw, NC 28173For SaleMLS ID #4394050, Ben Bowen, Premier Sotheby's International Realty. Canopy MLS as distributed by MLS GRID
- $2,950,0005 bd6 ba6.4k sqft217 Crest Ct, Matthews, NC 28104New ConstructionMLS ID #4411273, Gina Lorenzo, COMPASS. Canopy MLS as distributed by MLS GRID
- $1,206,8455 bd5 ba4.1k sqft1012 McCoy Farm Dr, Wesley Chapel, NC 28104New ConstructionCanopy MLS as distributed by MLS GRID
- $2,450,0005 bd6 ba5.5k sqft1423 S Wendover Rd, Charlotte, NC 28211New ConstructionMLS ID #4433415, Carolina Gandrud, Corcoran HM Properties. Canopy MLS as distributed by MLS GRID
- $2,130,0003 bd5 ba5k sqft6905 W Duncan Rd, Indian Trail, NC 28079For SaleMLS ID #4409459, Kevin McLemore, United Country Real Estate - The McLemore Group. Canopy MLS as distributed by MLS GRID
- $2,195,0005 bd5 ba4.6k sqft2409 Brandermill Pl, Charlotte, NC 28226For SaleMLS ID #4412996, Paul Sagadin, Charlotte Living Realty. Canopy MLS as distributed by MLS GRID
- $2,395,0005 bd5 ba5.6k sqft4047 Alexandra Alley Dr, Charlotte, NC 28210For SaleMLS ID #4429754, Heather Montgomery, COMPASS. Canopy MLS as distributed by MLS GRID
- $2,200,0005 bd6 ba4.8k sqft2919 Colony Rd, Charlotte, NC 28211For SaleMLS ID #4391510, Tyler Goldsmith, Coldwell Banker Realty. Canopy MLS as distributed by MLS GRID
- $1,598,9004 bd4 ba3.6k sqft12656 Lahinch Ct, Charlotte, NC 28277For SaleMLS ID #4425093, Jamie Woodward, Better Homes and Garden Real Estate Paracle. Canopy MLS as distributed by MLS GRID
- $2,650,0004 bd5 ba4.6k sqft15650 Youngblood Rd, Charlotte, NC 28278For SaleMLS ID #4429465, Amir Hunter, EXP Realty LLC Mooresville. Canopy MLS as distributed by MLS GRID
- $1,599,9005 bd5 ba4.5k sqft1021 Courtney Ln #17, Waxhaw, NC 28173New ConstructionCanopy MLS as distributed by MLS GRID
- $2,177,7775 bd5 ba4.1k sqft612 Wisteria Vines Trl, Fort Mill, SC 29708New ConstructionMLS ID #4345926, Kenneth Vining, EXP Realty LLC Rock Hill. Canopy MLS as distributed by MLS GRID
- $2,400,0005 bd5 ba4k sqft1550 Coventry Rd, Charlotte, NC 28211For SaleMLS ID #4406739, John Siddons, Berkshire Hathaway HomeServices Carolinas Realty. Canopy MLS as distributed by MLS GRID
