Modern luxury, a heated saltwater pool, and a private gated setting come together at 15650 Youngblood Road in Charlotte, NC. Located near the Palisades, this distinctive 4-bedroom, 4.5-bathroom residence offers approximately 4,654 square feet, a 3-car garage, and 1.99 acres with no HOA. Designed around a spectacular pool courtyard, the home creates an unforgettable connection between indoor and outdoor living, with water views from the kitchen, gathering spaces, and select bedrooms.
Inside, soaring ceilings, oversized windows, architectural ceiling details, and statement lighting complement an open-concept floor plan. Marble-look tile, upper-level wood flooring, and a floating-style staircase with open wood treads and cable railings establish a striking contemporary aesthetic. The living room features a linear gas fireplace with a floor-to-ceiling tile surround, while expansive windows frame the pool and its arcing fountains.
The gourmet kitchen showcases an oversized waterfall-edge island with dramatic veining and generous seating, sleek glossy cabinetry, illuminated display niches, under-cabinet lighting, a gas range, and a statement stainless steel exhaust hood. An adjoining dining area and convenient courtyard access make the layout ideal for entertaining.
The first-floor primary suite offers a spacious retreat with a spa-inspired bathroom featuring a freestanding soaking tub, floating dual-faucet vanity, illuminated mirror, decorative tile accents, and a glass-enclosed shower with multiple shower fixtures. A second main-level bedroom provides added flexibility, while two upstairs bedrooms, an upper-level lounge, and covered pool-view balcony access extend the home’s inviting living spaces.
Enjoy a dedicated media room with tiered seating and a wet bar, a separate room suited for billiards or recreation, and a well-appointed laundry room with cabinetry, counter space, and a utility sink.
Outside, the heated in-ground saltwater pool takes center stage with fountain jets and illuminated water features. Covered poolside spaces, an outdoor kitchen with gas grill and bar seating, expansive second-floor decks with glass railings, and wood-finished outdoor ceilings create a memorable setting for gatherings. A separate lounge patio, fire-pit feature, and hot tub beneath a covered pavilion complete the outdoor retreat.
A gated entrance, long concrete driveway, privacy fencing, mature trees, and landscaped grounds enhance the secluded setting. Additional features include contemporary glass-panel garage doors, a tankless water heater, insulated windows, a security system, and city water and sewer. For buyers seeking a modern luxury home in Charlotte with a private pool, first-floor primary suite, outdoor entertaining spaces, and nearly two acres without an HOA, this residence offers an exceptional combination.
Active
$2,650,000
15650 Youngblood Rd, Charlotte, NC 28278
4beds
4,654sqft
Single Family Residence
Built in 2022
1.99 Acres Lot
$2,507,300 Zestimate®
$569/sqft
$-- HOA
What's special
Privacy fencingGated entranceCovered poolside spacesSoaring ceilingsPrivate gated settingLandscaped groundsStatement lighting
- 32 days
- 1,183
- 148
Zillow last checked:
Listing updated:
Listed by:
Amir Hunter amir.hunter@exprealty.com,
EXP Realty LLC Mooresville
Source: Canopy MLS as distributed by MLS GRID,MLS#: 4429465
Facts & features
Interior
Bedrooms & bathrooms
- Bedrooms: 4
- Bathrooms: 5
- Full bathrooms: 4
- 1/2 bathrooms: 1
- Main level bedrooms: 2
Primary bedroom
- Level: Main
Bedroom s
- Level: Main
Bedroom s
- Level: Upper
Bedroom s
- Level: Upper
Heating
- Electric
Cooling
- Electric
Appliances
- Included: Dishwasher, Dryer, Exhaust Hood, Gas Range, Microwave, Refrigerator, Tankless Water Heater
- Laundry: Utility Room, Laundry Room
Features
- Flooring: Tile, Wood
- Windows: Insulated Windows
- Has basement: No
- Fireplace features: Gas
Interior area
- Total structure area: 4,654
- Total interior livable area: 4,654 sqft
- Finished area above ground: 4,654
- Finished area below ground: 0
Property
Parking
- Total spaces: 3
- Parking features: Driveway, Attached Garage, Garage Door Opener, Garage Faces Rear, Parking Garage, Garage on Main Level
- Attached garage spaces: 3
- Has uncovered spaces: Yes
Features
- Levels: Two
- Stories: 2
- Patio & porch: Covered
- Exterior features: Fire Pit, Gas Grill, Outdoor Kitchen
- Pool features: In Ground, Salt Water
- Has spa: Yes
- Fencing: Privacy
Lot
- Size: 1.99 Acres
- Features: Cleared, Private
Details
- Parcel number: 21702114
- Zoning: N1-A
- Special conditions: Standard
Construction
Type & style
- Home type: SingleFamily
- Architectural style: Modern
- Property subtype: Single Family Residence
Materials
- Shingle/Shake, Synthetic Stucco
- Foundation: Slab
Condition
- New construction: No
- Year built: 2022
Utilities & green energy
- Sewer: Septic Installed
- Water: City
Community & HOA
Community
- Security: Security System
- Subdivision: none
Location
- Region: Charlotte
- Elevation: 4500 Feet
Financial & listing details
- Price per square foot: $569/sqft
- Tax assessed value: $1,454,100
- Annual tax amount: $10,194
- Date on market: 9/29/2026
- Cumulative days on market: 32 days
- Listing terms: Cash,Conventional,FHA,VA Loan
- Road surface type: Concrete
Estimated market value
$2,507,300
$2.38M - $2.63M
$4,740/mo
Price history
| Date | Event | Price |
|---|---|---|
| 9/30/2026 | Listed for sale | $2,650,000+1.9%$569/sqft |
Source:  Canopy MLS as distributed by MLS GRID #4429465 Report a problem | ||
| 8/16/2025 | Listing removed | $2,600,000$559/sqft |
Source: Canopy MLS as distributed by MLS GRID #4211396 Report a problem | ||
| 7/25/2025 | Listed for sale | $2,600,000$559/sqft |
Source: Canopy MLS as distributed by MLS GRID #4211396 Report a problem | ||
| 6/18/2025 | Pending sale | $2,600,000$559/sqft |
Source: Canopy MLS as distributed by MLS GRID #4211396 Report a problem | ||
| 2/13/2025 | Price change | $2,600,000-3.7%$559/sqft |
Source: Canopy MLS as distributed by MLS GRID #4211396 Report a problem | ||
| 1/17/2025 | Listed for sale | $2,700,000+900%$580/sqft |
Source: Canopy MLS as distributed by MLS GRID #4211396 Report a problem | ||
| 6/24/2022 | Sold | $270,000-25%$58/sqft |
Source: Public Record Report a problem | ||
| 5/10/2022 | Listing removed | -- |
Source: Canopy MLS as distributed by MLS GRID #3830397 Report a problem | ||
| 2/16/2022 | Listed for sale | $360,000$77/sqft |
Source: Canopy MLS as distributed by MLS GRID #3830397 Report a problem | ||
Public tax history
| Year | Property taxes | Tax assessment |
|---|---|---|
| 2025 | $10,194 | $1,454,100 +83.4% |
| 2024 | -- | $792,700 -43.8% |
| 2023 | -- | $1,410,600 +1607.7% |
| 2022 | -- | $82,600 |
Find assessor info on the county website
Monthly payment
Est. payment
Payment breakdown
Explore the cost of this home by adjusting the details. Changes won't be saved.Climate risks
Neighborhood: 28278
- $3,999,0006 bd8 ba6.6k sqft15700 Youngblood Rd, Charlotte, NC 28278For Sale

- $524,2003 bd3 ba2k sqft16700 Shallow Pond Rd, Charlotte, NC 28278Off Market
- $375,5003 bd2 ba1.4k sqft15716 Youngblood Rd, Charlotte, NC 28278Off Market
- $951,0004 bd4 ba2.8k sqft15610 Youngblood Rd, Charlotte, NC 28278Off Market
Similar homes
- $2,750,0006 bd7 ba6.2k sqft16312 Cozy Cove Rd, Charlotte, NC 28278For Sale
 MLS ID #4321861, Robyn Riordan, COMPASS. Canopy MLS as distributed by MLS GRID
- $2,650,0003 bd8 ba5.6k sqft2640 Sadler Rd, Charlotte, NC 28278For Sale
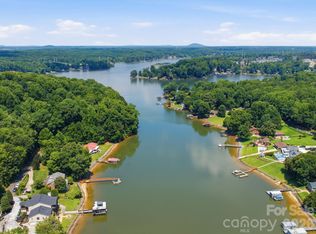 MLS ID #4390704, Sandra Singer, Corcoran HM Properties. Canopy MLS as distributed by MLS GRID
- $3,695,0004 bd5 ba4.9k sqft16525 Forest Home Rd, Charlotte, NC 28278For Sale
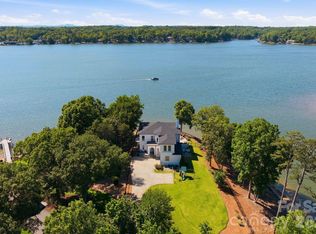 MLS ID #4327010, Kenneth Vining, EXP Realty LLC Rock Hill. Canopy MLS as distributed by MLS GRID
- $2,599,9005 bd7 ba6k sqft3236 Shillington Pl, Charlotte, NC 28210For Sale
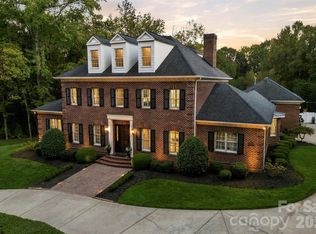 MLS ID #4435610, Brett Carraway, Northstar Real Estate, LLC. Canopy MLS as distributed by MLS GRID
- $2,595,0004 bd5 ba5k sqft5907 Kiowa Rd, Clover, SC 29710For SaleMLS ID #4368732, Bradley Hampton, COMPASS. Canopy MLS as distributed by MLS GRID
- $2,350,0004 bd5 ba3.7k sqft4211 Tangle Dr, Charlotte, NC 28211For SaleMLS ID #4432661, Mike Hege, COMPASS. Canopy MLS as distributed by MLS GRID
- $2,395,0005 bd5 ba5.6k sqft4047 Alexandra Alley Dr, Charlotte, NC 28210For SaleMLS ID #4429754, Heather Montgomery, COMPASS. Canopy MLS as distributed by MLS GRID
- $2,250,0004 bd5 ba4.8k sqft4071 Poplar Ridge Dr, Fort Mill, SC 29715For SaleMLS ID #4430691, Billy Shugart, COMPASS. Canopy MLS as distributed by MLS GRID
- $2,099,9904 bd6 ba5.7k sqft11808 Pleasant Wyatt Pl, Charlotte, NC 28277For SaleMLS ID #4409483, Steve Jarrell, EXP Realty LLC Ballantyne. Canopy MLS as distributed by MLS GRID
- $3,250,0004 bd6 ba6k sqft3601 Hampton Manor Dr, Charlotte, NC 28226For SaleMLS ID #4435602, Christy Howey, Corcoran HM Properties. Canopy MLS as distributed by MLS GRID
- $2,175,0005 bd5 ba6.5k sqft2723 Providence Pine Ln, Charlotte, NC 28270For SaleMLS ID #4419389, Lane Jones, Helen Adams Realty. Canopy MLS as distributed by MLS GRID
- $2,250,0005 bd5 ba5k sqft5019 Titanic Rd, Rock Hill, SC 29732For SaleMLS ID #4404503, Meghan Reynolds, COMPASS. Canopy MLS as distributed by MLS GRID
- $2,295,0004 bd6 ba4.6k sqft1115 Shelton Oaks Ct, Matthews, NC 28105For SaleMLS ID #4407717, Joe Higgins, Coldwell Banker Realty. Canopy MLS as distributed by MLS GRID
- $2,500,0005 bd7 ba5.6k sqft1110 Reamoor Dr, Marvin, NC 28173For SaleMLS ID #4374459, Shana Brookshire Harris, Costello Real Estate and Investments LLC. Canopy MLS as distributed by MLS GRID
- $2,649,0006 bd6 ba5.1k sqft3319 Gresham Pl, Charlotte, NC 28211For SaleMLS ID #4426649, Katie Lee, Dickens Mitchener & Associates Inc. Canopy MLS as distributed by MLS GRID
- $2,177,7775 bd5 ba4.1k sqft612 Wisteria Vines Trl, Fort Mill, SC 29708New ConstructionMLS ID #4345926, Kenneth Vining, EXP Realty LLC Rock Hill. Canopy MLS as distributed by MLS GRID
- $2,499,0005 bd6 ba5.4k sqft2115 Foxcroft Woods Ln, Charlotte, NC 28211For SaleMLS ID #4418029, Kursten Callahan, Keller Williams South Park. Canopy MLS as distributed by MLS GRID
- $2,125,0005 bd5 ba4.7k sqft6032 Headlands Ct, Belmont, NC 28012For SaleMLS ID #4302643, Jackie Judge, RE/MAX Executive. Canopy MLS as distributed by MLS GRID
- $2,450,0005 bd6 ba5.5k sqft1423 S Wendover Rd, Charlotte, NC 28211New ConstructionMLS ID #4433415, Carolina Gandrud, Corcoran HM Properties. Canopy MLS as distributed by MLS GRID
- $2,499,5005 bd6 ba5.6k sqft3416 Windsor Dr, Charlotte, NC 28209For SaleMLS ID #4425601, John Siddons, Berkshire Hathaway HomeServices Carolinas Realty. Canopy MLS as distributed by MLS GRID
