An Unrivaled Family Compound with Private Resort Living, "The Charlotte Sports and Wellness Estate" is up for offering!
This Private Family Compound was built for Legacy and Entertainment where luxury, privacy, entertainment, and Resort-style living converge on a private 3.27 beautifully designed acres. Custom Built in 2021 with no HOA, this Private Gated Home offers an unparalleled lifestyle with Charlotte Hornets Themed Pickle Ball & Basketball Court, a Movie Theatre, 2 Heated Spa like Pools, Sauna, Commercial Gym & Wellness Center with professional Gym Equipment, Resort-Style Fountain Courtyard, Guest House / Full Apartment, and VIP Entertainment Area. Thoughtful Custom Metal Art Sculptures enhance the exterior with high-end Custom color-changing lighting throughout the meticulously landscaped exterior. This Smart Home also has many options to control through your mobile devices. Entertainment reaches another level with a game room featuring nine TVs and a gaming system room!
This Modern Estate offers 7 Custom bedrooms with 7 custom closets, 6 high-end full baths, 2 half baths, a 5-car garage, and a parking area for 50+ vehicles. The home is complemented with Premium finishes and High End Stone throughout. A Large Solar Panel Grid, Spray Foam insulation, and tankless Hot Water heaters makes the home Highly Energy Efficient. The thoughtfully designed residence features an expansive open-concept layout, private office, upstairs loft, three laundry rooms, whole-home Sonos surround sound, and a stunning 380-gallon saltwater aquarium integrated into the home visible in the decadent Chef's Kitchen. The Chefs Kitchen Features a Large Kitchen Island, Top of the Line Appliances, Gas Stove Top and Oven, and an Oversized Kitchen Pantry. The covered outdoor kitchen includes air conditioning, a grill, pizza oven, smoker, refrigerator, sink, bar, and TV, while the VIP entertainment lounge provides additional outdoor air conditioning and two 85-inch TVs. Sports enthusiasts will appreciate the versatile court designed for basketball, tennis, and pickleball, surrounded by beautiful landscaping.
The extraordinary 1,457-square-foot Primary Suite is a true private retreat, featuring a spacious bedroom, sitting lounge, spa-inspired bath, and an impressive 464-square-foot custom closet with oversized island, wet makeup area, and hidden safe/storage space. The Master-suite sitting area overlooks the Private Resort Style Pool giving a luxurious chic setting.
A separate guest house provides a full private apartment with kitchen, living room, dining area, bedroom, bathroom, laundry, balcony, and storage, complemented by a two-car garage and a commercial-grade private gym and wellness center below. The gym is heated and cooled and includes professional equipment, sauna, massage chair, kids' weight area, TV, and half bath—creating a complete private fitness retreat.
A premium security system with recorded cameras, private gated phone-access entry, automatic exit gate, and extensive smart exterior lighting provide both peace of mind and spectacular nighttime ambiance. From intimate family moments to large-scale gatherings, this estate was designed to deliver the ultimate combination of luxury living, resort amenities, privacy, and versatility. The property also offers approximately 2 fully fenced acres, with an additional 1.27 acres providing exciting potential for an additional home or basement home.The Home has both city water and private well water for irrigation, pool and fountain features. There are also separate septic systems for the main residence and guest house.
Active
$3,999,000
15700 Youngblood Rd, Charlotte, NC 28278
6beds
6,681sqft
Single Family Residence
Built in 2021
3.27 Acres Lot
$3,755,700 Zestimate®
$599/sqft
$-- HOA
What's special
Private officeResort-style fountain courtyardOversized kitchen pantryLarge kitchen islandPrivate gated homePrivate resort style poolMovie theatre
- 37 days
- 6,821
- 552
Zillow last checked:
Listing updated:
Listed by:
Tyler Goldsmith tylergoldsmithrealtor@gmail.com,
Coldwell Banker Realty
Source: Canopy MLS as distributed by MLS GRID,MLS#: 4427147
Facts & features
Interior
Bedrooms & bathrooms
- Bedrooms: 6
- Bathrooms: 8
- Full bathrooms: 6
- 1/2 bathrooms: 2
- Main level bedrooms: 2
Primary bedroom
- Features: Built-in Features, En Suite Bathroom, Garden Tub, Open Floorplan
- Level: Main
- Area: 745.88 Square Feet
- Dimensions: 38' 3" X 19' 6"
Primary bedroom
- Level: 2nd Living Quarters
Bedroom s
- Features: En Suite Bathroom
- Level: Main
Bedroom s
- Level: Upper
Bedroom s
- Level: Upper
Bedroom s
- Level: Upper
Bathroom full
- Features: Walk-In Closet(s)
- Level: Main
Bathroom full
- Level: Main
Bathroom half
- Level: Main
Bathroom full
- Level: Upper
Bathroom full
- Level: Upper
Bathroom full
- Level: Upper
Bathroom half
- Level: Upper
Other
- Level: 2nd Living Quarters
Other
- Level: 2nd Living Quarters
Other
- Features: Computer Niche, Reception Area, See Remarks
- Level: Main
Bar entertainment
- Features: Breakfast Bar, Built-in Features
- Level: Upper
Other
- Level: Upper
Other
- Level: Main
Bonus room
- Level: Upper
Breakfast
- Features: Breakfast Bar, Built-in Features
- Level: Main
Den
- Level: Main
Dining room
- Features: Open Floorplan
- Level: Main
Exercise room
- Features: Sauna, Storage
- Level: 2nd Living Quarters
Family room
- Level: Main
Great room
- Level: Main
Other
- Level: Main
Kitchen
- Features: Breakfast Bar, Built-in Features, Kitchen Island, Open Floorplan, Storage, Walk-In Pantry, Wet Bar, See Remarks
- Level: Main
Kitchen
- Features: Built-in Features
- Level: Main
Laundry
- Level: Main
Laundry
- Level: Upper
Laundry
- Level: 2nd Living Quarters
Living room
- Features: Open Floorplan
- Level: Main
Media room
- Level: Main
Office
- Level: Upper
Play room
- Level: Upper
Play room
- Level: Upper
Workshop
- Level: Main
Heating
- Central, Forced Air, Natural Gas
Cooling
- Central Air
Appliances
- Included: Bar Fridge, Microwave, Convection Oven, Dishwasher, Disposal, Double Oven, Dryer, Dual Flush Toilets, ENERGY STAR Qualified Washer, ENERGY STAR Qualified Dishwasher, ENERGY STAR Qualified Dryer, ENERGY STAR Qualified Freezer, ENERGY STAR Qualified Light Fixtures, ENERGY STAR Qualified Refrigerator, Exhaust Hood, Gas Cooktop, Gas Oven, Gas Range, Gas Water Heater, Indoor Grill, Low Flow Fixtures, Oven, Plumbed For Ice Maker, Refrigerator, Self Cleaning Oven, Tankless Water Heater, Wine Refrigerator, Other
- Laundry: Electric Dryer Hookup, Inside, Laundry Room, Main Level, Multiple Locations, Upper Level, Washer Hookup
Features
- Attic Other, Breakfast Bar, Built-in Features, Drop Zone, Soaking Tub, Hot Tub, Kitchen Island, Open Floorplan, Pantry, Sauna, Storage, Walk-In Closet(s), Walk-In Pantry, Wet Bar, Other - See Remarks, Total Primary Heated Living Area: 5909
- Flooring: Stone, Tile, Wood
- Doors: Insulated Door(s)
- Windows: Insulated Windows
- Has basement: No
- Attic: Other
- Fireplace features: Family Room, Gas, Gas Unvented, Outside, Primary Bedroom
Interior area
- Total structure area: 5,909
- Total interior livable area: 6,681 sqft
- Finished area above ground: 5,909
- Finished area below ground: 0
Video & virtual tour
Property
Parking
- Total spaces: 55
- Parking features: Circular Driveway, Driveway, Electric Vehicle Charging Station(s), Attached Garage, Detached Garage, Garage Door Opener, Garage Faces Front, Garage Faces Side, Garage Shop, Keypad Entry, RV Access/Parking, Other - See Remarks, Garage on Main Level
- Attached garage spaces: 5
- Uncovered spaces: 50
Accessibility
- Accessibility features: Two or More Access Exits, Bath 60 Inch Turning Radius, Accessible Hallway(s), Kitchen 60 Inch Turning Radius, Mobility Friendly Flooring, Wheelchair Height Mailbox, Wheelchair Height Shelves
Features
- Levels: Two
- Stories: 2
- Patio & porch: Awning(s), Balcony, Covered, Deck, Patio, Porch, Rear Porch, Side Porch, Terrace, Other
- Exterior features: Fire Pit, Gas Grill, In-Ground Irrigation, Outdoor Kitchen, Outdoor Shower, Sauna, Storage, Tennis Court(s), Other - See Remarks
- Has private pool: Yes
- Pool features: Above Ground, Heated, In Ground, Outdoor Pool, Pool/Spa Combo, Salt Water
- Has spa: Yes
- Spa features: Interior Hot Tub
- Fencing: Back Yard,Fenced,Front Yard,Full,Privacy
Lot
- Size: 3.27 Acres
- Features: Cleared, Orchard(s), Green Area, Level, Open Lot, Private, Other - See Remarks
Living quarters
- Secondary living space: 772 sqft
- Secondary total: 772 sqft
- Secondary features: Exterior Not Connected,Guest House,Main Level Garage,Room w/ Private Bath,Separate Entrance
Details
- Additional structures: Shed(s), Workshop, Other
- Parcel number: 21702112
- Zoning: N1-A
- Special conditions: Standard
- Other equipment: Network Ready, Surround Sound, Other - See Remarks
- Horse amenities: Other - See Remarks
Construction
Type & style
- Home type: SingleFamily
- Architectural style: Contemporary,Modern
- Property subtype: Single Family Residence
Materials
- Stucco
- Foundation: Slab
Condition
- New construction: No
- Year built: 2021
Utilities & green energy
- Sewer: Septic Installed
- Water: City, Well
- Utilities for property: Cable Available, Cable Connected, Electricity Connected, Fiber Optics, Satellite Internet Available, Underground Power Lines, Underground Utilities, Wired Internet Available, Other - See Remarks
Green energy
- Energy efficient items: Lighting, Insulation
- Energy generation: Solar
- Water conservation: Dual Flush Toilets, Low-Flow Fixtures
Community & HOA
Community
- Security: Carbon Monoxide Detector(s), Security System, Smoke Detector(s)
- Subdivision: none
Location
- Region: Charlotte
Financial & listing details
- Price per square foot: $599/sqft
- Tax assessed value: $1,775,000
- Annual tax amount: $12,432
- Date on market: 9/25/2026
- Cumulative days on market: 37 days
- Listing terms: Cash,Conventional,Exchange
- Electric utility on property: Yes
- Road surface type: Concrete, Other, Paved
Estimated market value
$3,755,700
$3.57M - $3.94M
Not available
Price history
| Date | Event | Price |
|---|---|---|
| 9/25/2026 | Listed for sale | $3,999,000+15.9%$599/sqft |
Source:  Canopy MLS as distributed by MLS GRID #4427147 Report a problem | ||
| 4/9/2026 | Listing removed | $3,450,000$516/sqft |
Source: Canopy MLS as distributed by MLS GRID #4317068 Report a problem | ||
| 1/16/2026 | Price change | $3,450,000-2.1%$516/sqft |
Source: Canopy MLS as distributed by MLS GRID #4317068 Report a problem | ||
| 11/1/2025 | Listed for sale | $3,525,000-7.2%$528/sqft |
Source: Canopy MLS as distributed by MLS GRID #4317068 Report a problem | ||
| 6/5/2025 | Listing removed | $3,800,000$569/sqft |
Source: Canopy MLS as distributed by MLS GRID #4220486 Report a problem | ||
| 4/22/2025 | Listed for sale | $3,800,000+8.6%$569/sqft |
Source: Canopy MLS as distributed by MLS GRID #4220486 Report a problem | ||
| 6/4/2024 | Sold | $3,500,000-6.7%$524/sqft |
Source: Canopy MLS as distributed by MLS GRID #4131667 Report a problem | ||
| 4/26/2024 | Listed for sale | $3,750,000+25%$561/sqft |
Source: Canopy MLS as distributed by MLS GRID #4131667 Report a problem | ||
| 3/26/2024 | Listing removed | -- |
Source: Canopy MLS as distributed by MLS GRID #4091488 Report a problem | ||
| 3/25/2024 | Price change | $2,999,999-3.2%$449/sqft |
Source: Canopy MLS as distributed by MLS GRID #4091488 Report a problem | ||
| 3/20/2024 | Price change | $3,100,000-4.6%$464/sqft |
Source: Canopy MLS as distributed by MLS GRID #4091488 Report a problem | ||
| 3/7/2024 | Price change | $3,250,000-6.6%$486/sqft |
Source: Canopy MLS as distributed by MLS GRID #4091488 Report a problem | ||
| 2/26/2024 | Price change | $3,480,000-0.1%$521/sqft |
Source: Canopy MLS as distributed by MLS GRID #4091488 Report a problem | ||
| 2/16/2024 | Price change | $3,485,000-0.1%$522/sqft |
Source: Canopy MLS as distributed by MLS GRID #4091488 Report a problem | ||
| 2/9/2024 | Price change | $3,487,0000%$522/sqft |
Source: Canopy MLS as distributed by MLS GRID #4091488 Report a problem | ||
| 1/19/2024 | Price change | $3,488,0000%$522/sqft |
Source: Canopy MLS as distributed by MLS GRID #4091488 Report a problem | ||
| 1/9/2024 | Price change | $3,488,5000%$522/sqft |
Source: Canopy MLS as distributed by MLS GRID #4091488 Report a problem | ||
| 1/8/2024 | Price change | $3,489,0000%$522/sqft |
Source: Canopy MLS as distributed by MLS GRID #4091488 Report a problem | ||
| 12/7/2023 | Listed for sale | $3,490,000+34.3%$522/sqft |
Source: Canopy MLS as distributed by MLS GRID #4091488 Report a problem | ||
| 9/17/2023 | Listing removed | -- |
Source: Canopy MLS as distributed by MLS GRID #3925276 Report a problem | ||
| 8/19/2023 | Price change | $2,599,000-5.5%$389/sqft |
Source: Canopy MLS as distributed by MLS GRID #3925276 Report a problem | ||
| 4/27/2023 | Price change | $2,749,000-8%$411/sqft |
Source: Canopy MLS as distributed by MLS GRID #CAR3925276 Report a problem | ||
| 4/12/2023 | Price change | $2,989,0000%$447/sqft |
Source: Canopy MLS as distributed by MLS GRID #CAR3925276 Report a problem | ||
| 11/24/2022 | Listed for sale | $2,990,000+730.6%$448/sqft |
Source: Canopy MLS as distributed by MLS GRID #3925276 Report a problem | ||
| 11/22/2022 | Listing removed | -- |
Source: Canopy MLS as distributed by MLS GRID #3916739 Report a problem | ||
| 7/2/2020 | Sold | $360,000+67.4%$54/sqft |
Source: Public Record Report a problem | ||
| 6/6/2014 | Sold | $215,000$32/sqft |
Source: Canopy MLS as distributed by MLS GRID #P1086862 Report a problem | ||
Public tax history
| Year | Property taxes | Tax assessment |
|---|---|---|
| 2025 | $12,432 +4.1% | $1,775,000 +2.6% |
| 2024 | $11,945 +1.5% | $1,729,700 |
| 2023 | $11,767 | $1,729,700 +73.4% |
| 2022 | -- | $997,300 +485.3% |
| 2021 | $1,491 | $170,400 -36.6% |
| 2020 | -- | $268,800 |
| 2019 | $2,350 -14.7% | $268,800 +10.2% |
| 2018 | $2,754 +2.1% | $243,900 |
| 2017 | $2,696 | $243,900 |
| 2016 | $2,696 | $243,900 |
| 2015 | $2,696 +2.8% | $243,900 |
| 2014 | $2,623 | -- |
| 2013 | -- | $243,900 -0.2% |
| 2012 | -- | $244,300 -19.6% |
| 2011 | -- | $303,700 +64.5% |
| 2010 | -- | $184,600 |
| 2009 | -- | $184,600 |
| 2008 | -- | $184,600 |
| 2007 | -- | $184,600 |
| 2006 | -- | $184,600 |
| 2005 | -- | $184,600 |
| 2004 | -- | -- |
| 2003 | -- | $141,772 +18.2% |
| 2002 | -- | $119,960 |
| 2001 | -- | $119,960 |
| 2000 | -- | $119,960 |
Find assessor info on the county website
Monthly payment
Est. payment
Payment breakdown
Explore the cost of this home by adjusting the details. Changes won't be saved.Climate risks
Neighborhood: 28278
- $2,650,0004 bd5 ba4.6k sqft15650 Youngblood Rd, Charlotte, NC 28278For Sale
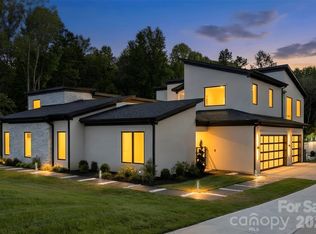
- $524,2003 bd3 ba2k sqft16700 Shallow Pond Rd, Charlotte, NC 28278Off Market

- $375,5003 bd2 ba1.4k sqft15716 Youngblood Rd, Charlotte, NC 28278Off Market

- $436,8004 bd2 ba1.7k sqft15800 Youngblood Rd, Charlotte, NC 28278Off Market
Similar homes
- $2,650,0004 bd5 ba4.6k sqft15650 Youngblood Rd, Charlotte, NC 28278For Sale
 MLS ID #4429465, Amir Hunter, EXP Realty LLC Mooresville. Canopy MLS as distributed by MLS GRID
- $3,695,0004 bd5 ba4.9k sqft16525 Forest Home Rd, Charlotte, NC 28278For Sale
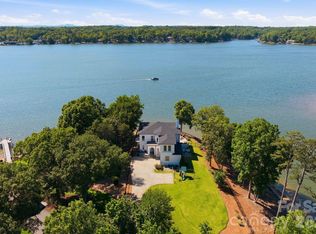 MLS ID #4327010, Kenneth Vining, EXP Realty LLC Rock Hill. Canopy MLS as distributed by MLS GRID
- $4,875,0005 bd7 ba9.6k sqft13702 Sage Thrasher Ln, Charlotte, NC 28278For Sale
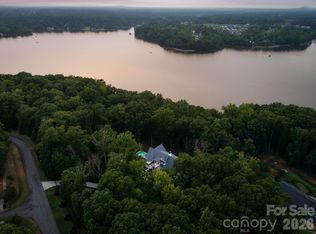 MLS ID #4405841, Lina Nixon, Selling Queen City Realty LLC. Canopy MLS as distributed by MLS GRID
- $2,750,0006 bd7 ba6.2k sqft16312 Cozy Cove Rd, Charlotte, NC 28278For Sale
 MLS ID #4321861, Robyn Riordan, COMPASS. Canopy MLS as distributed by MLS GRID
- $2,695,0005 bd7 ba8k sqft10930 Green Heron Ct, Charlotte, NC 28278For SaleMLS ID #4419107, Tanya Brown, Berkshire Hathaway HomeServices Carolinas Realty. Canopy MLS as distributed by MLS GRID
- $4,195,0004 bd6 ba5.7k sqft5204 Masons Ferry Rd, Clover, SC 29710For SaleMLS ID #4390360, Brittany Jackson, Southern Nest Realty Inc. Canopy MLS as distributed by MLS GRID
- $3,250,0004 bd5 ba7.4k sqft47 Hamiltons Ferry Rd, Lake Wylie, SC 29710For SaleMLS ID #4436465, Pauline Katsoudas, RE/MAX Executive. Canopy MLS as distributed by MLS GRID
- $3,795,0006 bd7 ba7.2k sqft8821 Covey Rise Ct, Charlotte, NC 28226For SaleMLS ID #4417428, Nilou Henderson, Engel & Volkers Charlotte. Canopy MLS as distributed by MLS GRID
- $3,999,9996 bd7 ba5.1k sqft900 Jefferson Dr, Charlotte, NC 28270For SaleMLS ID #4436637, Missy Bagley, Grandfather Homes Inc.. Canopy MLS as distributed by MLS GRID
- $3,825,0004 bd6 ba4.9k sqft2622 Bucknell Ave, Charlotte, NC 28207For SaleMLS ID #4438479, Robert Meyer, Brandon Lawn Real Estate LLC. Canopy MLS as distributed by MLS GRID
- $3,999,9995 bd7 ba6.4k sqft8022 Litaker Manor Ct, Charlotte, NC 28270New ConstructionMLS ID #4129194, Missy Bagley, Grandfather Homes Inc.. Canopy MLS as distributed by MLS GRID
- $2,600,0005 bd6 ba7.7k sqft14606 Jockeys Ridge Dr, Charlotte, NC 28277For SaleMLS ID #4438239, Wes Collins, COMPASS. Canopy MLS as distributed by MLS GRID
- $4,495,0005 bd8 ba8.2k sqft6239 Sharon Hills Rd, Charlotte, NC 28210For SaleMLS ID #4423022, Jordan Keesee, Pinnacle Realty Advisors. Canopy MLS as distributed by MLS GRID
- $4,000,0004 bd6 ba6.4k sqftNone, Rock Hill, SC 29730For SaleMLS ID #4410827, Jason Gentry, Premier Sotheby's International Realty. Canopy MLS as distributed by MLS GRID
- $2,599,9006 bd7 ba8.7k sqft13703 Grand Palisades Pkwy, Charlotte, NC 28278New ConstructionMLS ID #4400454, Brett Carraway, Northstar Real Estate, LLC. Canopy MLS as distributed by MLS GRID
- $2,599,9005 bd7 ba6k sqft3236 Shillington Pl, Charlotte, NC 28210For SaleMLS ID #4435610, Brett Carraway, Northstar Real Estate, LLC. Canopy MLS as distributed by MLS GRID
- $3,250,0004 bd6 ba6k sqft3601 Hampton Manor Dr, Charlotte, NC 28226For SaleMLS ID #4435602, Christy Howey, Corcoran HM Properties. Canopy MLS as distributed by MLS GRID
- $4,350,0007 bd6 ba6.7k sqft5620 Merry Mount Dr, Charlotte, NC 28226For SaleMLS ID #4420251, Joan Goode, Dickens Mitchener & Associates Inc. Canopy MLS as distributed by MLS GRID
- $4,350,0009 bd12 ba9k sqft1901 Cortelyou Rd, Charlotte, NC 28211For SaleMLS ID #4421734, Mitchell Hurley, Charlotte Living Realty. Canopy MLS as distributed by MLS GRID
- $2,650,0003 bd8 ba5.6k sqft2640 Sadler Rd, Charlotte, NC 28278For SaleMLS ID #4390704, Sandra Singer, Corcoran HM Properties. Canopy MLS as distributed by MLS GRID
