A six-bedroom main residence, detached three-bedroom guest house, and private pool create an exceptional estate setting on more than an acre in coveted Foxcroft. Situated at the end of a cul-de-sac, the property backs to 7.5 acres of Morrocroft Estates HOA green space, providing a wooded backdrop and remarkable privacy.
The main residence spans over 6,250 square feet, with high ceilings, generously proportioned living spaces, and a main-level primary suite. Large windows bring in natural light and connect the interiors to the pool terrace and surrounding greenery.
The 2,770-square-foot guest house features its own kitchen, living and entertaining areas, three bedrooms, and two full and one half bathrooms—offering flexibility for extended family, visiting guests, or a separate home office.
A three-car garage and a golf-cart-friendly neighborhood add to the property’s everyday appeal, with Foxcroft Hills Swim & Racquet Club within walking distance and SouthPark’s shopping and dining nearby. The setting pairs the privacy of an estate with the connected neighborhood lifestyle that makes Foxcroft so desirable.
Active
$4,350,000
1901 Cortelyou Rd, Charlotte, NC 28211
9beds
9,023sqft
Single Family Residence
Built in 1993
1.01 Acres Lot
$-- Zestimate®
$482/sqft
$-- HOA
What's special
Private poolHigh ceilingsGenerously proportioned living spacesThree-car garageMain-level primary suite
- 5 days
- 818
- 55
Zillow last checked:
Listing updated:
Listed by:
Mitchell Hurley hurleysellinghomes@gmail.com,
Charlotte Living Realty
Source: Canopy MLS as distributed by MLS GRID,MLS#: 4421734
Facts & features
Interior
Bedrooms & bathrooms
- Bedrooms: 9
- Bathrooms: 12
- Full bathrooms: 9
- 1/2 bathrooms: 3
- Main level bedrooms: 2
Primary bedroom
- Level: Main
Heating
- Heat Pump
Cooling
- Central Air
Appliances
- Included: Refrigerator with Ice Maker
- Laundry: Laundry Room
Features
- Total Primary Heated Living Area: 6253
- Has basement: No
- Fireplace features: Den, Primary Bedroom
Interior area
- Total structure area: 6,253
- Total interior livable area: 9,023 sqft
- Finished area above ground: 6,253
- Finished area below ground: 0
Property
Parking
- Total spaces: 3
- Parking features: Circular Driveway, Garage on Main Level
- Garage spaces: 3
- Has uncovered spaces: Yes
Features
- Levels: Two
- Stories: 2
- Pool features: In Ground
Lot
- Size: 1.01 Acres
Living quarters
- Secondary living space: 2770 sqft
- Secondary features: Guest House
Details
- Parcel number: 18317310
- Zoning: N1-A
- Special conditions: Standard
Construction
Type & style
- Home type: SingleFamily
- Property subtype: Single Family Residence
Materials
- Stucco
- Foundation: Crawl Space
Condition
- New construction: No
- Year built: 1993
Utilities & green energy
- Sewer: Public Sewer
- Water: City
Community & HOA
Community
- Subdivision: Foxcroft
Location
- Region: Charlotte
Financial & listing details
- Price per square foot: $482/sqft
- Tax assessed value: $2,940,400
- Date on market: 9/17/2026
- Cumulative days on market: 6 days
- Road surface type: Concrete, Paved
Estimated market value
Not available
Estimated sales range
Not available
Not available
Price history
| Date | Event | Price |
|---|---|---|
| 10/2/2026 | Listed for sale | $4,350,000+222.2%$482/sqft |
Source:  Canopy MLS as distributed by MLS GRID #4421734 Report a problem Canopy MLS as distributed by MLS GRID #4421734 Report a problem | ||
| 1/30/2020 | Sold | $1,350,000-3.6%$150/sqft |
Source: Canopy MLS as distributed by MLS GRID #3428130 Report a problem | ||
| 12/16/2019 | Pending sale | $1,399,999$155/sqft |
Source: Keller Williams Ballantyne Area #3428130 Report a problem | ||
| 12/12/2019 | Listed for sale | $1,399,999$155/sqft |
Source: Keller Williams Ballantyne Area #3428130 Report a problem | ||
| 9/18/2019 | Pending sale | $1,399,999$155/sqft |
Source: Keller Williams Ballantyne Area #3428130 Report a problem | ||
| 8/18/2019 | Listed for sale | $1,399,999$155/sqft |
Source: Keller Williams Ballantyne Area #3428130 Report a problem | ||
| 8/7/2019 | Pending sale | $1,399,999$155/sqft |
Source: Keller Williams Ballantyne Area #3428130 Report a problem | ||
| 5/28/2019 | Listed for sale | $1,399,999$155/sqft |
Source: Keller Williams Ballantyne Area #3428130 Report a problem | ||
| 4/25/2019 | Pending sale | $1,399,999$155/sqft |
Source: Keller Williams Ballantyne Area #3428130 Report a problem | ||
| 3/18/2019 | Price change | $1,399,999-6.5%$155/sqft |
Source: Keller Williams Ballantyne Area #3428130 Report a problem | ||
| 2/5/2019 | Listed for sale | $1,498,000$166/sqft |
Source: Keller Williams Ballantyne Area #3428130 Report a problem | ||
| 1/8/2019 | Pending sale | $1,498,000$166/sqft |
Source: Keller Williams Realty Ballantyne Area #3428130 Report a problem | ||
| 8/31/2018 | Listed for sale | $1,498,000+49.1%$166/sqft |
Source: Keller Williams Ballantyne Area #3428130 Report a problem | ||
| 7/19/2018 | Sold | $1,004,471-37.2%$111/sqft |
Source: Public Record Report a problem | ||
| 3/9/2018 | Listing removed | $1,600,000$177/sqft |
Source: RE/MAX Executive #3314078 Report a problem | ||
| 1/24/2018 | Price change | $1,600,000-13.5%$177/sqft |
Source: RE/MAX Executive #3314078 Report a problem | ||
| 9/29/2017 | Listed for sale | $1,850,000$205/sqft |
Source: RE/MAX Executive #3314078 Report a problem | ||
Public tax history
| Year | Property taxes | Tax assessment |
|---|---|---|
| 2025 | -- | $2,940,400 |
| 2024 | -- | $2,940,400 -4.9% |
| 2023 | -- | $3,090,800 +54.9% |
| 2022 | -- | $1,995,000 -3.3% |
| 2021 | -- | $2,062,100 |
| 2020 | -- | $2,062,100 -7.1% |
| 2019 | -- | $2,218,600 +24.2% |
| 2018 | $23,588 +1.8% | $1,786,800 |
| 2017 | $23,182 | $1,786,800 |
| 2016 | $23,182 | $1,786,800 |
| 2015 | $23,182 +2.8% | $1,786,800 |
| 2014 | $22,560 | -- |
| 2013 | -- | $1,746,800 -0.3% |
| 2012 | -- | $1,752,500 |
| 2011 | -- | $1,752,500 +20.3% |
| 2010 | -- | $1,456,500 |
| 2009 | -- | $1,456,500 |
| 2008 | -- | $1,456,500 |
| 2007 | -- | -- |
| 2006 | -- | $1,439,600 |
| 2005 | -- | $1,439,600 |
| 2004 | -- | $1,439,600 |
| 2003 | -- | $1,439,600 +17.6% |
| 2002 | -- | $1,224,020 |
| 2000 | -- | $1,224,020 |
Find assessor info on the county website
Monthly payment
Est. payment
Payment breakdown
Explore the cost of this home by adjusting the details. Changes won't be saved.Climate risks
Neighborhood: SouthPark
Nearby schools
Schools provided by the listing agent
- Elementary: Sharon
- Middle: Alexander Graham
- High: Myers Park
Source: Canopy MLS as distributed by MLS GRID. This data may not be complete. We recommend contacting the local school district to confirm school assignments for this home.
Similar homes
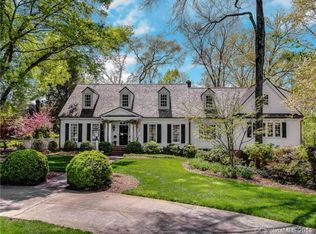
- $3,795,0006 bd7 ba7.2k sqft8821 Covey Rise Ct, Charlotte, NC 28226For Sale
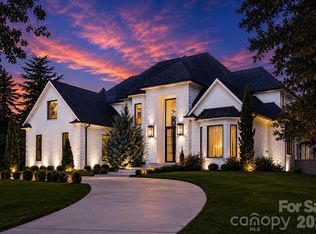
 MLS ID #4417428, Nilou Henderson, Engel & Volkers Charlotte. Canopy MLS as distributed by MLS GRID
 - $5,350,0006 bd8 ba6k sqft2422 Ferncliff Rd, Charlotte, NC 28211For Sale
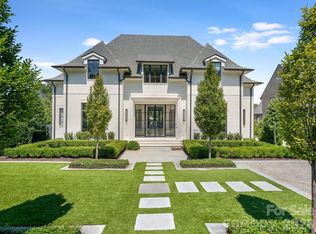 MLS ID #4421551, Tracey Cook, COMPASS. Canopy MLS as distributed by MLS GRID
 - $4,950,0006 bd7 ba6.2k sqft727 Colville Rd, Charlotte, NC 28207For Sale
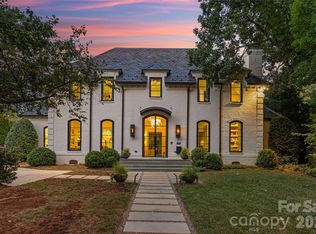 MLS ID #4421700, Jill Miller, Helen Adams Realty. Canopy MLS as distributed by MLS GRID
 - $2,649,0006 bd6 ba5.1k sqft3319 Gresham Pl, Charlotte, NC 28211For Sale
 MLS ID #4426649, Katie Lee, Dickens Mitchener & Associates Inc. Canopy MLS as distributed by MLS GRID
 - $4,500,0007 bd6 ba6.7k sqft5620 Merry Mount Dr, Charlotte, NC 28226For SaleMLS ID #4420251, Joan Goode, Dickens Mitchener & Associates Inc. Canopy MLS as distributed by MLS GRID
- $2,399,9996 bd6 ba5.9k sqft1120 Chollywood Dr, Charlotte, NC 28211For SaleMLS ID #4372773, Sherri D'Alessandro, Ivester Jackson Christie's. Canopy MLS as distributed by MLS GRID
- $3,595,0006 bd6 ba7k sqft539 Mammoth Oaks Dr, Charlotte, NC 28270New ConstructionMLS ID #4379128, Jordan Keesee, Pinnacle Realty Advisors. Canopy MLS as distributed by MLS GRID
- $3,600,0006 bd8 ba7.2k sqft1516 Princeton Ave, Charlotte, NC 28209For SaleMLS ID #4303651, Jerell Fields, Costello Real Estate and Investments LLC. Canopy MLS as distributed by MLS GRID
- $3,999,0006 bd8 ba6.6k sqft15700 Youngblood Rd, Charlotte, NC 28278For SaleMLS ID #4427147, Tyler Goldsmith, Coldwell Banker Realty. Canopy MLS as distributed by MLS GRID
- $2,200,0006 bd7 ba8.3k sqft8700 Challis Farm Rd, Charlotte, NC 28226For SaleMLS ID #4388577, Susan May, Corcoran HM Properties. Canopy MLS as distributed by MLS GRID
- $2,750,0006 bd7 ba5.6k sqft110 Hunter Ln, Charlotte, NC 28211New ConstructionMLS ID #4424085, Steve Katsaros, Roma Real Estate Inc.. Canopy MLS as distributed by MLS GRID
- $5,500,0006 bd6 ba9.5k sqft6010 Hathaway Ln, Waxhaw, NC 28173For SaleMLS ID #4427935, Lisa McCrossan, Ivester Jackson Christie's. Canopy MLS as distributed by MLS GRID
- $4,980,0006 bd6 ba8.3k sqft4816 Kelly Woods Ln, Charlotte, NC 28277New ConstructionMLS ID #4400249, Jean Benham, Howard Hanna Allen Tate SouthPark. Canopy MLS as distributed by MLS GRID
- $3,195,0006 bd6 ba5.8k sqft632 Ideal Way, Charlotte, NC 28203For SaleMLS ID #4421596, Steven Imobersteg, Giving Tree Realty. Canopy MLS as distributed by MLS GRID
- $2,599,0006 bd7 ba6.9k sqft6010 Old Providence Ln, Charlotte, NC 28226For SaleMLS ID #4373748, Erin Jordan, Vision Group Realty LLC. Canopy MLS as distributed by MLS GRID
- $2,175,0006 bd5 ba5.8k sqft1514 Elmsford Ln, Matthews, NC 28105For SaleMLS ID #4371432, Ashley Mullins Askew, Dickens Mitchener & Associates Inc. Canopy MLS as distributed by MLS GRID
- $2,550,0006 bd6 ba5.8k sqft14747 Rudolph Dadey Dr, Charlotte, NC 28277For SaleMLS ID #4400505, Trevor Taefi, RE/MAX Executive. Canopy MLS as distributed by MLS GRID
- $2,950,0006 bd6 ba5.2k sqft3240 Sunset Dr, Charlotte, NC 28209New ConstructionMLS ID #4396905, Bob Bunzey, NorthGroup Real Estate LLC. Canopy MLS as distributed by MLS GRID
- $4,999,0006 bd7 ba8.3k sqft6000 Midsomer Rd, Charlotte, NC 28214New ConstructionMLS ID #4361204, Andrew Parker, Giving Tree Realty. Canopy MLS as distributed by MLS GRID
- $2,750,0006 bd7 ba6.2k sqft16312 Cozy Cove Rd, Charlotte, NC 28278For SaleMLS ID #4321861, Robyn Riordan, COMPASS. Canopy MLS as distributed by MLS GRID
