Perched overlooking a breathtaking panoramic vista of the 17th green, the shimmering lake and the Piper Glen Clubhouse, this newly constructed custom estate is a true architectural masterpiece. Spanning over 8,000 square feet, the residence offers a rare synergy of timeless design, flawless craftsmanship and resort-inspired amenities. Designed to maximize natural light and celebrate seamless indoor-outdoor living, this home greets you with soaring ceilings,, dramatic floor-to ceiling windows, and rich, organic textures. The result is an atmosphere that is simultaneously grand and deeply inviting, effortlessly balancing high-end entertaining with comfortable daily life. The main floor features a sanctuary-like primary retreat, complete with lavish marble bath and custom dressing room. At the heart of the home, the chef's kitchen is a culinary dream, appointed with premium appliances, a dedicated scullery, an expansive walk-in pantry, a central island, and a casual dining area. The sprawling gathering spaces flow out to a covered porch equipped with outdoor kitchen/grill, fireplace, heaters and motorized retractable screen for year-round enjoyment. The upper level features three beautifully appointed en suite bedrooms, a vaulted bonus/game room and abundant storage. The lower level is an entertainment oasis, designed for ultimate leisure, featuring a game room with linear fireplace, a full-service walk-in bar, a fitness room, a state of the art golf simulator room, a pool bath with a steam shower, and a private home office( convertible to a 6th bedroom) alongside an elegant guest retreat. Outside an architectural pool, integrated spa, and custom fire pit create a private oasis back dropped by the golf course. Located just a short stroll from the clubhouse, this iconic estate balances refined luxury with effortless livability. Welcome to vacation living, every single day.
Active
$4,980,000
4816 Kelly Woods Ln, Charlotte, NC 28277
6beds
8,303sqft
:
Get pre-qualified$29,975/mo
Single Family Residence
Built in 2026
0.58 Acres Lot
$4,775,900 Zestimate®
$600/sqft
$89/mo HOA
What's special
Soaring ceilingsFitness roomResort-inspired amenitiesFlawless craftsmanshipCustom dressing roomDedicated sculleryCentral island
- 19 days |
- 2,081 |
- 191 |
Zillow last checked:
Listing updated:
Listed by:
Jean Benham jean.benham@allentate.com,
Howard Hanna Allen Tate SouthPark
Source: Canopy MLS as distributed by MLS GRID,MLS#: 4400249
Facts & features
Interior
Bedrooms & bathrooms
- Bedrooms: 6
- Bathrooms: 6
- Full bathrooms: 5
- 1/2 bathrooms: 1
- Main level bedrooms: 1
Primary bedroom
- Level: Main
Bedroom s
- Level: Main
Bedroom s
- Level: Upper
Bedroom s
- Level: Upper
Bedroom s
- Level: Upper
Bedroom s
- Level: Basement
Bathroom full
- Level: Main
Bathroom half
- Level: Main
Bathroom full
- Level: Main
Bathroom full
- Level: Upper
Bathroom full
- Level: Upper
Bathroom full
- Level: Basement
Bar entertainment
- Level: Basement
Other
- Level: Basement
Bonus room
- Level: Upper
Dining area
- Level: Main
Exercise room
- Level: Basement
Flex space
- Level: Basement
Other
- Level: Main
Other
- Level: Main
Kitchen
- Level: Main
Laundry
- Level: Upper
Office
- Level: Basement
Recreation room
- Level: Basement
Heating
- Heat Pump, Natural Gas, Zoned
Cooling
- Central Air, Zoned
Appliances
- Included: Bar Fridge, Convection Oven, Dishwasher, Disposal, Double Oven, Exhaust Hood, Gas Range, Gas Water Heater, Microwave, Refrigerator, Self Cleaning Oven, Tankless Water Heater
- Laundry: Laundry Room, Multiple Locations
Features
- Breakfast Bar, Built-in Features, Kitchen Island, Open Floorplan, Pantry, Walk-In Closet(s), Walk-In Pantry, Wet Bar
- Flooring: Marble, Hardwood, Tile
- Doors: Insulated Door(s), Sliding Doors
- Windows: Insulated Windows
- Basement: Daylight,Exterior Entry,Finished,Storage Space,Walk-Out Access
- Attic: Pull Down Stairs,Walk-In
- Fireplace features: Fire Pit, Gas Log, Great Room, Living Room, Recreation Room
Interior area
- Total structure area: 5,343
- Total interior livable area: 8,303 sqft
- Finished area above ground: 5,343
- Finished area below ground: 2,960
Video & virtual tour
Property
Parking
- Total spaces: 3
- Parking features: Attached Garage, Garage Door Opener, Garage Faces Side, Keypad Entry, Garage on Main Level
- Attached garage spaces: 3
Features
- Levels: Two
- Stories: 2
- Patio & porch: Covered, Screened, Terrace
- Exterior features: Fire Pit, In-Ground Irrigation, Outdoor Kitchen
- Pool features: Heated, In Ground, Pool/Spa Combo, Salt Water
- Fencing: Back Yard,Fenced
- Has view: Yes
- View description: Golf Course, Long Range, Water
- Has water view: Yes
- Water view: Water
Lot
- Size: 0.58 Acres
- Features: Cul-De-Sac, On Golf Course
Details
- Parcel number: 22542202
- Zoning: R-15(CD)
- Special conditions: Standard
- Other equipment: Generator
Construction
Type & style
- Home type: SingleFamily
- Architectural style: Modern,Transitional
- Property subtype: Single Family Residence
Materials
- Stucco
Condition
- New construction: Yes
- Year built: 2026
Utilities & green energy
- Sewer: Public Sewer
- Water: City
Community & HOA
Community
- Features: Business Center, Cabana, Clubhouse, Fitness Center, Golf, Putting Green, Tennis Court(s)
- Subdivision: Piper Glen
HOA
- Has HOA: Yes
- HOA fee: $267 quarterly
- HOA name: Hawthorne
Location
- Region: Charlotte
Financial & listing details
- Price per square foot: $600/sqft
- Tax assessed value: $375,000
- Date on market: 7/10/2026
- Cumulative days on market: 19 days
- Listing terms: Cash,Conventional
- Road surface type: Concrete, Paved
Estimated market value
$4,775,900
$4.54M - $5.01M
$3,378/mo
Price history
| Date | Event | Price |
|---|---|---|
| 7/10/2026 | Listed for sale | $4,980,000+1210.5%$600/sqft |
Source:  Canopy MLS as distributed by MLS GRID #4400249 Report a problem Canopy MLS as distributed by MLS GRID #4400249 Report a problem | ||
| 4/1/2021 | Sold | $380,000$46/sqft |
Source: Public Record Report a problem | ||
Public tax history
| Year | Property taxes | Tax assessment |
|---|---|---|
| 2025 | -- | $375,000 |
| 2024 | -- | $375,000 |
| 2023 | -- | $375,000 +59.6% |
| 2022 | -- | $235,000 |
| 2021 | -- | $235,000 |
| 2020 | -- | $235,000 |
| 2019 | $2,268 -29.3% | $235,000 -3.8% |
| 2018 | $3,206 +1.4% | $244,400 |
| 2017 | $3,164 | $244,400 |
| 2016 | $3,164 | $244,400 |
| 2015 | $3,164 +0.8% | $244,400 |
| 2014 | $3,139 | $244,400 |
| 2013 | -- | $244,400 |
| 2012 | -- | $244,400 |
| 2011 | -- | $244,400 +6.3% |
| 2010 | -- | $230,000 |
| 2009 | -- | $230,000 |
| 2008 | -- | $230,000 |
| 2007 | -- | $230,000 |
| 2006 | -- | $230,000 |
| 2005 | -- | $230,000 |
| 2004 | -- | $230,000 |
| 2003 | -- | $230,000 +15% |
| 2002 | -- | $200,000 |
| 2001 | -- | $200,000 |
| 2000 | -- | $200,000 |
Find assessor info on the county website
Monthly payment
Est. payment
Payment breakdown
Explore the cost of this home by adjusting the details. Changes won't be saved.Climate risks
Neighborhood: Piper Glen
Nearby schools
GreatSchools rating
- 6/10McAlpine Elementary SchoolGrades: PK-5Distance: 1.3 mi
- 9/10South Charlotte MiddleGrades: 6-8Distance: 1.6 mi
- 7/10Ballantyne Ridge High SchoolGrades: 9-12Distance: 1.6 mi
Schools provided by the listing agent
- Elementary: McAlpine
- Middle: South Charlotte
- High: Ballantyne Ridge
Source: Canopy MLS as distributed by MLS GRID. This data may not be complete. We recommend contacting the local school district to confirm school assignments for this home.
- $2,170,9005 bd5 ba7.3k sqft4824 Kelly Woods Ln, Charlotte, NC 28277Off Market
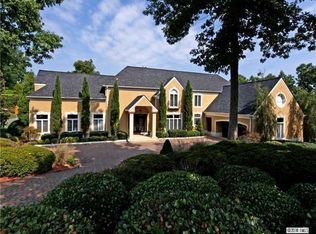
- $1,920,3005 bd4 ba5.8k sqft4800 Kelly Woods Ln, Charlotte, NC 28277Off Market
- $375,000-- bd-- ba-- sqft4801 Kelly Woods Ln, Charlotte, NC 28277Off Market
- $1,476,6004 bd5 ba5.2k sqft4817 Kelly Woods Ln, Charlotte, NC 28277Off Market
- $1,900,0004 bd6 ba4.9k sqft4510 Old Course Dr, Charlotte, NC 28277Sold
- $2,209,8007 bd7 ba6.6k sqft4805 Kelly Woods Ln, Charlotte, NC 28277Off Market
- $1,891,8005 bd6 ba6k sqft4610 Old Course Dr, Charlotte, NC 28277Off Market
- $1,233,8004 bd3 ba4k sqft4525 Old Course Dr, Charlotte, NC 28277Off Market
A local agent can set up tours, give advice and negotiate with sellers.
Similar homes
- $4,995,0006 bd8 ba6.6k sqft4420 Forest Hills Dr, Charlotte, NC 28226For Sale
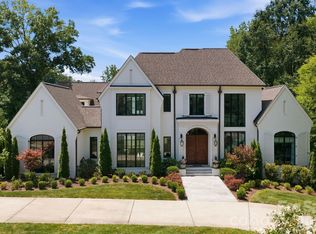
 MLS ID #4399080, Ben Bowen, Premier Sotheby's International Realty. Canopy MLS as distributed by MLS GRID
 - $4,200,0005 bd10 ba10k sqft6905 Shinnecock Hill Ln, Charlotte, NC 28277For Sale
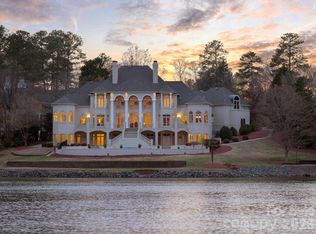 MLS ID #4352771, Jean Benham, Howard Hanna Allen Tate SouthPark. Canopy MLS as distributed by MLS GRID
 - $4,750,0005 bd9 ba11k sqft16460 Marvin Rd, Charlotte, NC 28277For Sale
 MLS ID #4377233, Sandra Singer, Corcoran HM Properties. Canopy MLS as distributed by MLS GRID
 - $5,131,7005 bd6 ba7.3k sqft8512 English Turn Ln #42, Waxhaw, NC 28173For Sale
 MLS ID #4402916, Martha Barbu, Keller Williams South Park. Canopy MLS as distributed by MLS GRID
 - $2,990,0006 bd9 ba8k sqft14407 Brick Church Ct, Charlotte, NC 28277For SaleMLS ID #4404784, Kayden Benfield, EXP Realty LLC Ballantyne. Canopy MLS as distributed by MLS GRID
- $5,200,0005 bd8 ba8k sqft4901 Carmel Park Dr, Charlotte, NC 28226For SaleMLS ID #4379174, Lisa Tomlinson, Helen Adams Realty. Canopy MLS as distributed by MLS GRID
- $2,550,0006 bd6 ba5.8k sqft14747 Rudolph Dadey Dr, Charlotte, NC 28277For SaleMLS ID #4400505, Trevor Taefi, RE/MAX Executive. Canopy MLS as distributed by MLS GRID
- $2,850,0005 bd7 ba7.9k sqft11308 Gunpowder Point Dr, Charlotte, NC 28277For SaleMLS ID #4402066, Eric Evans, RE/MAX Executive. Canopy MLS as distributed by MLS GRID
- $3,800,0006 bd9 ba9.7k sqft14633 Rudolph Dadey Dr, Charlotte, NC 28277For SaleMLS ID #4380661, Theresa Kistler, Helen Adams Realty. Canopy MLS as distributed by MLS GRID
- $3,450,0005 bd9 ba10k sqft9505 Greyson Ridge Dr, Charlotte, NC 28277For SaleMLS ID #4355781, Jocelyn Rose, Corcoran HM Properties. Canopy MLS as distributed by MLS GRID
- $5,450,0005 bd8 ba6.3k sqft2103 Cortelyou Rd, Charlotte, NC 28211For SaleMLS ID #4363089, Lane Sulhan, Nestlewood Realty, LLC. Canopy MLS as distributed by MLS GRID
- $2,750,0005 bd6 ba7.7k sqft14606 Jockeys Ridge Dr, Charlotte, NC 28277For SaleMLS ID #4356748, Wes Collins, COMPASS. Canopy MLS as distributed by MLS GRID
- $2,650,0005 bd6 ba6.9k sqft11110 McClure Manor Dr, Charlotte, NC 28277For SaleMLS ID #4367790, Amy Peterson, Howard Hanna Allen Tate SouthPark. Canopy MLS as distributed by MLS GRID
- $2,695,0006 bd7 ba8.3k sqft8700 Challis Farm Rd, Charlotte, NC 28226For SaleMLS ID #4388577, Susan May, Corcoran HM Properties. Canopy MLS as distributed by MLS GRID
- $2,555,9005 bd6 ba5.2k sqft1814 Namaste Dr #4, Charlotte, NC 28277New ConstructionCanopy MLS as distributed by MLS GRID
- $2,750,0006 bd7 ba6k sqft9414 Heydon Hall Cir, Charlotte, NC 28210For SaleMLS ID #4399920, Shelley Spencer, Howard Hanna Allen Tate SouthPark. Canopy MLS as distributed by MLS GRID
- $2,499,9005 bd6 ba5k sqft1822 Namaste Dr #5, Charlotte, NC 28277New ConstructionCanopy MLS as distributed by MLS GRID
- $4,999,0006 bd7 ba8.3k sqft6000 Midsomer Rd, Charlotte, NC 28214New ConstructionMLS ID #4361204, Andrew Parker, Giving Tree Realty. Canopy MLS as distributed by MLS GRID
- $3,850,0006 bd8 ba6.3k sqft6133 Creola Rd, Charlotte, NC 28270New ConstructionMLS ID #4376320, Janet Babaa, ProStead Realty. Canopy MLS as distributed by MLS GRID
- $3,999,9995 bd7 ba6.4k sqft8022 Litaker Manor Ct, Charlotte, NC 28270New ConstructionMLS ID #4129194, Missy Bagley, Grandfather Homes Inc.. Canopy MLS as distributed by MLS GRID
