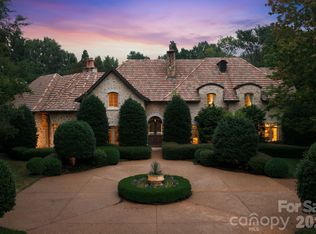
Just listed in the prestigious Carmel Country Club, this extraordinary modern European estate offers over 6,600 square feet of refined design and resort-inspired living. A striking white brick façade and arched front entry make an unforgettable first impression, while inside, warm hardwoods, exposed beams, designer lighting, and curated finishes create a home that feels both sophisticated and inviting. The chef’s kitchen is a true centerpiece, featuring an oversized walnut island, marble backsplash, professional-grade appliances, and a fully appointed scullery—perfect for effortless entertaining. The open-concept living spaces flow seamlessly to a covered porch overlooking the backyard oasis. The main level includes a luxurious primary suite with a spa-inspired bath and expansive custom closet, a private office, formal dining room, and an additional guest bedroom—offering flexibility for multi-generational living. Upstairs, four spacious bedrooms, a large bonus room, exercise room, laundry, and generous storage provide exceptional functionality for today’s lifestyle. Step outside to a resort-caliber setting complete with a heated pool and spa, expansive paver terrace, fire feature, and a beautifully flat backyard with room to play. Designed for both grand entertaining and intimate evenings under the stars, this outdoor living space rivals the finest retreats. Located in one of Charlotte’s most coveted country club communities, this home seamlessly blends timeless architecture, modern luxury, and everyday livability.
Active
Price cut: $100K (8/20)
$4,895,000
4420 Forest Hills Dr, Charlotte, NC 28226
6beds
6,608sqft
Single Family Residence
Built in 2021
0.87 Acres Lot
$4,570,500 Zestimate®
$741/sqft
$-- HOA
What's special
Designer lightingLarge bonus roomWarm hardwoodsPrivate officeArched front entryExpansive paver terraceFour spacious bedrooms
- 53 days |
- 2,700 |
- 262 |
Zillow last checked:
Listing updated:
Listed by:
Ben Bowen ben.bowen@premiersir.com,
Premier Sotheby's International Realty
Source: Canopy MLS as distributed by MLS GRID,MLS#: 4399080
Facts & features
Interior
Bedrooms & bathrooms
- Bedrooms: 6
- Bathrooms: 8
- Full bathrooms: 7
- 1/2 bathrooms: 1
- Main level bedrooms: 2
Primary bedroom
- Level: Main
Bedroom s
- Level: Main
Bedroom s
- Level: Upper
Bedroom s
- Level: Upper
Bedroom s
- Level: Upper
Bedroom s
- Level: Upper
Bathroom full
- Level: Main
Bathroom full
- Level: Main
Bathroom half
- Level: Main
Bathroom full
- Level: Upper
Bathroom full
- Level: Upper
Bathroom full
- Level: Upper
Bathroom full
- Level: Upper
Bonus room
- Level: Upper
Dining room
- Level: Main
Exercise room
- Level: Upper
Kitchen
- Level: Main
Laundry
- Level: Upper
Living room
- Level: Main
Other
- Level: Main
Office
- Level: Main
Heating
- Central, Forced Air
Cooling
- Central Air
Appliances
- Included: Dishwasher, Gas Cooktop, Refrigerator, Wall Oven
- Laundry: Inside, Main Level, Upper Level
Features
- Built-in Features, Drop Zone, Soaking Tub, Kitchen Island, Open Floorplan, Walk-In Closet(s), Walk-In Pantry, Wet Bar
- Flooring: Carpet, Tile, Wood
- Has basement: No
- Fireplace features: Family Room
Interior area
- Total structure area: 6,608
- Total interior livable area: 6,608 sqft
- Finished area above ground: 6,608
- Finished area below ground: 0
Video & virtual tour
Property
Parking
- Total spaces: 3
- Parking features: Driveway, Attached Garage, Garage on Main Level
- Attached garage spaces: 3
- Has uncovered spaces: Yes
Features
- Levels: Two
- Stories: 2
- Patio & porch: Covered, Front Porch, Patio
- Exterior features: Fire Pit
- Pool features: In Ground
- Fencing: Back Yard,Fenced
Lot
- Size: 0.87 Acres
Details
- Parcel number: 21119129
- Zoning: N1-A
- Special conditions: Standard
Construction
Type & style
- Home type: SingleFamily
- Property subtype: Single Family Residence
Materials
- Brick Partial
- Foundation: Crawl Space
Condition
- New construction: No
- Year built: 2021
Utilities & green energy
- Sewer: Public Sewer
- Water: City
Community & HOA
Community
- Subdivision: Carmel Country Club
Location
- Region: Charlotte
Financial & listing details
- Price per square foot: $741/sqft
- Tax assessed value: $2,567,100
- Annual tax amount: $19,859
- Date on market: 7/3/2026
- Cumulative days on market: 53 days
- Listing terms: Cash,Conventional
- Road surface type: Concrete, Paved
Estimated market value
$4,570,500
$4.34M - $4.80M
$7,033/mo
Price history
| Date | Event | Price |
|---|---|---|
| 8/20/2026 | Price change | $4,895,000-2%$741/sqft |
Source:  Canopy MLS as distributed by MLS GRID #4399080 Report a problem Canopy MLS as distributed by MLS GRID #4399080 Report a problem | ||
| 7/3/2026 | Listed for sale | $4,995,000+811.5%$756/sqft |
Source: Canopy MLS as distributed by MLS GRID #4399080 Report a problem | ||
| 9/9/2019 | Sold | $548,000-8.1%$83/sqft |
Source: Canopy MLS as distributed by MLS GRID #3505651 Report a problem | ||
| 7/24/2019 | Pending sale | $596,000$90/sqft |
Source: Allen Tate Matthews/Mint Hill #3505651 Report a problem | ||
| 6/11/2019 | Price change | $596,000-4.6%$90/sqft |
Source: Allen Tate Matthews/Mint Hill #3505651 Report a problem | ||
| 5/10/2019 | Listed for sale | $624,900$95/sqft |
Source: Allen Tate Matthews/Mint Hill #3505651 Report a problem | ||
Public tax history
| Year | Property taxes | Tax assessment |
|---|---|---|
| 2025 | $19,859 +1.4% | $2,567,100 |
| 2024 | $19,592 +3.3% | $2,567,100 |
| 2023 | $18,969 +32.6% | $2,567,100 +74.7% |
| 2022 | $14,304 | $1,469,300 +338.6% |
| 2021 | -- | $335,000 -43.8% |
| 2020 | $5,859 +0.3% | $596,000 |
| 2019 | $5,843 +52.4% | $596,000 +108% |
| 2018 | $3,833 +1.9% | $286,600 |
| 2017 | $3,763 | $286,600 |
| 2016 | $3,763 | $286,600 |
| 2015 | $3,763 -2.8% | $286,600 |
| 2014 | $3,873 | -- |
| 2013 | -- | $296,700 -0.4% |
| 2012 | -- | $297,900 |
| 2011 | -- | $297,900 +11.8% |
| 2010 | -- | $266,500 |
| 2009 | -- | $266,500 |
| 2008 | -- | $266,500 |
| 2007 | -- | $266,500 |
| 2006 | -- | $266,500 |
| 2005 | -- | $266,500 |
| 2004 | -- | $266,500 |
| 2003 | -- | $266,500 +37.6% |
| 2002 | -- | $193,730 |
| 2001 | -- | $193,730 |
| 2000 | -- | $193,730 |
Find assessor info on the county website
Monthly payment
Est. payment
Payment breakdown
Explore the cost of this home by adjusting the details. Changes won't be saved.Climate risks
Neighborhood: Carmel
Nearby schools
GreatSchools rating
- 8/10Beverly Woods ElementaryGrades: K-5Distance: 2.3 mi
- 5/10Carmel MiddleGrades: 6-8Distance: 2.5 mi
- 5/10South Mecklenburg HighGrades: 9-12Distance: 1.9 mi
Schools provided by the listing agent
- Elementary: Beverly Woods
- Middle: Carmel
- High: South Mecklenburg
Source: Canopy MLS as distributed by MLS GRID. This data may not be complete. We recommend contacting the local school district to confirm school assignments for this home.
- $1,462,2003 bd3 ba3.1k sqft4430 Forest Hills Dr, Charlotte, NC 28226Off Market
- $1,725,0004 bd6 ba4.3k sqft4410 Forest Hills Dr, Charlotte, NC 28226Sold
- $2,511,3006 bd5 ba6k sqft5326 Huntwell Commons Ln, Charlotte, NC 28226Off Market
- $2,046,4005 bd3 ba4k sqft5400 Huntwell Commons Ln, Charlotte, NC 28226Off Market

- $1,357,5004 bd3 ba2.7k sqft5401 Huntwell Commons Ln, Charlotte, NC 28226Off Market
- $1,601,8005 bd4 ba4.9k sqft4400 Forest Hills Dr, Charlotte, NC 28226Off Market
- $2,676,1364 bd6 ba4k sqft5408 Green Rea Rd, Charlotte, NC 28226Sold
- $1,505,6004 bd4 ba3.5k sqft5418 Green Rea Rd, Charlotte, NC 28226Off Market
A local agent can set up tours, give advice and negotiate with sellers.
Similar homes
- $5,000,0005 bd8 ba8k sqft4901 Carmel Park Dr, Charlotte, NC 28226For Sale

 MLS ID #4379174, Lisa Tomlinson, Helen Adams Realty. Canopy MLS as distributed by MLS GRID
 - $5,750,0005 bd8 ba7k sqft2610 Sedley Rd, Charlotte, NC 28211For Sale
 MLS ID #4415993, Lauren Alexander, Corcoran HM Properties. Canopy MLS as distributed by MLS GRID
 - $4,980,0006 bd6 ba8.3k sqft4816 Kelly Woods Ln, Charlotte, NC 28277New Construction
 MLS ID #4400249, Jean Benham, Howard Hanna Allen Tate SouthPark. Canopy MLS as distributed by MLS GRID
 - $5,799,0005 bd8 ba8.2k sqft4231 Fox Brook Ln, Charlotte, NC 28211For Sale
 MLS ID #4408283, Ben Bowen, Premier Sotheby's International Realty. Canopy MLS as distributed by MLS GRID
 - $3,450,0004 bd4 ba4.7k sqft5023 Gorham Dr, Charlotte, NC 28226For SaleMLS ID #4402221, Matthew Alexander, Premier Sotheby's International Realty. Canopy MLS as distributed by MLS GRID
- $3,699,0005 bd8 ba7.3k sqft5424 Gorham Dr, Charlotte, NC 28226For SaleMLS ID #4381431, Robert Meyer, Brandon Lawn Real Estate LLC. Canopy MLS as distributed by MLS GRID
- $2,750,0006 bd7 ba6k sqft9414 Heydon Hall Cir, Charlotte, NC 28210For SaleMLS ID #4399920, Shelley Spencer, Howard Hanna Allen Tate SouthPark. Canopy MLS as distributed by MLS GRID
- $2,950,0005 bd5 ba5k sqft5101 Gorham Dr, Charlotte, NC 28226For SaleMLS ID #4345507, Sheryl Hallow, Corcoran HM Properties. Canopy MLS as distributed by MLS GRID
- $5,225,0005 bd7 ba9.6k sqft13702 Sage Thrasher Ln, Charlotte, NC 28278For SaleMLS ID #4405841, Lina Nixon, Selling Queen City Realty LLC. Canopy MLS as distributed by MLS GRID
- $2,990,0006 bd9 ba8k sqft14407 Brick Church Ct, Charlotte, NC 28277For SaleMLS ID #4404784, Kayden Benfield, EXP Realty LLC Ballantyne. Canopy MLS as distributed by MLS GRID
- $2,599,0006 bd7 ba6.9k sqft6010 Old Providence Ln, Charlotte, NC 28226For SaleMLS ID #4373748, Erin Jordan, Vision Group Realty LLC. Canopy MLS as distributed by MLS GRID
- $3,500,0007 bd8 ba9k sqft11717 Smart Ln, Charlotte, NC 28277For SaleMLS ID #4403907, Diane Kilroy, Helen Adams Realty. Canopy MLS as distributed by MLS GRID
- $4,150,0006 bd8 ba7.2k sqft1516 Princeton Ave, Charlotte, NC 28209For SaleMLS ID #4303651, Jerell Fields, Costello Real Estate and Investments LLC. Canopy MLS as distributed by MLS GRID
- $6,750,0006 bd9 ba8.7k sqft4523 Fox Brook Ln, Charlotte, NC 28211For SaleMLS ID #4401054, Linwood Bolles, Howard Hanna Allen Tate SouthPark. Canopy MLS as distributed by MLS GRID
- $2,550,0006 bd6 ba5.8k sqft14747 Rudolph Dadey Dr, Charlotte, NC 28277For SaleMLS ID #4400505, Trevor Taefi, RE/MAX Executive. Canopy MLS as distributed by MLS GRID
- $3,000,0005 bd7 ba6.4k sqft808 Huntington Park Dr, Charlotte, NC 28211For SaleMLS ID #4369492, Liz Khodak, Helen Adams Realty. Canopy MLS as distributed by MLS GRID
- $3,999,9995 bd7 ba6.4k sqft8022 Litaker Manor Ct, Charlotte, NC 28270New ConstructionMLS ID #4129194, Missy Bagley, Grandfather Homes Inc.. Canopy MLS as distributed by MLS GRID
- $3,500,0006 bd9 ba9.7k sqft14633 Rudolph Dadey Dr, Charlotte, NC 28277For SaleMLS ID #4380661, Theresa Kistler, Helen Adams Realty. Canopy MLS as distributed by MLS GRID
- $2,850,0005 bd7 ba7.9k sqft11308 Gunpowder Point Dr, Charlotte, NC 28277For SaleMLS ID #4402066, Eric Evans, RE/MAX Executive. Canopy MLS as distributed by MLS GRID
- $3,499,9995 bd6 ba7.7k sqft2132 Foxcroft Woods Ln, Charlotte, NC 28211For SaleMLS ID #4392862, Michael Klyn, COMPASS. Canopy MLS as distributed by MLS GRID
