Special opportunity to live on 1.26 acre tranquil setting just steps to Carmel CC. Featuring 4365 sq ft, 4 car garage, 4 spacious bedrooms each with ensuite bath plus walk in closets, this home also offers plenty of options to add a pool. A Chef's kitchen includes 48" Wolf gas range, SubZero refrigerator, copper sinks, ice maker and wine cooler. From the gas lanterns to the koi pond, to the NEW roof and gutters (May 2023), there is thoughtful design inside and out with abundant space and attention to detail. Enjoy the privacy from your sunroom and rear patio built for entertaining including a fireplace with built in BBQ oven. The back staircase leads to a spacious bonus room with Epson home theater, and built in fridge/freezer. Don't miss the second office/hobby room! NEW primary bath. Hickory hardwood flooring, tankless water heater, no HOA, well for irrigation, garage workshop, multiple walk in storage areas- the details in this home create a South Charlotte Gem!
Closed
Street View
$1,725,000
4410 Forest Hills Dr, Charlotte, NC 28226
4beds
4,365sqft
Single Family Residence
Built in 1985
1.26 Acres Lot
$2,107,500 Zestimate®
$395/sqft
$6,396 Estimated rent
Home value
$2,107,500
$1.94M - $2.32M
$6,396/mo
Zestimate® history
Owner options
List your home for rent
$6,396/mo
Rent Zestimate®
Find your next renter with Zillow Rental Manager. Plus, with online applications, you can quickly screen prospective tenants – for free.
$6,396/mo
Rent Zestimate®
Refinance and save
$10,182/mo
Est. payment
Refinancing to a lower rate could help reduce your monthly payments and save thousands over the life of the loan.
$10,182/mo
Est. payment
Explore your selling options
Work with a Zillow partner agent
Leverage their expertise and Zillow's premium Showcase listings to get your home seen by more buyers.
Get startedList with your own agent
Get your home in front of millions of buyers by listing it on Zillow.
Learn how to do itSell it yourself
Take full control of how buyers see your home on Zillow by listing For Sale by Owner (FSBO).
List your homeWhat's special
Garage workshopRear patioNew roofWalk in closetsCopper sinksSpacious bonus roomGas lanterns
Zillow last checked:
Listing updated:
Listed by:
Carrie Brighton carrie.brighton@compass.com,
COMPASS
Bought with:
Jobey Thomas
COMPASS
Jonathan Diianni
COMPASS
Source: Canopy MLS as distributed by MLS GRID,MLS#: 4063938
Facts & features
Interior
Bedrooms & bathrooms
- Bedrooms: 4
- Bathrooms: 6
- Full bathrooms: 4
- 1/2 bathrooms: 2
- Main level bedrooms: 1
Primary bedroom
- Level: Main
Primary bedroom
- Level: Main
Bedroom s
- Level: Upper
Bedroom s
- Level: Upper
Bedroom s
- Level: Upper
Bedroom s
- Level: Upper
Bedroom s
- Level: Upper
Bedroom s
- Level: Upper
Bathroom half
- Level: Main
Bathroom full
- Level: Main
Bathroom half
- Level: Main
Bathroom full
- Level: Upper
Bathroom full
- Level: Upper
Bathroom full
- Level: Upper
Bathroom half
- Level: Main
Bathroom full
- Level: Main
Bathroom half
- Level: Main
Bathroom full
- Level: Upper
Bathroom full
- Level: Upper
Bathroom full
- Level: Upper
Bar entertainment
- Level: Upper
Bar entertainment
- Level: Upper
Bonus room
- Level: Upper
Bonus room
- Level: Upper
Breakfast
- Level: Main
Breakfast
- Level: Main
Dining room
- Level: Main
Dining room
- Level: Main
Family room
- Level: Main
Family room
- Level: Main
Kitchen
- Level: Main
Kitchen
- Level: Main
Laundry
- Level: Main
Laundry
- Level: Main
Other
- Level: Main
Other
- Level: Main
Office
- Level: Main
Office
- Level: Main
Study
- Level: Upper
Study
- Level: Upper
Sunroom
- Level: Main
Sunroom
- Level: Main
Heating
- Natural Gas
Cooling
- Central Air
Appliances
- Included: Bar Fridge, Dishwasher, Disposal, Double Oven, Freezer, Gas Range, Microwave, Refrigerator, Tankless Water Heater, Washer/Dryer, Wine Refrigerator
- Laundry: Laundry Room, Main Level
Features
- Built-in Features, Cathedral Ceiling(s), Drop Zone, Kitchen Island, Open Floorplan, Storage, Walk-In Closet(s)
- Flooring: Carpet, Tile, Wood
- Doors: Pocket Doors, Screen Door(s)
- Windows: Skylight(s)
- Has basement: No
- Attic: Walk-In
- Fireplace features: Family Room, Outside
Interior area
- Total structure area: 4,365
- Total interior livable area: 4,365 sqft
- Finished area above ground: 4,365
- Finished area below ground: 0
Property
Parking
- Total spaces: 4
- Parking features: Attached Garage, Garage Faces Side, Keypad Entry, Garage on Main Level
- Attached garage spaces: 4
Features
- Levels: Two
- Stories: 2
- Patio & porch: Covered, Front Porch, Patio, Rear Porch
- Exterior features: In-Ground Irrigation, Outdoor Kitchen
- Fencing: Fenced
Lot
- Size: 1.26 Acres
- Dimensions: 187 x 312 x 115 x 285
- Features: Cul-De-Sac
Details
- Additional structures: Workshop
- Parcel number: 21119128
- Zoning: N1-A
- Special conditions: Standard
- Other equipment: Surround Sound
Construction
Type & style
- Home type: SingleFamily
- Architectural style: Tudor
- Property subtype: Single Family Residence
Materials
- Brick Partial, Stucco
- Foundation: Crawl Space
- Roof: Shingle
Condition
- New construction: No
- Year built: 1985
Utilities & green energy
- Sewer: Public Sewer
- Water: City, Well
- Utilities for property: Cable Connected, Electricity Connected
Community & HOA
Community
- Subdivision: Carmel Country Club
Location
- Region: Charlotte
Financial & listing details
- Price per square foot: $395/sqft
- Tax assessed value: $1,552,600
- Annual tax amount: $12,080
- Date on market: 9/1/2023
- Cumulative days on market: 23 days
- Listing terms: Cash,Conventional
- Exclusions: Weather Vane on top of outdoor fireplace
- Electric utility on property: Yes
- Road surface type: Concrete, Paved
Price history
| Date | Event | Price |
|---|---|---|
| 10/19/2023 | Sold | $1,725,000-6%$395/sqft |
Source:  Canopy MLS as distributed by MLS GRID #4063938 Report a problem Canopy MLS as distributed by MLS GRID #4063938 Report a problem | ||
| 9/13/2023 | Price change | $1,835,000-5.9%$420/sqft |
Source: Canopy MLS as distributed by MLS GRID #4063938 Report a problem | ||
| 9/1/2023 | Listed for sale | $1,950,000+302.1%$447/sqft |
Source: Canopy MLS as distributed by MLS GRID #4063938 Report a problem | ||
| 3/10/2004 | Sold | $485,000+18.3%$111/sqft |
Source: Public Record Report a problem | ||
| 7/12/2000 | Sold | $410,000$94/sqft |
Source: Public Record Report a problem | ||
Public tax history
| Year | Property taxes | Tax assessment |
|---|---|---|
| 2025 | $12,080 +1.4% | $1,552,600 |
| 2024 | $11,910 +3.3% | $1,552,600 |
| 2023 | $11,527 +31.8% | $1,552,600 +73.8% |
| 2022 | $8,744 +0.1% | $893,100 |
| 2021 | $8,733 +0.1% | $893,100 |
| 2020 | $8,726 +0.2% | $893,100 |
| 2019 | $8,710 +6.9% | $893,100 +45.1% |
| 2018 | $8,150 +1.6% | $615,600 |
| 2017 | $8,022 | $615,600 |
| 2016 | $8,022 | $615,600 |
| 2015 | $8,022 +2.9% | $615,600 |
| 2014 | $7,799 | -- |
| 2013 | -- | $602,400 |
| 2012 | -- | $602,400 |
| 2011 | -- | $602,400 +17.3% |
| 2010 | -- | $513,600 +15.9% |
| 2009 | -- | $443,200 |
| 2008 | -- | $443,200 |
| 2007 | -- | $443,200 |
| 2006 | -- | $443,200 |
| 2005 | -- | $443,200 |
| 2004 | -- | $443,200 |
| 2003 | -- | $443,200 +21.8% |
| 2002 | -- | $363,950 |
| 2001 | -- | $363,950 |
| 2000 | -- | $363,950 |
Find assessor info on the county website
Neighborhood: Carmel
Nearby homes
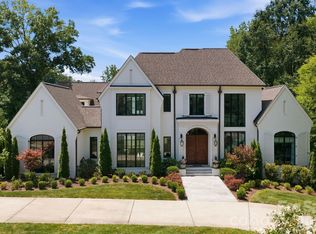
- $4,895,0006 bd8 ba6.6k sqft4420 Forest Hills Dr, Charlotte, NC 28226For Sale
- $1,601,8005 bd4 ba4.9k sqft4400 Forest Hills Dr, Charlotte, NC 28226Off Market

- $2,046,4005 bd3 ba4k sqft5400 Huntwell Commons Ln, Charlotte, NC 28226Off Market

- $635,9003 bd2 ba1.8k sqft6502 Carmel Hills Dr, Charlotte, NC 28226Off Market
- $603,1003 bd2 ba1.5k sqft6506 Carmel Hills Dr, Charlotte, NC 28226Off Market
- $1,462,2003 bd3 ba3.1k sqft4430 Forest Hills Dr, Charlotte, NC 28226Off Market
- $2,491,1006 bd5 ba6k sqft5326 Huntwell Commons Ln, Charlotte, NC 28226Off Market
- $959,9003 bd3 ba3.1k sqft6504 Lynn Ave, Charlotte, NC 28226Off Market
Nearby schools
GreatSchools rating
- 8/10Beverly Woods ElementaryGrades: K-5Distance: 2.3 mi
- 5/10Carmel MiddleGrades: 6-8Distance: 2.5 mi
- 5/10South Mecklenburg HighGrades: 9-12Distance: 1.9 mi
Schools provided by the listing agent
- Elementary: Beverly Woods
- Middle: Carmel
- High: South Mecklenburg
Source: Canopy MLS as distributed by MLS GRID. This data may not be complete. We recommend contacting the local school district to confirm school assignments for this home.
Get a cash offer in 3 minutes
Find out how much your home could sell for in as little as 3 minutes with a no-obligation cash offer.
Estimated market value
$2,107,500
Get a cash offer in 3 minutes
Find out how much your home could sell for in as little as 3 minutes with a no-obligation cash offer.
Estimated market value
$2,107,500
- North Carolina
- Mecklenburg County
- Charlotte
- 28226
- Carmel
- 4410 Forest Hills Dr
Nearby cities
Nearby neighborhoods
Nearby zip codes
Other Charlotte Topics
