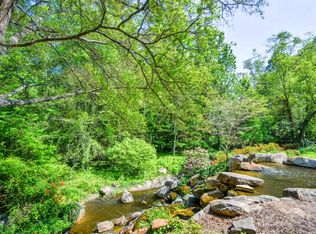
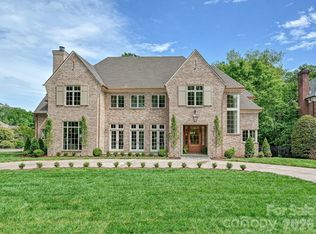
Located in the prestigious gated community of Morrocroft Estates, known for its luxurious custom homes on expansive estate-sized lots. This stunning French Country estate on 1.2 acres begins with the stone-lined driveway leading to the side-entry 4-car garage. The home has an elegant double veranda complete with limestone columns, gas lanterns, and a grand double-door entry that opens into an impressive 2-story foyer with a curved staircase. Luxurious details throughout, such as refined moldings, beautiful heart-pine flooring, intricate painting details, a dining room featuring a brilliant Art Nouveau mural alongside an elegant fireplace, and a library with a warming fireplace, built-in cabinets, and a coffered ceiling. The spa-like primary suite is a luxurious retreat featuring a spacious bedroom with a cozy sitting area overlooking the pool. Abundant storage in the dual closets, an elegant whirlpool tub, and a luxurious steam shower offer a serene retreat for relaxation and rejuvenation. The gourmet kitchen and inviting sitting room with another fireplace enhance the home's comfort. The great room captivates with a coffered ceiling, intricate molding, wrought-iron details, and a grand fireplace, creating a sophisticated atmosphere. Also featured is a spacious guest suite on the main floor, complemented by four bedrooms, each with en-suite bathrooms, and a bonus room on the upper level. Ideal for entertainment, the home boasts five fireplaces and a third-floor media room, decorated with movie-themed murals. Outdoor amenities include a saltwater pool, a travertine patio, and a beautifully landscaped backyard, perfect for gatherings and leisure activities. This property seamlessly combines luxury and comfort, making it an ideal retreat for both relaxation and entertaining guests.
Active
$6,750,000
4523 Fox Brook Ln, Charlotte, NC 28211
6beds
8,784sqft
Single Family Residence
Built in 1999
1.2 Acres Lot
$6,253,100 Zestimate®
$768/sqft
$865/mo HOA
What's special
Gourmet kitchenLuxurious steam showerStone-lined drivewayIntricate painting detailsRefined moldingsBeautifully landscaped backyardTravertine patio
- 62 days
- 1,355
- 53
Zillow last checked:
Listing updated:
Listed by:
Linwood Bolles linwood.bolles@allentate.com,
Howard Hanna Allen Tate SouthPark
Source: Canopy MLS as distributed by MLS GRID,MLS#: 4401054
Facts & features
Interior
Bedrooms & bathrooms
- Bedrooms: 6
- Bathrooms: 9
- Full bathrooms: 6
- 1/2 bathrooms: 3
- Main level bedrooms: 2
Primary bedroom
- Features: En Suite Bathroom, Tray Ceiling(s)
- Level: Main
- Area: 346.5 Square Feet
- Dimensions: 21' 0" X 16' 6"
Bedroom s
- Features: En Suite Bathroom, Walk-In Closet(s)
- Level: Main
- Area: 203.06 Square Feet
- Dimensions: 14' 2" X 14' 4"
Bedroom s
- Features: Attic Walk In, En Suite Bathroom, Walk-In Closet(s)
- Level: Upper
- Area: 293.28 Square Feet
- Dimensions: 16' 0" X 18' 4"
Bedroom s
- Features: En Suite Bathroom, Walk-In Closet(s)
- Level: Upper
- Area: 335.99 Square Feet
- Dimensions: 18' 4" X 18' 4"
Bedroom s
- Features: En Suite Bathroom, Walk-In Closet(s)
- Level: Upper
- Area: 266.5 Square Feet
- Dimensions: 13' 0" X 20' 6"
Bedroom s
- Features: Attic Walk In, En Suite Bathroom, Walk-In Closet(s)
- Level: Upper
- Area: 332.5 Square Feet
- Dimensions: 17' 6" X 19' 0"
Bathroom full
- Features: Built-in Features, Garden Tub, Walk-In Closet(s)
- Level: Main
Bathroom half
- Level: Main
Bathroom full
- Level: Third
Bathroom full
- Level: Upper
Bathroom full
- Level: Upper
Bathroom full
- Level: Upper
Bathroom half
- Level: Upper
Bathroom full
- Level: Main
Bonus room
- Features: Wet Bar, See Remarks
- Level: Upper
- Area: 436.8 Square Feet
- Dimensions: 23' 10" X 18' 4"
Dining room
- Features: See Remarks
- Level: Main
- Area: 335.99 Square Feet
- Dimensions: 18' 4" X 18' 4"
Exercise room
- Level: Third
- Area: 208 Square Feet
- Dimensions: 16' 0" X 13' 0"
Family room
- Level: Main
- Area: 374.82 Square Feet
- Dimensions: 17' 2" X 21' 10"
Great room
- Features: Built-in Features, Coffered Ceiling(s), Open Floorplan
- Level: Main
- Area: 389.14 Square Feet
- Dimensions: 23' 10" X 16' 4"
Kitchen
- Features: Breakfast Bar, Built-in Features, Kitchen Island, Walk-In Pantry
- Level: Main
- Area: 293.28 Square Feet
- Dimensions: 16' 0" X 18' 4"
Laundry
- Level: Main
Library
- Features: Built-in Features, Coffered Ceiling(s), See Remarks
- Level: Main
- Area: 293.28 Square Feet
- Dimensions: 16' 0" X 18' 4"
Media room
- Features: Built-in Features
- Level: Third
- Area: 656.75 Square Feet
- Dimensions: 35' 6" X 18' 6"
Heating
- Central, Forced Air, Natural Gas, Zoned
Cooling
- Central Air
Appliances
- Included: Dishwasher, Disposal, Double Oven, Down Draft, Exhaust Hood, Gas Range, Ice Maker, Refrigerator with Ice Maker, Tankless Water Heater
- Laundry: Electric Dryer Hookup, Laundry Room, Sink, Washer Hookup
Features
- Breakfast Bar, Built-in Features, Kitchen Island, Open Floorplan, Walk-In Closet(s), Walk-In Pantry, Wet Bar, Whirlpool
- Flooring: Carpet, Tile, Wood
- Doors: French Doors, Insulated Door(s)
- Windows: Insulated Windows
- Has basement: No
- Attic: Walk-In
- Fireplace features: Bonus Room, Den, Family Room, Gas, Gas Log, Gas Vented, Great Room, Keeping Room
Interior area
- Total structure area: 7,550
- Total interior livable area: 8,784 sqft
- Finished area above ground: 8,784
- Finished area below ground: 0
Video & virtual tour
Property
Parking
- Total spaces: 4
- Parking features: Driveway, Attached Garage, Garage Door Opener, Garage Faces Side, Keypad Entry, Parking Space(s), Garage on Main Level
- Attached garage spaces: 4
- Has uncovered spaces: Yes
- Details: Parking pad at front door and space to park outside 4-car garage
Features
- Levels: Three Or More
- Stories: 3
- Patio & porch: Covered, Front Porch, Patio
- Exterior features: In-Ground Irrigation, Lawn Maintenance
- Has private pool: Yes
- Pool features: Heated, In Ground, Outdoor Pool, Pool/Spa Combo, Salt Water
- Fencing: Back Yard,Fenced
- Waterfront features: Creek/Stream
Lot
- Size: 1.2 Acres
- Features: Cleared, Cul-De-Sac, Green Area, Level, Private, Wooded
Details
- Parcel number: 18317326
- Zoning: R-15PUD
- Special conditions: Standard
Construction
Type & style
- Home type: SingleFamily
- Architectural style: European
- Property subtype: Single Family Residence
Materials
- Brick Full
- Foundation: Crawl Space
- Roof: Insulated,Slate
Condition
- New construction: No
- Year built: 1999
Details
- Builder name: Simonini Custom Homes
Utilities & green energy
- Sewer: Public Sewer
- Water: City
Community & HOA
Community
- Features: Gated, Street Lights
- Security: Carbon Monoxide Detector(s), Security Service, Security System, Smoke Detector(s)
- Subdivision: Morrocroft Estates
HOA
- Has HOA: Yes
- HOA fee: $2,594 quarterly
Location
- Region: Charlotte
Financial & listing details
- Price per square foot: $768/sqft
- Tax assessed value: $3,057,900
- Date on market: 7/9/2026
- Cumulative days on market: 62 days
- Listing terms: Cash,Conventional
- Road surface type: Cobblestone, Concrete, Paved
Estimated market value
$6,253,100
$5.94M - $6.57M
Not available
Price history
| Date | Event | Price |
|---|---|---|
| 7/9/2026 | Listed for sale | $6,750,000-2.2%$768/sqft |
Source:  Canopy MLS as distributed by MLS GRID #4401054 Report a problem Canopy MLS as distributed by MLS GRID #4401054 Report a problem | ||
| 3/9/2026 | Listing removed | $6,900,000$786/sqft |
Source: Canopy MLS as distributed by MLS GRID #4255800 Report a problem | ||
| 5/8/2025 | Listed for sale | $6,900,000+168.5%$786/sqft |
Source: Canopy MLS as distributed by MLS GRID #4255800 Report a problem | ||
| 3/31/2004 | Sold | $2,570,000+2.8%$293/sqft |
Source: Public Record Report a problem | ||
| 12/15/1998 | Sold | $2,500,000$285/sqft |
Source: Public Record Report a problem | ||
Public tax history
| Year | Property taxes | Tax assessment |
|---|---|---|
| 2025 | -- | $3,057,900 |
| 2024 | -- | $3,057,900 |
| 2023 | -- | $3,057,900 +18.5% |
| 2022 | -- | $2,581,100 |
| 2021 | -- | $2,581,100 |
| 2020 | -- | $2,581,100 |
| 2019 | $24,999 -14.1% | $2,581,100 +16.7% |
| 2018 | $29,088 +1.4% | $2,211,600 |
| 2017 | $28,680 | $2,211,600 |
| 2016 | $28,680 | $2,211,600 |
| 2015 | $28,680 +0.7% | $2,211,600 |
| 2014 | $28,468 | -- |
| 2013 | -- | $2,461,800 -10.2% |
| 2012 | -- | $2,742,500 |
| 2011 | -- | $2,742,500 +41.7% |
| 2010 | -- | $1,935,000 |
| 2009 | -- | $1,935,000 |
| 2008 | -- | $1,935,000 |
| 2005 | -- | $1,935,000 |
| 2004 | -- | $1,935,000 |
| 2003 | -- | $1,935,000 +13.8% |
| 2002 | -- | $1,700,560 |
| 2001 | -- | $1,700,560 |
| 2000 | -- | $1,700,560 |
Find assessor info on the county website
Monthly payment
Est. payment
Payment breakdown
Explore the cost of this home by adjusting the details. Changes won't be saved.Climate risks
Neighborhood: SouthPark
Nearby schools
Schools provided by the listing agent
- Elementary: Sharon
- Middle: Alexander Graham
- High: Myers Park
Source: Canopy MLS as distributed by MLS GRID. This data may not be complete. We recommend contacting the local school district to confirm school assignments for this home.

Similar homes
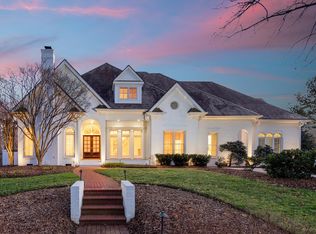
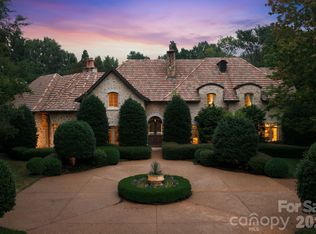
- $5,799,0005 bd8 ba8.2k sqft4231 Fox Brook Ln, Charlotte, NC 28211For Sale
 MLS ID #4408283, Ben Bowen, Premier Sotheby's International Realty. Canopy MLS as distributed by MLS GRID
 - $5,750,0005 bd8 ba7k sqft2610 Sedley Rd, Charlotte, NC 28211For Sale
 MLS ID #4415993, Lauren Alexander, Corcoran HM Properties. Canopy MLS as distributed by MLS GRID
 - $6,969,9797 bd9 ba8.5k sqft2208 Overhill Rd, Charlotte, NC 28211New Construction
 MLS ID #4360922, Kokila Kumar, Howard Hanna Allen Tate Charlotte South. Canopy MLS as distributed by MLS GRID
 - $7,650,0005 bd8 ba7.3k sqft3701 Pelham Ln, Charlotte, NC 28211New Construction
 MLS ID #4361615, Meghan Wilkinson, Corcoran HM Properties. Canopy MLS as distributed by MLS GRID
 - $3,499,9995 bd6 ba7.7k sqft2132 Foxcroft Woods Ln, Charlotte, NC 28211For SaleMLS ID #4392862, Michael Klyn, COMPASS. Canopy MLS as distributed by MLS GRID
- $6,950,0007 bd10 ba11k sqft8600 Longview Club Dr, Waxhaw, NC 28173For SaleMLS ID #4401470, Miriam Peters, Peters & Associates, Inc. Canopy MLS as distributed by MLS GRID
- $8,250,0005 bd7 ba8.1k sqft4111 Columbine Cir, Charlotte, NC 28211New ConstructionMLS ID #4376886, Stevee Baskerville, Helen Adams Realty. Canopy MLS as distributed by MLS GRID
- $3,795,0006 bd7 ba7.2k sqft8821 Covey Rise Ct, Charlotte, NC 28226For SaleMLS ID #4417428, Nilou Henderson, Engel & Volkers Charlotte. Canopy MLS as distributed by MLS GRID
- $4,895,0006 bd8 ba6.6k sqft4420 Forest Hills Dr, Charlotte, NC 28226For SaleMLS ID #4399080, Ben Bowen, Premier Sotheby's International Realty. Canopy MLS as distributed by MLS GRID
- $6,850,0005 bd9 ba10k sqft302 Oakmont Ln, Waxhaw, NC 28173For SaleMLS ID #4362089, Lisa McCrossan, Ivester Jackson Christie's. Canopy MLS as distributed by MLS GRID
- $3,699,0005 bd8 ba7.3k sqft5424 Gorham Dr, Charlotte, NC 28226For SaleMLS ID #4381431, Robert Meyer, Brandon Lawn Real Estate LLC. Canopy MLS as distributed by MLS GRID
- $3,450,0004 bd4 ba4.7k sqft5023 Gorham Dr, Charlotte, NC 28226For SaleMLS ID #4402221, Matthew Alexander, Premier Sotheby's International Realty. Canopy MLS as distributed by MLS GRID
- $4,200,0005 bd10 ba10k sqft6905 Shinnecock Hill Ln, Charlotte, NC 28277For SaleMLS ID #4352771, Jean Benham, Howard Hanna Allen Tate SouthPark. Canopy MLS as distributed by MLS GRID
- $4,200,0004 bd5 ba4.5k sqft2301 Queens Rd E, Charlotte, NC 28207For SaleMLS ID #4375058, J.J. Olszowy, Ivy Property Group LLC. Canopy MLS as distributed by MLS GRID
- $4,750,0005 bd9 ba11k sqft16460 Marvin Rd, Charlotte, NC 28277For SaleMLS ID #4377233, Sandra Singer, Corcoran HM Properties. Canopy MLS as distributed by MLS GRID
- $3,495,0006 bd7 ba5.1k sqft1321 Ferncliff Rd, Charlotte, NC 28211New ConstructionMLS ID #4365033, Ken Riel, COMPASS. Canopy MLS as distributed by MLS GRID
- $5,689,0005 bd6 ba6.2k sqft4900 Carmel Club Dr, Charlotte, NC 28226New ConstructionMLS ID #4413030, Roger V. Berrey, Better Homes and Gardens Real Estate Paracle. Canopy MLS as distributed by MLS GRID
- $3,600,0005 bd6 ba5.9k sqft4110 Melchor Ave, Charlotte, NC 28211New ConstructionMLS ID #4395290, Anthony Moore, COMPASS. Canopy MLS as distributed by MLS GRID
- $4,999,9005 bd7 ba9.6k sqft13702 Sage Thrasher Ln, Charlotte, NC 28278For SaleMLS ID #4405841, Lina Nixon, Selling Queen City Realty LLC. Canopy MLS as distributed by MLS GRID
- $4,980,0006 bd6 ba8.3k sqft4816 Kelly Woods Ln, Charlotte, NC 28277New ConstructionMLS ID #4400249, Jean Benham, Howard Hanna Allen Tate SouthPark. Canopy MLS as distributed by MLS GRID
