Exceptional Frank Smith design and Whittington Builders Carolina brick-built home offering a refined blend of timeless design and modern functionality. Gorgeous interior selections by Langley Alexander Design, LLC. Built for everyday living and effortless entertaining, this residence features a well-appointed floor plan with expansive living spaces, a private study, and multiple gathering areas throughout. The chef’s kitchen is the centerpiece of the home, complete with a large island, custom plaster hood, and a full suite of luxury appliances, including Wolf, Sub-Zero, and Bosch. A separate scullery and walk-in pantry provide additional prep space and storage, ideal for hosting. The primary suite offers a private retreat with a spa-inspired bath and generous closet space. Additional highlights include multiple secondary bedrooms with en-suite baths, a dedicated wine room, fitness room, and both main-level and upper-level laundry. Outdoor living is equally considered, featuring a covered loggia with heaters, fireplace and grilling station overlooking the pool and spa, creating a seamless extension of the interior and ideal setting for year-round enjoyment. A curated, designer-selected palette and custom millwork carry throughout the home, creating a cohesive and sophisticated aesthetic.
Under contract-show
Price cut: $200K (9/18)
$7,450,000
3701 Pelham Ln, Charlotte, NC 28211
5beds
7,352sqft
Single Family Residence
Built in 2026
0.7 Acres Lot
$7,183,300 Zestimate®
$1,013/sqft
$-- HOA
What's special
Fitness roomCustom millworkCustom plaster hoodWell-appointed floor planLarge islandSpa-inspired bathDedicated wine room
- 166 days
- 939
- 41
Zillow last checked:
Listing updated:
Listed by:
Meghan Wilkinson meg@hmproperties.com,
Corcoran HM Properties
Source: Canopy MLS as distributed by MLS GRID,MLS#: 4361615
Facts & features
Interior
Bedrooms & bathrooms
- Bedrooms: 5
- Bathrooms: 8
- Full bathrooms: 6
- 1/2 bathrooms: 2
- Main level bedrooms: 1
Primary bedroom
- Level: Main
Bedroom s
- Level: Upper
Bedroom s
- Level: Upper
Bedroom s
- Level: Upper
Bedroom s
- Level: Upper
Bathroom half
- Level: Main
Bathroom full
- Level: Main
Bathroom half
- Level: Main
Bathroom full
- Level: Upper
Bathroom full
- Level: Upper
Bathroom full
- Level: Upper
Bathroom full
- Level: Upper
Bathroom full
- Level: Upper
Breakfast
- Level: Main
Dining room
- Level: Main
Flex space
- Level: Third
Great room
- Level: Main
Kitchen
- Level: Main
Laundry
- Level: Upper
Other
- Level: Main
Office
- Level: Main
Recreation room
- Level: Upper
Other
- Level: Main
Other
- Level: Upper
Sunroom
- Level: Upper
Other
- Level: Main
Heating
- Central, Forced Air
Cooling
- Central Air
Appliances
- Included: Bar Fridge, Dishwasher, Disposal, Dryer, ENERGY STAR Qualified Refrigerator, Exhaust Fan, Exhaust Hood, Freezer, Gas Range, Indoor Grill, Microwave, Refrigerator, Washer, Wine Refrigerator
- Laundry: Laundry Room, Main Level, Multiple Locations, Upper Level
Features
- Breakfast Bar, Built-in Features, Drop Zone, Kitchen Island, Pantry, Storage, Walk-In Closet(s), Walk-In Pantry, Wet Bar
- Flooring: Brick, Tile, Wood
- Doors: French Doors
- Windows: Insulated Windows
- Has basement: No
- Attic: Permanent Stairs
- Fireplace features: Great Room, Outside
Interior area
- Total structure area: 7,352
- Total interior livable area: 7,352 sqft
- Finished area above ground: 7,352
- Finished area below ground: 0
Video & virtual tour
Property
Parking
- Total spaces: 3
- Parking features: Attached Garage, Garage on Main Level
- Attached garage spaces: 3
Features
- Levels: Three Or More
- Stories: 3
- Patio & porch: Covered, Front Porch, Patio, Rear Porch
- Exterior features: Gas Grill, In-Ground Irrigation
- Has private pool: Yes
- Pool features: In Ground, Outdoor Pool, Pool/Spa Combo
- Has spa: Yes
- Fencing: Fenced,Full
Lot
- Size: 0.7 Acres
- Dimensions: 130 x 250 x 126.51 x 203
- Features: Corner Lot, Level, Private
Details
- Parcel number: 18302101
- Zoning: N1-A
- Special conditions: Standard
Construction
Type & style
- Home type: SingleFamily
- Architectural style: Cape Cod,Transitional
- Property subtype: Single Family Residence
Materials
- Brick Full
- Foundation: Crawl Space
Condition
- New construction: Yes
- Year built: 2026
Details
- Builder name: Whittington Builders
Utilities & green energy
- Sewer: Public Sewer
- Water: City
- Utilities for property: Cable Available, Electricity Connected
Community & HOA
Community
- Subdivision: Foxcroft
Location
- Region: Charlotte
Financial & listing details
- Price per square foot: $1,013/sqft
- Tax assessed value: $2,426,800
- Date on market: 5/7/2026
- Cumulative days on market: 166 days
- Listing terms: Cash,Conventional
- Electric utility on property: Yes
- Road surface type: Concrete
Estimated market value
$7,183,300
$6.82M - $7.54M
Not available
Price history
| Date | Event | Price |
|---|---|---|
| 9/18/2026 | Price change | $7,450,000-2.6%$1,013/sqft |
Source:  Canopy MLS as distributed by MLS GRID #4361615 Report a problem Canopy MLS as distributed by MLS GRID #4361615 Report a problem | ||
| 5/7/2026 | Listed for sale | $7,650,000+302.6%$1,041/sqft |
Source: Canopy MLS as distributed by MLS GRID #4361615 Report a problem | ||
| 10/11/2024 | Sold | $1,900,000-5%$258/sqft |
Source: Canopy MLS as distributed by MLS GRID #4145629 Report a problem | ||
| 7/25/2024 | Pending sale | $2,000,000$272/sqft |
Source: Canopy MLS as distributed by MLS GRID #4145629 Report a problem | ||
| 5/31/2024 | Listed for sale | $2,000,000$272/sqft |
Source: Canopy MLS as distributed by MLS GRID #4145629 Report a problem | ||
Public tax history
| Year | Property taxes | Tax assessment |
|---|---|---|
| 2025 | -- | $1,700,000 -2.1% |
| 2024 | -- | $1,736,900 -3.1% |
| 2023 | -- | $1,792,300 +107.1% |
| 2022 | -- | $865,500 |
| 2021 | -- | $865,500 |
| 2020 | -- | $865,500 |
| 2019 | -- | $865,500 +38.7% |
| 2018 | $8,260 +1.6% | $624,000 |
| 2017 | $8,131 | $624,000 |
| 2016 | $8,131 | $624,000 |
| 2015 | $8,131 +0.2% | $624,000 |
| 2014 | $8,115 | -- |
| 2013 | -- | $627,000 -0.3% |
| 2012 | -- | $628,700 |
| 2011 | -- | $628,700 +12.8% |
| 2010 | -- | $557,200 |
| 2009 | -- | $557,200 |
| 2008 | -- | $557,200 |
| 2007 | -- | $557,200 |
| 2006 | -- | $557,200 |
| 2005 | -- | $557,200 |
| 2004 | -- | $557,200 -15.1% |
| 2003 | -- | $656,200 +106.1% |
| 2002 | -- | $318,370 |
| 2001 | -- | $318,370 |
| 2000 | -- | $318,370 |
Find assessor info on the county website
Monthly payment
Est. payment
Payment breakdown
Explore the cost of this home by adjusting the details. Changes won't be saved.Climate risks
Neighborhood: Foxcroft
Nearby schools
Schools provided by the listing agent
- Elementary: Sharon
- Middle: Alexander Graham
- High: Myers Park
Source: Canopy MLS as distributed by MLS GRID. This data may not be complete. We recommend contacting the local school district to confirm school assignments for this home.
Similar homes
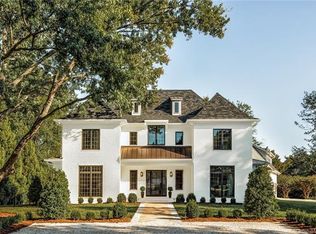
- $7,990,0005 bd7 ba8.1k sqft4111 Columbine Cir, Charlotte, NC 28211New Construction
 MLS ID #4376886, Stevee Baskerville, Helen Adams Realty. Canopy MLS as distributed by MLS GRID
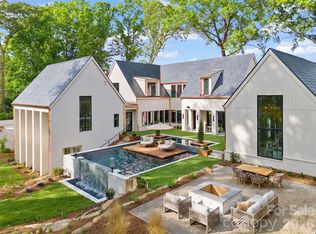
 - $6,750,0006 bd9 ba8.7k sqft4523 Fox Brook Ln, Charlotte, NC 28211For Sale
 MLS ID #4401054, Linwood Bolles, Howard Hanna Allen Tate SouthPark. Canopy MLS as distributed by MLS GRID
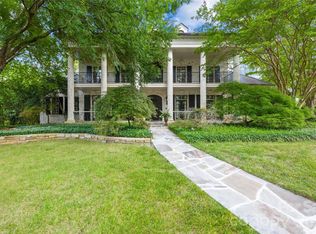
 - $8,950,0005 bd9 ba9.5k sqft2414 Forest Dr, Charlotte, NC 28211For Sale
 MLS ID #4420564, Jessica Jenkins, Corcoran HM Properties. Canopy MLS as distributed by MLS GRID
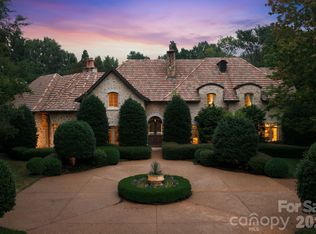
 - $5,650,0005 bd8 ba8.2k sqft4231 Fox Brook Ln, Charlotte, NC 28211For Sale
 MLS ID #4408283, Ben Bowen, Premier Sotheby's International Realty. Canopy MLS as distributed by MLS GRID
 - $5,600,0005 bd8 ba7k sqft2610 Sedley Rd, Charlotte, NC 28211For SaleMLS ID #4415993, Lauren Alexander, Corcoran HM Properties. Canopy MLS as distributed by MLS GRID
- $6,969,9797 bd9 ba8.5k sqft2208 Overhill Rd, Charlotte, NC 28211New ConstructionMLS ID #4360922, Kokila Kumar, Howard Hanna Allen Tate Charlotte South. Canopy MLS as distributed by MLS GRID
- $5,250,0005 bd9 ba6.8k sqft1811 Queens Rd W, Charlotte, NC 28207For SaleMLS ID #4423142, Stan Perry, Helen Adams Realty. Canopy MLS as distributed by MLS GRID
- $4,495,0005 bd8 ba8.2k sqft6239 Sharon Hills Rd, Charlotte, NC 28210For SaleMLS ID #4423022, Jordan Keesee, Pinnacle Realty Advisors. Canopy MLS as distributed by MLS GRID
- $4,950,0006 bd7 ba6.2k sqft727 Colville Rd, Charlotte, NC 28207For SaleMLS ID #4421700, Jill Miller, Helen Adams Realty. Canopy MLS as distributed by MLS GRID
- $7,000,0007 bd10 ba9.6k sqft412 Brackenbury Ln #1, Charlotte, NC 28270New ConstructionMLS ID #4422408, John Siddons, Berkshire Hathaway HomeServices Carolinas Realty. Canopy MLS as distributed by MLS GRID
- $6,850,0005 bd9 ba10k sqft302 Oakmont Ln, Waxhaw, NC 28173For SaleMLS ID #4362089, Lisa McCrossan, Ivester Jackson Christie's. Canopy MLS as distributed by MLS GRID
- $8,995,0006 bd9 ba9.5k sqft2019 Pellyn Wood Dr, Charlotte, NC 28226New ConstructionMLS ID #4421824, Stevee Baskerville, Helen Adams Realty. Canopy MLS as distributed by MLS GRID
- $3,795,0006 bd7 ba7.2k sqft8821 Covey Rise Ct, Charlotte, NC 28226For SaleMLS ID #4417428, Nilou Henderson, Engel & Volkers Charlotte. Canopy MLS as distributed by MLS GRID
- $3,825,0005 bd9 ba10k sqft10220 Sweetleaf Pl, Charlotte, NC 28278For SaleMLS ID #4415188, Ashley Lewis, Young Realty & Associates LLC. Canopy MLS as distributed by MLS GRID
- $4,500,0006 bd6 ba8.3k sqft4816 Kelly Woods Ln, Charlotte, NC 28277New ConstructionMLS ID #4400249, Jean Benham, Howard Hanna Allen Tate SouthPark. Canopy MLS as distributed by MLS GRID
- $3,999,9995 bd7 ba6.4k sqft8022 Litaker Manor Ct, Charlotte, NC 28270New ConstructionMLS ID #4129194, Missy Bagley, Grandfather Homes Inc.. Canopy MLS as distributed by MLS GRID
- $4,999,9005 bd7 ba9.6k sqft13702 Sage Thrasher Ln, Charlotte, NC 28278For SaleMLS ID #4405841, Lina Nixon, Selling Queen City Realty LLC. Canopy MLS as distributed by MLS GRID
- $5,500,0006 bd6 ba9.5k sqft6010 Hathaway Ln, Waxhaw, NC 28173For SaleMLS ID #4427935, Lisa McCrossan, Ivester Jackson Christie's. Canopy MLS as distributed by MLS GRID
- $4,500,0007 bd6 ba6.7k sqft5620 Merry Mount Dr, Charlotte, NC 28226For SaleMLS ID #4420251, Joan Goode, Dickens Mitchener & Associates Inc. Canopy MLS as distributed by MLS GRID
