Timeless Georgian Residence in the heart of Myers Park. Unique combination of classic architecture and modern updates. Traditional in silhouette, yet beautifully reimagined. From the Foyer , the eye is drawn through a procession of elegant spaces to the French doors that open to a large screen porch overlooking the pool. The soul of the house unfolds around the kitchen and living spaces. Tall custom cabinetry, an oversized island, integrated appliances, and large breakfast area anchor the kitchen. Dual bar areas on the main level add to entertainment
possibilities. The Primary Suite is a serene retreat-- custom crafted closets, and stunning bath! The remaining bedrooms are en suite, spacious and have excellent natural light. Tucked upstairs, the beautifully deigned 'smaller study" provides a great spot for work and creativity.
Private rear yard with pool, covered cabana and ample garden areas.
Minutes to Uptown, SouthPark , parks, shopping and restaurants.
Active
$5,250,000
1811 Queens Rd W, Charlotte, NC 28207
5beds
6,869sqft
Single Family Residence
Built in 2001
0.67 Acres Lot
$5,052,300 Zestimate®
$764/sqft
$-- HOA
What's special
Modern updatesAmple garden areasCustom crafted closetsLarge breakfast areaClassic architectureStunning bathOversized island
- 25 days
- 3,121
- 242
Zillow last checked:
Listing updated:
Listed by:
Stan Perry SPERRY@HELENADAMSREALTY.COM,
Helen Adams Realty
Source: Canopy MLS as distributed by MLS GRID,MLS#: 4423142
Facts & features
Interior
Bedrooms & bathrooms
- Bedrooms: 5
- Bathrooms: 9
- Full bathrooms: 6
- 1/2 bathrooms: 3
Primary bedroom
- Level: Upper
Bedroom s
- Level: Upper
Bedroom s
- Level: Upper
Bedroom s
- Level: Upper
Bedroom s
- Level: Third
Bar entertainment
- Level: Main
Bar entertainment
- Level: Main
Breakfast
- Level: Main
Dining room
- Level: Main
Flex space
- Level: Third
Great room
- Level: Main
Kitchen
- Level: Main
Laundry
- Level: Main
Living room
- Level: Main
Other
- Level: Main
Office
- Level: Main
Office
- Level: Upper
Play room
- Level: Upper
Heating
- Forced Air
Cooling
- Central Air
Appliances
- Included: Bar Fridge, Convection Oven, Dishwasher, Disposal, Freezer, Gas Cooktop, Gas Water Heater, Plumbed For Ice Maker, Refrigerator
- Laundry: Electric Dryer Hookup, Laundry Room, Main Level
Features
- Breakfast Bar, Built-in Features, Drop Zone, Soaking Tub, Kitchen Island, Open Floorplan, Storage, Walk-In Closet(s), Wet Bar
- Flooring: Marble, Tile, Wood
- Doors: French Doors, Insulated Door(s), Screen Door(s)
- Windows: Insulated Windows
- Has basement: No
- Attic: Walk-In
- Fireplace features: Gas Log, Great Room, Living Room, Other - See Remarks
Interior area
- Total structure area: 6,014
- Total interior livable area: 6,869 sqft
- Finished area above ground: 6,869
- Finished area below ground: 0
Property
Parking
- Total spaces: 3
- Parking features: Circular Driveway, Driveway, Attached Garage, Parking Space(s), Garage on Main Level
- Attached garage spaces: 3
- Has uncovered spaces: Yes
Features
- Levels: Two and a Half
- Stories: 2.5
- Patio & porch: Rear Porch, Screened
- Exterior features: In-Ground Irrigation
- Pool features: In Ground
- Fencing: Back Yard
Lot
- Size: 0.67 Acres
- Dimensions: 150 x 202 x 141 x 202
- Features: Private
Details
- Parcel number: 15112302
- Zoning: NA-1
- Special conditions: Standard
- Other equipment: Generator
Construction
Type & style
- Home type: SingleFamily
- Architectural style: Traditional
- Property subtype: Single Family Residence
Materials
- Brick Full, Wood
- Foundation: Crawl Space
Condition
- New construction: No
- Year built: 2001
Utilities & green energy
- Sewer: Public Sewer
- Water: City
- Utilities for property: Cable Available
Community & HOA
Community
- Subdivision: Myers Park
HOA
- Has HOA: Yes
Location
- Region: Charlotte
Financial & listing details
- Price per square foot: $764/sqft
- Tax assessed value: $3,369,400
- Date on market: 9/10/2026
- Cumulative days on market: 25 days
- Listing terms: Cash,Conventional
- Road surface type: Brick, Concrete, Other, Paved
Estimated market value
$5,052,300
$4.80M - $5.30M
Not available
Price history
| Date | Event | Price |
|---|---|---|
| 9/10/2026 | Listed for sale | $5,250,000+118.8%$764/sqft |
Source:  Canopy MLS as distributed by MLS GRID #4423142 Report a problem Canopy MLS as distributed by MLS GRID #4423142 Report a problem | ||
| 7/15/2013 | Sold | $2,400,000$349/sqft |
Source: Canopy MLS as distributed by MLS GRID #2141781 Report a problem | ||
Public tax history
Tax history is unavailable.
Monthly payment
Est. payment
Payment breakdown
Explore the cost of this home by adjusting the details. Changes won't be saved.Climate risks
Neighborhood: Myers Park
Nearby schools
Schools provided by the listing agent
- Elementary: Dilworth
- Middle: Sedgefield
- High: Myers Park
Source: Canopy MLS as distributed by MLS GRID. This data may not be complete. We recommend contacting the local school district to confirm school assignments for this home.
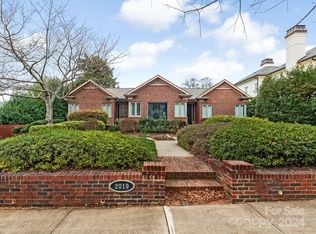
Similar homes
- $4,950,0006 bd7 ba6.2k sqft727 Colville Rd, Charlotte, NC 28207For Sale
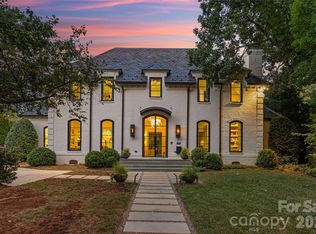
 MLS ID #4421700, Jill Miller, Helen Adams Realty. Canopy MLS as distributed by MLS GRID
 - $--5 bd5 ba5k sqft1919 Kensal Ct, Charlotte, NC 28211AuctionAuction.com 2
- $3,250,0004 bd5 ba5.5k sqft925 Harvard Pl, Charlotte, NC 28207For Sale
 MLS ID #4423557, Anne Bell, Helen Adams Realty. Canopy MLS as distributed by MLS GRID
 - $4,495,0005 bd8 ba8.2k sqft6239 Sharon Hills Rd, Charlotte, NC 28210For Sale
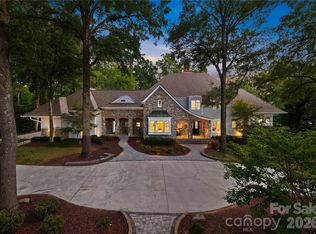 MLS ID #4423022, Jordan Keesee, Pinnacle Realty Advisors. Canopy MLS as distributed by MLS GRID
 - $5,350,0006 bd8 ba6k sqft2422 Ferncliff Rd, Charlotte, NC 28211For SaleMLS ID #4421551, Tracey Cook, COMPASS. Canopy MLS as distributed by MLS GRID
- $5,799,0005 bd8 ba8.2k sqft4231 Fox Brook Ln, Charlotte, NC 28211For SaleMLS ID #4408283, Ben Bowen, Premier Sotheby's International Realty. Canopy MLS as distributed by MLS GRID
- $5,600,0005 bd8 ba7k sqft2610 Sedley Rd, Charlotte, NC 28211For SaleMLS ID #4415993, Lauren Alexander, Corcoran HM Properties. Canopy MLS as distributed by MLS GRID
- $3,695,0005 bd7 ba5.2k sqft2800 Wintergreen Dr, Charlotte, NC 28211For SaleMLS ID #4410831, Jim Straatmann, Keller Williams Ballantyne Area. Canopy MLS as distributed by MLS GRID
- $3,600,0006 bd8 ba7.2k sqft1516 Princeton Ave, Charlotte, NC 28209For SaleMLS ID #4303651, Jerell Fields, Costello Real Estate and Investments LLC. Canopy MLS as distributed by MLS GRID
- $2,650,0005 bd6 ba5.7k sqft229 Wrenwood Ln, Charlotte, NC 28211For SaleMLS ID #4420649, Katie Catron, Dickens Mitchener & Associates Inc. Canopy MLS as distributed by MLS GRID
- $3,450,0005 bd7 ba7.9k sqft6323 Saint Stephen Ln, Charlotte, NC 28210For SaleMLS ID #4422911, Valerie Mitchener, Corcoran HM Properties. Canopy MLS as distributed by MLS GRID
- $2,750,0005 bd5 ba4.4k sqft1116 Providence Rd, Charlotte, NC 28207For SaleMLS ID #4394868, Abigail Hines, The Agency - Charlotte. Canopy MLS as distributed by MLS GRID
- $5,500,0006 bd6 ba9.5k sqft6010 Hathaway Ln, Waxhaw, NC 28173For SaleMLS ID #4427935, Lisa McCrossan, Ivester Jackson Christie's. Canopy MLS as distributed by MLS GRID
- $2,890,0005 bd7 ba6.4k sqft808 Huntington Park Dr, Charlotte, NC 28211For SaleMLS ID #4369492, Liz Khodak, Helen Adams Realty. Canopy MLS as distributed by MLS GRID
- $6,750,0006 bd9 ba8.7k sqft4523 Fox Brook Ln, Charlotte, NC 28211For SaleMLS ID #4401054, Linwood Bolles, Howard Hanna Allen Tate SouthPark. Canopy MLS as distributed by MLS GRID
- $5,249,0004 bd5 ba4.3k sqft409 Queens Rd #503, Charlotte, NC 28207New ConstructionMLS ID #4425871, Matthew Alexander, Premier Sotheby's International Realty. Canopy MLS as distributed by MLS GRID
- $3,399,9995 bd6 ba7.7k sqft2132 Foxcroft Woods Ln, Charlotte, NC 28211For SaleMLS ID #4392862, Michael Klyn, COMPASS. Canopy MLS as distributed by MLS GRID
- $2,999,0005 bd5 ba5.3k sqft5307 Mirabell Rd, Charlotte, NC 28226For SaleMLS ID #4424407, Kim Grace, Coldwell Banker Realty. Canopy MLS as distributed by MLS GRID
- $2,725,0004 bd5 ba3.9k sqft2201 Whilden Ct, Charlotte, NC 28211For SaleMLS ID #4418465, Scott Pridemore, COMPASS. Canopy MLS as distributed by MLS GRID
- $5,100,0004 bd5 ba4.5k sqftThe Regent At Eastover, Charlotte, NC 28207For SaleMLS ID #4423452, Karen Hollingsworth Miller, Dickens Mitchener & Associates Inc. Canopy MLS as distributed by MLS GRID
