From its exceptional craftsmanship and carefully considered design to its stunning outdoor living spaces, this distinctive Grandfather Homes residence offers a perfect combination of luxury and livability in Myers Park. Thoughtfully designed with an emphasis on combining the interior and outside living spaces, the home features expansive windows, soaring ceilings with open and inviting spaces at ever turn. The house is beautifully appointed and has been immaculately maintained. Every detail was carefully selected using premium hardware, unique light fixtures and custom millwork. The gourmet kitchen serves as the heart of the home with high-end appliances and an expansive island. The open concept provides a seamless connection between the interior and exterior spaces. Sliding doors open the living and dining room to the covered porches with retractable screens and shades, creating an inviting extension of the living space and an ideal setting for year-round entertaining. The primary suite on the main level offers a private retreat with a spa bathroom and walk-in closet. The main level also includes a walk-in pantry, great storage, a laundry room that includes a dedicated dog-washing station and a spacious office with custom cabinetry and built-in desks. The upper level includes 3 secondary bedrooms and 2 full baths. Additionally, an extraordinary entertainment space that brings together a sophisticated bar, comfortable media lounge and an inviting gathering game room all in one beautifully designed room. Plus a spacious gym with rubber flooring and mirrors. The upper level sun terrace is accessed from the entertainment room and overlooks the pool and backyard. The beautifully landscaped backyard centers around a private hybrid saltwater/chlorine pool, creating a resort-like oasis just steps from the home. Mature, professional landscaping provides beauty and privacy that is rarely found in newer construction. The spacious three-car garage offers ample room for vehicles, storage and lifestyle needs. Conveniently located near Freedom Park, Park Road Shopping Center, East Blvd restaurants & retail and easy access to Uptown and the airport.
Active
$3,450,000
1218 Townes Rd, Charlotte, NC 28209
4beds
4,815sqft
Single Family Residence
Built in 2018
0.44 Acres Lot
$3,282,800 Zestimate®
$717/sqft
$-- HOA
What's special
Beautifully appointedSophisticated barSoaring ceilingsCustom millworkGourmet kitchenUnique light fixturesGreat storage
- 32 days
- 1,940
- 150
Zillow last checked:
Listing updated:
Listed by:
Dorothy Stark dstark@dickensmitchener.com,
Dickens Mitchener & Associates Inc
Source: Canopy MLS as distributed by MLS GRID,MLS#: 4431934
Facts & features
Interior
Bedrooms & bathrooms
- Bedrooms: 4
- Bathrooms: 4
- Full bathrooms: 3
- 1/2 bathrooms: 1
- Main level bedrooms: 1
Primary bedroom
- Level: Main
Bedroom s
- Level: Upper
Bedroom s
- Level: Upper
Bedroom s
- Level: Upper
Bathroom full
- Level: Main
Bathroom half
- Level: Main
Bathroom full
- Level: Upper
Bathroom full
- Level: Upper
Bar entertainment
- Level: Upper
Bonus room
- Level: Upper
Dining room
- Level: Main
Exercise room
- Level: Upper
Kitchen
- Level: Main
Laundry
- Level: Main
Living room
- Level: Main
Media room
- Level: Upper
Office
- Level: Main
Heating
- Forced Air, Natural Gas
Cooling
- Central Air
Appliances
- Included: Bar Fridge, Dishwasher, Disposal, Double Oven, Exhaust Hood, Filtration System, Gas Cooktop, Ice Maker, Microwave, Refrigerator, Tankless Water Heater
- Laundry: Laundry Room, Main Level
Features
- Breakfast Bar, Built-in Features, Kitchen Island, Open Floorplan, Pantry, Storage, Walk-In Closet(s), Walk-In Pantry
- Flooring: Tile, Wood
- Has basement: No
- Attic: Walk-In
- Fireplace features: Family Room, Living Room, Outside, Porch, Wood Burning
Interior area
- Total structure area: 4,815
- Total interior livable area: 4,815 sqft
- Finished area above ground: 4,815
- Finished area below ground: 0
Video & virtual tour
Property
Parking
- Total spaces: 3
- Parking features: Driveway, Attached Garage, Garage Faces Side, Keypad Entry
- Attached garage spaces: 3
- Has uncovered spaces: Yes
Features
- Levels: Two
- Stories: 2
- Patio & porch: Covered, Front Porch, Patio, Rear Porch, Screened, Terrace
- Exterior features: Gas Grill, In-Ground Irrigation, Outdoor Kitchen, Rooftop Terrace
- Has private pool: Yes
- Pool features: Heated, In Ground, Outdoor Pool, Pool/Spa Combo, Salt Water
- Has spa: Yes
- Fencing: Back Yard,Fenced
Lot
- Size: 0.44 Acres
- Dimensions: 92 x 216 x 85 x 219
- Features: Private
Details
- Parcel number: 15110145
- Zoning: N1-B
- Special conditions: Standard
- Other equipment: Generator
Construction
Type & style
- Home type: SingleFamily
- Property subtype: Single Family Residence
Materials
- Stucco, Stone
- Foundation: Crawl Space
Condition
- New construction: No
- Year built: 2018
Utilities & green energy
- Sewer: Public Sewer
- Water: City
Community & HOA
Community
- Subdivision: Myers Park
Location
- Region: Charlotte
Financial & listing details
- Price per square foot: $717/sqft
- Tax assessed value: $1,898,400
- Annual tax amount: $14,732
- Date on market: 10/12/2026
- Listing terms: Cash,Conventional
- Exclusions: CPI security system is leased and will be removed unless new owner would like to continue service
- Road surface type: Concrete, Paved
Estimated market value
$3,282,800
$3.12M - $3.45M
Not available
Price history
| Date | Event | Price |
|---|---|---|
| 10/12/2026 | Listed for sale | $3,450,000+452%$717/sqft |
Source:  Canopy MLS as distributed by MLS GRID #4431934 Report a problem | ||
| 3/16/2017 | Sold | $625,000$130/sqft |
Source: Public Record Report a problem | ||
Public tax history
| Year | Property taxes | Tax assessment |
|---|---|---|
| 2025 | $14,732 +1.4% | $1,898,400 |
| 2024 | $14,528 +3.3% | $1,898,400 |
| 2023 | $14,064 +1.3% | $1,898,400 +33.1% |
| 2022 | $13,886 +0.1% | $1,425,900 |
| 2021 | $13,874 +0.1% | $1,425,900 -0.3% |
| 2020 | $13,867 -0.2% | $1,430,200 |
| 2019 | $13,893 | $1,430,200 +429.7% |
| 2018 | -- | $270,000 |
| 2017 | -- | $270,000 |
Find assessor info on the county website
Monthly payment
Est. payment
Payment breakdown
Explore the cost of this home by adjusting the details. Changes won't be saved.Climate risks
Neighborhood: Freedom Park
Nearby schools
Schools provided by the listing agent
- Elementary: Dilworth
- Middle: Sedgefield
- High: Myers Park
Source: Canopy MLS as distributed by MLS GRID. This data may not be complete. We recommend contacting the local school district to confirm school assignments for this home.


Similar homes
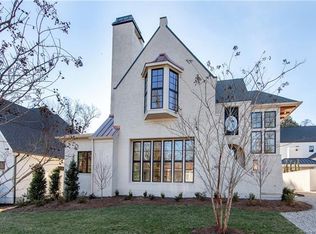
- $2,995,0005 bd5 ba4.4k sqft701 Manning Dr, Charlotte, NC 28209For Sale
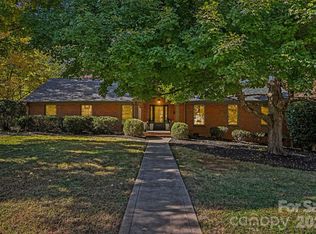
 MLS ID #4435304, Kate Little, EXP Realty LLC Ballantyne. Canopy MLS as distributed by MLS GRID
- $3,825,0004 bd6 ba4.9k sqft2622 Bucknell Ave, Charlotte, NC 28207For Sale
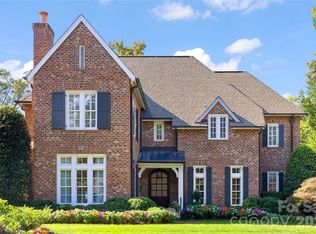 MLS ID #4438479, Robert Meyer, Brandon Lawn Real Estate LLC. Canopy MLS as distributed by MLS GRID
- $2,750,0005 bd7 ba4.5k sqft3321 Auburn Ave, Charlotte, NC 28209New Construction
 MLS ID #4439530, Ryan Palmer, The Agency - Charlotte. Canopy MLS as distributed by MLS GRID
- $3,450,0004 bd4 ba4.7k sqft5023 Gorham Dr, Charlotte, NC 28226For Sale
 MLS ID #4402221, Matthew Alexander, Premier Sotheby's International Realty. Canopy MLS as distributed by MLS GRID
- $3,600,0005 bd7 ba5.2k sqft2800 Wintergreen Dr, Charlotte, NC 28211For SaleMLS ID #4410831, Jim Straatmann, Keller Williams Ballantyne Area. Canopy MLS as distributed by MLS GRID
- $3,250,0004 bd6 ba6k sqft3601 Hampton Manor Dr, Charlotte, NC 28226For SaleMLS ID #4435602, Christy Howey, Corcoran HM Properties. Canopy MLS as distributed by MLS GRID
- $2,850,0006 bd6 ba5.2k sqft3240 Sunset Dr, Charlotte, NC 28209New ConstructionMLS ID #4396905, Bob Bunzey, NorthGroup Real Estate LLC. Canopy MLS as distributed by MLS GRID
- $2,475,0005 bd5 ba4.5k sqft4448 Halstead Dr, Charlotte, NC 28209New ConstructionMLS ID #4439504, Brett Carraway, Northstar Real Estate, LLC. Canopy MLS as distributed by MLS GRID
- $3,098,0006 bd6 ba5.8k sqft632 Ideal Way, Charlotte, NC 28203For SaleMLS ID #4421596, Steven Imobersteg, Giving Tree Realty. Canopy MLS as distributed by MLS GRID
- $3,564,0005 bd6 ba5.3k sqft519 Meadowbrook Rd, Charlotte, NC 28211New ConstructionMLS ID #4372473, Kristin Campbell, Barringer Realty LLC. Canopy MLS as distributed by MLS GRID
- $2,750,0005 bd5 ba3.9k sqft1116 Providence Rd, Charlotte, NC 28207For SaleMLS ID #4394868, Abigail Hines, The Agency - Charlotte. Canopy MLS as distributed by MLS GRID
- $3,250,0004 bd5 ba4.9k sqft542 Lansdowne Rd, Charlotte, NC 28270New ConstructionMLS ID #4425418, Anthony Moore, COMPASS. Canopy MLS as distributed by MLS GRID
- $3,100,0005 bd6 ba5.1k sqft133 Wonderwood Dr, Charlotte, NC 28211New ConstructionMLS ID #4432320, Anne Monsted, COMPASS. Canopy MLS as distributed by MLS GRID
- $2,350,0004 bd5 ba3.7k sqft4211 Tangle Dr, Charlotte, NC 28211For SaleMLS ID #4432661, Mike Hege, COMPASS. Canopy MLS as distributed by MLS GRID
- $2,450,0004 bd6 ba5.2k sqft842 Linda Ln, Charlotte, NC 28211For SaleMLS ID #4422188, Michael Nester, Dickens Mitchener & Associates Inc. Canopy MLS as distributed by MLS GRID
- $1,745,0005 bd5 ba4.2k sqft4609 Rockford Ct, Charlotte, NC 28209New ConstructionMLS ID #4429924, Harper Fox, Corcoran HM Properties. Canopy MLS as distributed by MLS GRID
- $2,890,0005 bd7 ba6.4k sqft808 Huntington Park Dr, Charlotte, NC 28211For SaleMLS ID #4369492, Liz Khodak, Helen Adams Realty. Canopy MLS as distributed by MLS GRID
- $3,450,0006 bd6 ba7k sqft539 Mammoth Oaks Dr, Charlotte, NC 28270New ConstructionMLS ID #4379128, Jordan Keesee, Pinnacle Realty Advisors. Canopy MLS as distributed by MLS GRID
- $3,399,9994 bd6 ba6.4k sqft200 Oakmont Ln, Waxhaw, NC 28173For SaleMLS ID #4439907, Liza Caminiti, Ivester Jackson Christie's. Canopy MLS as distributed by MLS GRID
- $2,499,0005 bd6 ba5.4k sqft2115 Foxcroft Woods Ln, Charlotte, NC 28211For SaleMLS ID #4418029, Kursten Callahan, Keller Williams South Park. Canopy MLS as distributed by MLS GRID
